Skip main navigation
Sold
  • Price Unknown

    3131 Howling Wolf, San Antonio, TX 78261

    5beds
    4,106sqft
    Single Family Residence
    Built in 2011
    9,801 Square Feet Lot
    $559,500 Zestimate®
    $--/sqft
    $3,752 Estimated rent

    Home value

    $559,500

    $520,000 - $599,000

    $3,752/mo

    Zestimate® history
    Loading
    Loading...

    Owner options

    List your home for rent

    $3,752/mo

    Rent Zestimate®

    Find your next renter with Zillow Rental Manager. Plus, with online applications, you can quickly screen prospective tenants – for free.

    Learn more

    $3,752/mo

    Rent Zestimate®

    Refinance and save

    $119/mo

    Est. payment

    Refinancing to a lower rate could help reduce your monthly payments and save thousands over the life of the loan.

    See today's rates

    $119/mo

    Est. payment

    Explore your selling options

    Work with a Zillow partner agent

    Leverage their expertise and Zillow's premium Showcase listings to get your home seen by more buyers.

    Get started

    List with your own agent

    Get your home in front of millions of buyers by listing it on Zillow.

    Learn how to do it

    Sell it yourself

    Take full control of how buyers see your home on Zillow by listing For Sale by Owner (FSBO).

    List your home

    What's special

    Cozy fireplacePrivate backyardGas cookingStone and brick archwayStainless steel appliancesFamily roomGranite countertops
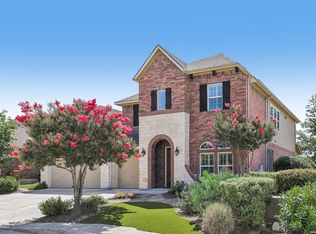
    Welcome to 3131 Howling Wolf, a stunning David Weekley built home tucked into the sought after Indian Springs neighborhood in north San Antonio. With 5 spacious bedrooms, 4 full bathrooms, and over 4,100 square feet of living space, this two-story beauty offers a perfect blend of comfort, elegance, and functionality. From the moment you step through the stone & brick archway, you're greeted by soaring ceilings, rich natural light, and an open concept layout designed for both everyday living and entertaining. The heart of the home is the chef's kitchen complete with stainless steel appliances, a central island, granite countertops, gas cooking, and a walk-in pantry that flows effortlessly into the family room anchored by a cozy fireplace. The main level primary suite serves as a private retreat with a spa inspired bath and generous layout, while upstairs you'll find four more bedrooms, multiple bathrooms, and a built-in game room or loft area ideal for movie nights or homework stations. Outdoors, a covered patio overlooks the private backyard, offering the perfect spot for evening relaxation or weekend cookouts. A 3 car garage provides ample space for vehicles, tools, or storage needs, and energy efficient features like Low-E windows, a radiant barrier, and Energy Star appliances make daily life as smart as it is stylish. Located on a generous 10,000+ sq ft lot in Comal ISD, this home is zoned for highly rated Indian Springs Elementary, Pieper Ranch Middle, and Pieper High School all just minutes away. You'll also enjoy access to neighborhood amenities including walking trails, a community pool, a playground and dog park all for a low monthly HOA. Just a short drive brings you to Highway 281 or Loop 1604 for easy access to Stone Oak, the airport, or downtown San Antonio. Plus, you're near great shopping, dining, and local parks making this not just a house, but a lifestyle. Schedule your private showing today and come see why 3131 Howling Wolf is the ideal place to call home.

    Zillow last checked:

    Listing updated:

    Listed by:

    R.J. Reyes TREC #550413 (210) 842-5458,

    Keller Williams Heritage

    Source: LERA MLS,MLS#: 1876925MLS Logo

    Facts & features

    Interior

    Bedrooms & bathrooms
    • Bedrooms: 5
    • Bathrooms: 4
    • Full bathrooms: 3
    • 1/2 bathrooms: 1
    Primary bedroom
    • Area: 280
    • Dimensions: 20 x 14
    Bedroom 2
    • Area: 156
    • Dimensions: 13 x 12
    Bedroom 3
    • Area: 156
    • Dimensions: 13 x 12
    Bedroom 4
    • Area: 132
    • Dimensions: 12 x 11
    Bedroom 5
    • Area: 210
    • Dimensions: 15 x 14
    Primary bathroom
    • Features: Tub/Shower Separate, Double Vanity, Soaking Tub
    • Area: 195
    • Dimensions: 15 x 13
    Dining room
    • Area: 144
    • Dimensions: 12 x 12
    Family room
    • Area: 357
    • Dimensions: 17 x 21
    Kitchen
    • Area: 180
    • Dimensions: 15 x 12
    Heating
    • 90% Efficient Furnace, Central, Zoned, 1 Unit, Natural Gas
    Cooling
    • 13-15 SEER AX, Ceiling Fan(s), Central Air
    Appliances
    • Included: Self Cleaning Oven, Microwave, Range, Gas Cooktop, Disposal, Dishwasher, Plumbed For Ice Maker, Water Softener Owned, Gas Water Heater, ENERGY STAR Qualified Appliances
    • Laundry: Main Level, Laundry Room, Washer Hookup, Dryer Connection
    Features
    • Three Living Area, Separate Dining Room, Eat-in Kitchen, Two Eating Areas, Kitchen Island, Breakfast Bar, Pantry, Study/Library, Game Room, Utility Room Inside, High Ceilings, Open Floorplan, Walk-In Closet(s), Master Downstairs, Ceiling Fan(s), Programmable Thermostat
    • Flooring: Carpet, Ceramic Tile, Wood
    • Windows: Double Pane Windows, Low Emissivity Windows
    • Has basement: No
    • Attic: Pull Down Storage,Pull Down Stairs
    • Number of fireplaces: 1
    • Fireplace features: Living Room
    Interior area
    • Total interior livable area: 4,106 sqft

    Property

    Parking
    • Total spaces: 3
    • Parking features: Three Car Garage, Garage Door Opener
    • Garage spaces: 3
    Features
    • Levels: Two
    • Stories: 2
    • Patio & porch: Patio, Covered
    • Exterior features: Sprinkler System
    • Pool features: None, Community
    • Fencing: Privacy
    Lot
    • Size: 9,801 Square Feet
    • Features: Curbs, Sidewalks, Streetlights
    • Residential vegetation: Mature Trees, Mature Trees (ext feat)
    Details
    • Parcel number: 049001530070

    Construction

    Type & style
    • Home type: SingleFamily
    • Property subtype: Single Family Residence
    Materials
    • Brick, Stone, Fiber Cement, Radiant Barrier
    • Foundation: Slab
    • Roof: Composition
    Condition
    • Pre-Owned
    • New construction: No
    • Year built: 2011
    Details
    • Builder name: David Weekley

    Utilities & green energy

    • Electric: CPS Energy
    • Gas: CPS Energy
    • Sewer: SAWS
    • Water: SAWS, Water System
    Green energy
    • Green verification: HERS 86-100, ENERGY STAR Certified Homes
    • Water conservation: Water-Smart Landscaping

    Community & HOA

    Community
    • Features: Playground, BBQ/Grill, Cluster Mail Box
    • Security: Smoke Detector(s)
    • Subdivision: Indian Springs
    HOA
    • Has HOA: Yes
    • HOA fee: $120 quarterly
    • HOA name: INDIAN SPRINGS ESTATES HOA
    Location
    • Region: San Antonio

    Financial & listing details

    • Tax assessed value: $604,880
    • Annual tax amount: $11,571
    • Date on market: 6/18/2025
    • Cumulative days on market: 132 days
    • Listing terms: Conventional,FHA,VA Loan,Cash
    • Road surface type: Paved

    Price history

    DateEventPrice
    11/18/2025Sold--
    Source: LERA MLS #1876925 Report a problem
    10/28/2025Pending sale$575,000$140/sqft
    Source: LERA MLS #1876925 Report a problem
    9/17/2025Price change$575,000-1.7%$140/sqft
    Source: LERA MLS #1876925 Report a problem
    7/25/2025Price change$585,000-2.5%$142/sqft
    Source: LERA MLS #1876925 Report a problem
    6/18/2025Listed for sale$600,000+54.2%$146/sqft
    Source: LERA MLS #1876925 Report a problem
    11/14/2018Sold--
    Source: Agent Provided Report a problem
    10/18/2018Price change$389,000-2.7%$95/sqft
    Source: Keller Williams Legacy #1331723 Report a problem
    8/10/2018Listed for sale$399,999+3.9%$97/sqft
    Source: Keller Williams Legacy #1331723 Report a problem
    8/10/2018Listing removed$2,795$1/sqft
    Source: Select Property Management Group LLC Report a problem
    7/26/2018Price change$2,795-1.9%$1/sqft
    Source: Select Property Management Group LLC Report a problem
    7/18/2018Price change$2,850-3.4%$1/sqft
    Source: Select Property Management Group LLC Report a problem
    7/10/2018Listed for rent$2,950$1/sqft
    Source: Select Property Management Group LLC Report a problem
    6/9/2016Listing removed$2,950$1/sqft
    Source: Keller Williams - San Antonio Legacy Group #1140720 Report a problem
    3/16/2016Price change$2,950-1.7%$1/sqft
    Source: Keller Williams - San Antonio Legacy Group #1140720 Report a problem
    1/9/2016Price change$3,000+4.3%$1/sqft
    Source: Keller Williams - San Antonio Legacy Group #1140720 Report a problem
    10/26/2015Price change$2,875-4.2%$1/sqft
    Source: Select Property Management Group LLC Report a problem
    9/29/2015Listed for rent$3,000$1/sqft
    Source: Select Property Management Group LLC Report a problem
    7/9/2015Listing removed$3,000$1/sqft
    Source: Keller Williams - San Antonio Legacy Group #1121671 Report a problem
    6/18/2015Listed for rent$3,000$1/sqft
    Source: Select Property Management Group LLC Report a problem
    6/2/2015Listing removed$385,000$94/sqft
    Source: HSA Real Estate, LLC #1063780 Report a problem
    5/20/2015Price change$385,000-0.9%$94/sqft
    Source: HSA Real Estate, LLC #1063780 Report a problem
    12/22/2014Price change$388,500-0.3%$95/sqft
    Source: House San Antonio RE, LLC #1063780 Report a problem
    9/24/2014Price change$389,500-2.6%$95/sqft
    Source: House San Antonio RE, LLC #1063780 Report a problem
    8/10/2014Price change$399,900-4.8%$97/sqft
    Source: House San Antonio RE, LLC #1063780 Report a problem
    6/25/2014Listed for sale$419,950$102/sqft
    Source: House San Antonio RE, LLC #1063780 Report a problem

    Public tax history

    YearProperty taxesTax assessment
    2025$4,924 -0.5%$604,880 -0.9%
    2024$4,950 +10.4%$610,420 +10.2%
    2023$4,484 +0.2%$553,880 +0.6%
    2022$4,475 +31.2%$550,480 +30.6%
    2021$3,411 $421,440 +1.6%
    2020$3,411 -61.6%$414,760 0%
    2019$8,893 $414,950 +4.3%
    2018$8,893 +3.1%$397,790 +0.9%
    2017$8,629 0%$394,380 +0.1%
    2016$8,632 +28.6%$394,030 -0.1%
    2015$6,710 $394,290 +9.6%
    2014$6,710 $359,620 +9.4%
    2013-- $328,820 +221.1%
    2012-- $102,390 +582.6%
    2011-- $15,000
    2010-- $15,000
    2009-- $15,000 -53.7%
    2008-- $32,400
    Find assessor info on the county website

    Neighborhood: 78261

    Nearby schools

    GreatSchools rating
    Schools provided by the listing agent
    • Elementary: Indian Springs
    • Middle: Pieper Ranch
    • High: Smithson Valley
    • District: Comal

    Source: LERA MLS. This data may not be complete. We recommend contacting the local school district to confirm school assignments for this home.

    Get a cash offer in 3 minutes
    Find out how much your home could sell for in as little as 3 minutes with a no-obligation cash offer.
    Estimated market value
    $559,500
    Get a cash offer in 3 minutes
    Find out how much your home could sell for in as little as 3 minutes with a no-obligation cash offer.
    Estimated market value
    $559,500