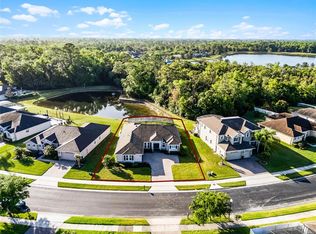
Stop the car! This large 6-bedroom (or 5 bd with office/den), plus loft, 4 bath pool home backs to conservation and a pond and has everything you want! Nestled on a quiet cul-de-sac street in the gated section of sought after Oviedo Forest, the original owners have immaculately cared for this home. From the moment you arrive, you will notice the impeccably manicured lawn, brick paver drive and welcoming large covered front porch. The 8' double doors welcome you into the bright foyer -be prepared to be wowed!! With crown molding, arches, neutral decor, 5 1/4" baseboards and natural light the beauty of this home abounds. To the right of the foyer, you will find the large 6th bedroom/study/den with a full walk in closet and French door entry. Also note this could be converted to a second downstairs master bedroom suite - which was an option from the builder. The large living room and formal dining rooms allow ample space for entertaining too. Continuing, you will find a welcoming family room, dinette area and lovely kitchen with granite, 42" cabinets with crown molding, S/S appliances, granite back splash, and a large breakfast island with plenty of rooms for several bar stools. The 4th full bathroom is perfect for guests or a as pool bath. As you head upstairs, notice the new gorgeous luxury vinyl floors that are throughout the entire second floor - no carpet in this home! At the top of the stairs, you'll find a large loft perfect for a crafting space, office, reading room, or play area. The master bedroom is HUGE with crown molding, tray ceilings, recessed lights and it's own large sitting area too. You'll appreciate having TWO walk in closets and a large master bathroom too - with two granite vanities, a large soaking tub and walk in shower with new seamless glass door. You'll find four other rooms and two more full baths upstairs as well - and use your imagination. Do you want a bonus room? A theater room? Or additional guest bedroom with a walk in closet and on suite bath? This bath serves as a jack in jill bath for two of the bedrooms - both with walk in closets. Want more space to play or relax ? Walk outside to the second story covered/screened balcony that overlooks the tranquility offered by the woods and water behind this home. Like outdoor entertaining? You will love this lanai and tranquil setting!! Offering both a covered and uncovered space - this lanai has been extended to offer plenty of deck space for all your toys. And wait until you see this pool - it's large, has waterfall features, a sun deck and solar heat too. And if you like nature - you will love this space - backing to woods and a small pond - you can enjoy your coffee here or on the upper deck - and if you like grilling, plenty of space for that too! Further things to love about this home - the full three car garage with epoxy floors and built in shelves, newer stove, newer microwave, fans throughout, newer interior and exterior paint, newer water heater and a large inside laundry with sink too. Close to downtown Oviedo on the park, shops, restaurants, highways and zoned for exceptionally rated Seminole Co schools - call for your private showing today
Sold for $862,500
$862,500
2561 GABRIELLE WOODS PLACE, OVIEDO, FL 32765
6beds
3,651sqft
Single Family Residence
Built in 2014
0.27 Acres Lot
$900,600 Zestimate®
$236/sqft
$4,394 Estimated rent
Home value
$900,600
$856,000 - $946,000
$4,394/mo
Zestimate® history
Owner options
List your home for rent
$4,394/mo
Rent Zestimate®
Find your next renter with Zillow Rental Manager. Plus, with online applications, you can quickly screen prospective tenants – for free.
$4,394/mo
Rent Zestimate®
Refinance and save
$5,813/mo
Est. payment
Refinancing to a lower rate could help reduce your monthly payments and save thousands over the life of the loan.
$5,813/mo
Est. payment
Explore your selling options
Work with a Zillow partner agent
Leverage their expertise and Zillow's premium Showcase listings to get your home seen by more buyers.
Get startedList with your own agent
Get your home in front of millions of buyers by listing it on Zillow.
Learn how to do itSell it yourself
Take full control of how buyers see your home on Zillow by listing For Sale by Owner (FSBO).
List your homeWhat's special
Large loftSmall pondFormal dining roomsCrown moldingTheater roomRecessed lightsExterior paint
Zillow last checked:
Listing updated:
Listed by:
Melanie Leifert 407-353-1787,
CREEGAN GROUP 407-622-1111
Bought with:
Nick Bhowanidin, 3471890
ALL FLORIDA REALTY THE BHOWAN
Source: Stellar MLS,MLS#: O6141731 Originating MLS: Orlando Regional
Originating MLS: Orlando Regional
Facts & features
Interior
Bedrooms & bathrooms
- Bedrooms: 6
- Bathrooms: 4
- Full bathrooms: 4
Rooms
- Room types: Attic, Bonus Room, Family Room, Dining Room, Living Room, Utility Room, Loft
Primary bedroom
- Features: Ceiling Fan(s), En Suite Bathroom, Walk-In Closet(s)
- Level: Second
- Dimensions: 23x17
Bedroom 2
- Features: Ceiling Fan(s), Jack & Jill Bathroom, Walk-In Closet(s)
- Level: Second
- Dimensions: 16x13
Bedroom 3
- Features: Ceiling Fan(s), Jack & Jill Bathroom, Walk-In Closet(s)
- Level: Second
- Dimensions: 12x11
Bedroom 5
- Features: Ceiling Fan(s), Built-in Closet
- Level: Second
- Dimensions: 12x11
Bathroom 4
- Features: Ceiling Fan(s)
- Level: Second
- Dimensions: 12x11
Balcony porch lanai
- Features: Ceiling Fan(s)
- Level: Second
- Dimensions: 26x11
Balcony porch lanai
- Features: Ceiling Fan(s)
- Level: First
- Dimensions: 25x12
Den
- Features: Ceiling Fan(s)
- Level: First
- Dimensions: 18x12
Dinette
- Level: First
- Dimensions: 16x10
Dining room
- Level: First
- Dimensions: 15x12
Family room
- Features: Ceiling Fan(s)
- Level: First
- Dimensions: 16x10
Foyer
- Level: First
- Dimensions: 8x6
Kitchen
- Level: First
- Dimensions: 16x13
Living room
- Level: First
- Dimensions: 20x17
Loft
- Features: Ceiling Fan(s)
- Level: Second
- Dimensions: 21x10
Heating
- Central, Electric
Cooling
- Central Air
Appliances
- Included: Dishwasher, Disposal, Electric Water Heater, Ice Maker, Microwave, Range, Refrigerator, Water Softener
- Laundry: Inside, Laundry Room
Features
- Ceiling Fan(s), Crown Molding, Tray Ceiling(s), Walk-In Closet(s)
- Flooring: Ceramic Tile, Luxury Vinyl
- Doors: Sliding Doors
- Windows: Blinds, Rods, Window Treatments
- Has fireplace: No
Interior area
- Total structure area: 4,770
- Total interior livable area: 3,651 sqft
Property
Parking
- Total spaces: 3
- Parking features: Driveway
- Attached garage spaces: 3
- Has uncovered spaces: Yes
Features
- Levels: Two
- Stories: 2
- Patio & porch: Covered, Front Porch, Patio, Rear Porch, Screened
- Exterior features: Balcony, Irrigation System, Rain Gutters, Sidewalk
- Has private pool: Yes
- Pool features: In Ground
- Has view: Yes
- View description: Trees/Woods, Water, Pond
- Has water view: Yes
- Water view: Water,Pond
- Waterfront features: Pond
Lot
- Size: 0.27 Acres
Details
- Parcel number: 1221315SN00001610
- Zoning: PUD
- Special conditions: None
Construction
Type & style
- Home type: SingleFamily
- Architectural style: Traditional
- Property subtype: Single Family Residence
Materials
- Block, Stucco
- Foundation: Slab
- Roof: Shingle
Condition
- New construction: No
- Year built: 2014
Utilities & green energy
- Sewer: Public Sewer
- Water: Public
- Utilities for property: Public
Community & HOA
Community
- Features: Gated Community - No Guard
- Pet fee: $0 monthly
- Subdivision: OVIEDO FOREST PH 2
HOA
- Has HOA: Yes
- Amenities included: Fence Restrictions, Gated, Playground
- Services included: Maintenance Grounds, Manager, Private Road
- HOA fee: $134 monthly
- HOA name: Towers Property Management - Emily
- HOA phone: 407-730-9872
Location
- Region: Oviedo
Financial & listing details
- Price per square foot: $236/sqft
- Tax assessed value: $765,534
- Annual tax amount: $6,753
- Date on market: 9/15/2023
- Cumulative days on market: 31 days
- Listing terms: Cash,Conventional,FHA,VA Loan
- Ownership: Fee Simple
- Total actual rent: 0
- Road surface type: Paved
Price history
| Date | Event | Price |
|---|---|---|
| 12/1/2023 | Sold | $862,500-1.4%$236/sqft |
Source:  Stellar MLS #O6141731 Report a problem Stellar MLS #O6141731 Report a problem | ||
| 10/16/2023 | Pending sale | $875,000$240/sqft |
Source: Stellar MLS #O6141731 Report a problem | ||
| 10/13/2023 | Price change | $875,000-2.8%$240/sqft |
Source: Stellar MLS #O6141731 Report a problem | ||
| 9/26/2023 | Price change | $900,000-1.6%$247/sqft |
Source: Stellar MLS #O6141731 Report a problem | ||
| 9/15/2023 | Listed for sale | $915,000+113.7%$251/sqft |
Source: Stellar MLS #O6141731 Report a problem | ||
| 2/3/2014 | Sold | $428,200$117/sqft |
Source: Public Record Report a problem | ||
Public tax history
| Year | Property taxes | Tax assessment |
|---|---|---|
| 2025 | $12,163 +3.1% | $765,534 +0.6% |
| 2024 | $11,797 +71.1% | $760,916 +60.2% |
| 2023 | $6,896 +2.6% | $475,078 +3% |
| 2022 | $6,719 +1.4% | $461,241 +3% |
| 2021 | $6,625 +0.8% | $447,807 +1.4% |
| 2020 | $6,574 +1.2% | $441,624 +2.3% |
| 2019 | $6,498 | $431,695 +1.9% |
| 2018 | $6,498 +0.9% | $423,646 +2.1% |
| 2017 | $6,442 +1.2% | $414,932 +2% |
| 2016 | $6,368 -3% | $406,858 +1.4% |
| 2015 | $6,562 | $401,221 +657% |
| 2014 | $6,562 +632.6% | $53,000 +6% |
| 2013 | $896 +17.8% | $50,000 +19% |
| 2012 | $760 -0.9% | $42,000 |
| 2011 | $767 -16.7% | $42,000 -16% |
| 2010 | $921 +43.6% | $50,000 +42.9% |
| 2009 | $641 -57.4% | $35,000 -58.8% |
| 2008 | $1,506 +47.2% | $85,000 +43% |
| 2007 | $1,023 | $59,450 |
Find assessor info on the county website
Neighborhood: 32765
Nearby homes
- $599,9004 bd3 ba2.4k sqft2553 Gabrielle Woods Pl, Oviedo, FL 32765Off Market

- $620,0004 bd3 ba2.6k sqft2569 Gabrielle Woods Pl, Oviedo, FL 32765Sold
- $587,5003 bd2 ba2k sqft959 Arden Woods Ct, Oviedo, FL 32765Off Market
- $599,1004 bd3 ba2.4k sqft2545 Gabrielle Woods Pl, Oviedo, FL 32765Off Market
- $614,3004 bd3 ba2.4k sqft2577 Gabrielle Woods Pl, Oviedo, FL 32765Off Market
- $713,0004 bd3 ba2.6k sqft2564 Gabrielle Woods Pl, Oviedo, FL 32765Off Market
- $551,3003 bd2 ba2k sqft2537 Gabrielle Woods Pl, Oviedo, FL 32765Off Market
- $718,2004 bd3 ba2.6k sqft2572 Gabrielle Woods Pl, Oviedo, FL 32765Off Market
Nearby schools
GreatSchools rating
- 8/10Geneva Elementary SchoolGrades: PK-5Distance: 4.9 mi
- 9/10Jackson Heights Middle SchoolGrades: 6-8Distance: 2.1 mi
- 8/10Hagerty High SchoolGrades: 9-12Distance: 4.1 mi
Schools provided by the listing agent
- Elementary: Geneva Elementary
- Middle: Jackson Heights Middle
- High: Hagerty High
Source: Stellar MLS. This data may not be complete. We recommend contacting the local school district to confirm school assignments for this home.
Get a cash offer in 3 minutes
Find out how much your home could sell for in as little as 3 minutes with a no-obligation cash offer.
Estimated market value
$900,600
Get a cash offer in 3 minutes
Find out how much your home could sell for in as little as 3 minutes with a no-obligation cash offer.
Estimated market value
$900,600
- Florida
- Seminole County
- Oviedo
- 32765
- 2561 GABRIELLE WOODS PLACE
Nearby cities
Nearby zip codes
Other Oviedo Topics
