Skip main navigation
Off market
  • $614,300

    2577 Gabrielle Woods Pl, Oviedo, FL 32765

    4beds
    2,460sqft
    SingleFamily
    Built in 2013
    10,789 Square Feet Lot
    $614,300 Zestimate®
    $250/sqft
    $3,163 Estimated rent

    Home value

    $614,300

    $584,000 - $645,000

    $3,163/mo

    Zestimate® history
    Loading
    Loading...

    Owner options

    List your home for rent

    $3,163/mo

    Rent Zestimate®

    Find your next renter with Zillow Rental Manager. Plus, with online applications, you can quickly screen prospective tenants – for free.

    Learn more

    $3,163/mo

    Rent Zestimate®

    Refinance and save

    $4,195/mo

    Est. payment

    Refinancing to a lower rate could help reduce your monthly payments and save thousands over the life of the loan.

    See today's rates

    $4,195/mo

    Est. payment

    Explore your selling options

    Work with a Zillow partner agent

    Leverage their expertise and Zillow's premium Showcase listings to get your home seen by more buyers.

    Get started

    List with your own agent

    Get your home in front of millions of buyers by listing it on Zillow.

    Learn how to do it

    Sell it yourself

    Take full control of how buyers see your home on Zillow by listing For Sale by Owner (FSBO).

    List your home

    What's special

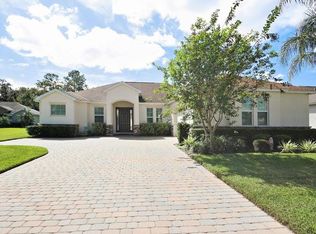
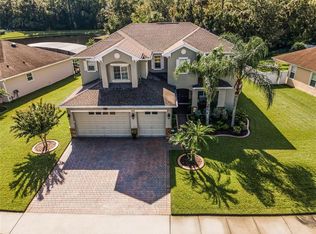
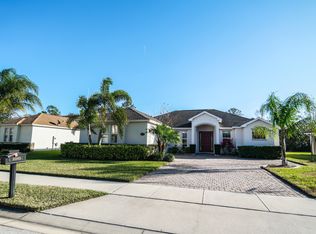
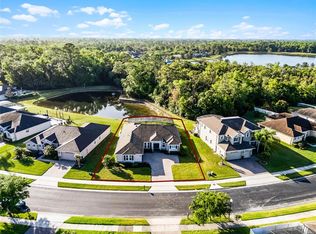
    Come and checkout this amazing private OVIEDO FOREST Gated community 4br 3ba HOME with WATER & CONSERVATION VIEW and UPGRADES, built in 2013!!! PLANTATION SHUTTERS throughout, Brick paved on driveway, 20" ceramic title floors, upgrade carpets in bedrooms, coffer ceilings. Be amazed when you enter the welcoming, bright foyer inviting you into a formal living room w/tray ceiling, Enjoy the spacious formal dining room too. Kitchen boasts GRANITE COUNTERS, gourmet kitchen with 42" solid wood crown molding cabinets, stainless steel appliances including, island, breakfast bar and pantry. Accent Stone elevation, 9ft ceilings, 5 1/4-inch Colonial baseboards, double pane low E windows, R30 insulation, recessed lighting. King size master suite with double his & her closets, master bath with "his & hers" vanities & GARDEN TUB. SPLIT FLOOR PLAN with formal living room, dining room, and kitchen open to family room. Tranquil views in the backyard of conservation and pond. Custom pocket door allows for bedroom 2 & 3 with a bath to be closed off and creates additional privacy. The 3 way split plan allows for tons of privacy w/two bedrooms & one full bath towards the back of the home, a 4th bedroom & full bath on another side, & MSTR suite on the complete other side. Inside utility Laundry, ATTIC over the 2 car garage. This house has kept the original light color making easier for new owners to choose their new favorite wall colors.

    This property is not currently displayed as for sale or rent on Zillow. This may be different from what's on other websites or public sources.
    Facts & features

    Interior

    Bedrooms & bathrooms
    • Bedrooms: 4
    • Bathrooms: 3
    • Full bathrooms: 3
    Heating
    • Other
    Cooling
    • Central
    Appliances
    • Laundry: Inside, Laundry Room
    Features
    • Master Bedroom Downstairs, Split Bedroom, Walk-In Closet(s), Window Treatments, Open Floorplan, Solid Surface Counters, Eating Space In Kitchen, Tray Ceiling(s), L Dining, Thermostat
    • Flooring: Other
    • Windows: Drapes, Shutters
    Interior area
    • Total interior livable area: 2,460 sqft

    Property

    Parking
    • Parking features: Garage
    Features
    • Levels: One
    • Patio & porch: Covered, Rear Porch
    • Exterior features: Stucco, Cement / Concrete
    Lot
    • Size: 10,789 Square Feet
    • Features: Street Paved, Street Private, In City Limits, Sidewalk, Conservation Area
    Details
    • Parcel number: 1221315SN00001630
    • Zoning: PUD

    Construction

    Type & style
    • Home type: SingleFamily
    Materials
    • masonry
    • Foundation: Footing
    • Roof: Composition
    Condition
    • Year built: 2013

    Utilities & green energy

    • Utilities for property: Public, BB/HS Internet Available, Cable Connected, Electricity Connected, Fire Hydrant, Street Lights, Underground Utilities, Sprinkler Recycled, Sprinkler Meter, Fiber Optics, Sewer Connected, Phone Available, Water Available
    Green energy
    • Energy efficient items: Insulation

    Community & HOA

    Community
    • Security: Gated Community, Smoke Detector(s), Security System
    HOA
    • Has HOA: Yes
    • Amenities included: Gated, Playground, Vehicle Restrictions
    • Services included: Maintenance Grounds, Escrow Reserves Fund, Pest Control, Maintenance Repairs, Manager
    • HOA fee: $125 monthly
    Location
    • Region: Oviedo

    Financial & listing details

    • Price per square foot: $250/sqft
    • Tax assessed value: $537,107
    • Annual tax amount: $4,672

    Price history

    DateEventPrice
    9/14/2018Sold$400,000-2.4%$163/sqft
    Source: Public Record Report a problem
    7/1/2018Price change$409,990-2.4%$167/sqft
    Source: VENCORP REAL ESTATE #O5710175 Report a problem
    6/2/2018Listed for sale$420,000+37.1%$171/sqft
    Source: VENCORP REAL ESTATE #O5710175 Report a problem
    7/9/2013Sold$306,385$125/sqft
    Source: Public Record Report a problem

    Public tax history

    YearProperty taxesTax assessment
    2025$4,672 $319,075 +2.9%
    2024-- $310,083 +3%
    2023-- $301,051 +3%
    2022$4,015 +1.2%$292,283 +3%
    2021$3,967 +0.9%$283,770 +1.4%
    2020$3,934 -15.7%$279,852 -12.8%
    2019$4,666 $320,887 +10%
    2018$4,666 +10.2%$291,729 +2.1%
    2017$4,235 +1.5%$285,729 +1.4%
    2016$4,171 -3.6%$281,811 +1.4%
    2015$4,327 $277,907 +9.3%
    2014$4,327 +383%$254,145 +408.3%
    2013$896 +17.8%$50,000 +19%
    2012$760 -0.9%$42,000
    2011$767 -16.7%$42,000 -16%
    2010$921 +43.6%$50,000 +42.9%
    2009$641 -57.4%$35,000 -58.8%
    2008$1,506 +47.2%$85,000 +43%
    2007$1,023 $59,450
    Find assessor info on the county website

    Neighborhood: 32765

    Nearby schools

    GreatSchools rating
    Schools provided by the listing agent
    • Elementary: Geneva Elementary
    • Middle: Jackson Heights Middle
    • High: Hagerty High

    Source: The MLS. This data may not be complete. We recommend contacting the local school district to confirm school assignments for this home.

    Get a cash offer in 3 minutes
    Find out how much your home could sell for in as little as 3 minutes with a no-obligation cash offer.
    Estimated market value
    $614,300
    Get a cash offer in 3 minutes
    Find out how much your home could sell for in as little as 3 minutes with a no-obligation cash offer.
    Estimated market value
    $614,300