Welcome to this beautiful 4/3 home, meticulously cared for by the original owners! Located in the highly preferred gated community of OVIEDO FOREST. You will be awed by the soaring ceilings, natural light and beautiful wood flooring as soon as you step from the foyer to the formal living room. This home, designed to impress, boasts all the bells and whistles, including tray ceilings, crown molding, newly painted neutral wall colors and spacious rooms throughout. The primary bedroom with ensuite bathroom is a private retreat all on its own featuring double walk-in closets, dual sinks with granite counters, glass enclosed separate shower and roomy garden tub. The spacious secondary bedrooms are located on the opposite side of this one-story home providing utmost privacy. The home gathering place features a large open-concept family room and adjoining kitchen overlooking the covered/screened lanai and fully fenced, tree-lined backyard. The kitchen is a gourmet chef's dream with tons of granite counter space, center island, breakfast bar, stainless steel appliances, glass top range, 42-inch solid wood cabinets and additional eat-in space overlooking the lanai. The formal dining room, located adjacent to the kitchen, provides the perfect setting for your special entertaining needs. The indoor laundry room features 42-inch storage cabinets and utility sink. GARAGE LOVERS expect to be completely blown away by this massive 3-CAR with an additional 8 FEET in length (32 x 26) and custom electrical upgrades for operating some serious power tools! You can now say "YES" to that bigger truck, toy and/or huge workshop you have always wanted. The exterior and the interior were recently professionally painted, newer HVAC and newer energy efficient DOUBLE PANED WINDOWS. This exclusive gated community is nestled amongst nearby gorgeous natural Florida local and state parks yet within minutes to anything you could possibly need including shopping, entertainment and major airports. Easy Access to 417 and 408 makes this the perfect location. Hurry home!
Sold for $550,000
$550,000
2588 GABRIELLE WOODS PLACE, OVIEDO, FL 32765
4beds
2,448sqft
Single Family Residence
Built in 2011
0.31 Acres Lot
$547,100 Zestimate®
$225/sqft
$3,070 Estimated rent
Home value
$547,100
$498,000 - $602,000
$3,070/mo
Zestimate® history
Owner options
List your home for rent
$3,070/mo
Rent Zestimate®
Find your next renter with Zillow Rental Manager. Plus, with online applications, you can quickly screen prospective tenants – for free.
$3,070/mo
Rent Zestimate®
Refinance and save
$3,807/mo
Est. payment
Refinancing to a lower rate could help reduce your monthly payments and save thousands over the life of the loan.
$3,807/mo
Est. payment
Explore your selling options
Work with a Zillow partner agent
Leverage their expertise and Zillow's premium Showcase listings to get your home seen by more buyers.
Get startedList with your own agent
Get your home in front of millions of buyers by listing it on Zillow.
Learn how to do itSell it yourself
Take full control of how buyers see your home on Zillow by listing For Sale by Owner (FSBO).
List your homeWhat's special
Center islandBreakfast barSpacious secondary bedroomsFully fenced tree-lined backyardIndoor laundry roomOpen-concept family roomSoaring ceilings
Zillow last checked:
Listing updated:
Listed by:
Rebecca Hopson 407-538-4142,
CHARLES RUTENBERG REALTY ORLANDO 407-622-2122
Bought with:
Jack Luiz, 3022127
LANDSHARK REALTY
Source: Stellar MLS,MLS#: O6318662 Originating MLS: Orlando Regional
Originating MLS: Orlando Regional
Facts & features
Interior
Bedrooms & bathrooms
- Bedrooms: 4
- Bathrooms: 3
- Full bathrooms: 3
Rooms
- Room types: Family Room, Dining Room, Living Room, Utility Room
Primary bedroom
- Features: Ceiling Fan(s), En Suite Bathroom, Dual Closets
- Level: First
- Area: 208 Square Feet
- Dimensions: 16x13
Bedroom 2
- Features: Built-in Closet
- Level: First
- Area: 132 Square Feet
- Dimensions: 12x11
Bedroom 3
- Features: Built-in Closet
- Level: First
- Area: 132 Square Feet
- Dimensions: 12x11
Bedroom 4
- Features: Built-in Closet
- Level: First
- Area: 121 Square Feet
- Dimensions: 11x11
Primary bathroom
- Features: Dual Sinks, Garden Bath, Granite Counters, Split Vanities, Tub with Separate Shower Stall
- Level: First
- Area: 150 Square Feet
- Dimensions: 15x10
Balcony porch lanai
- Level: First
- Area: 240 Square Feet
- Dimensions: 24x10
Dining room
- Level: First
- Area: 196 Square Feet
- Dimensions: 14x14
Family room
- Features: Ceiling Fan(s)
- Level: First
- Area: 270 Square Feet
- Dimensions: 18x15
Kitchen
- Features: Breakfast Bar, Granite Counters, Kitchen Island
- Level: First
- Area: 323 Square Feet
- Dimensions: 19x17
Living room
- Level: First
- Area: 285 Square Feet
- Dimensions: 19x15
Utility room
- Level: First
- Area: 45 Square Feet
- Dimensions: 9x5
Heating
- Central, Electric
Cooling
- Central Air
Appliances
- Included: Dishwasher, Disposal, Dryer, Electric Water Heater, Microwave, Range, Refrigerator, Washer, Water Softener
- Laundry: Electric Dryer Hookup, Inside, Laundry Room
Features
- Ceiling Fan(s), Crown Molding, Eating Space In Kitchen, High Ceilings, Kitchen/Family Room Combo, Open Floorplan, Primary Bedroom Main Floor, Solid Wood Cabinets, Split Bedroom, Tray Ceiling(s), Walk-In Closet(s)
- Flooring: Carpet, Ceramic Tile, Laminate, Hardwood
- Doors: Sliding Doors
- Windows: Double Pane Windows, Shutters
- Has fireplace: No
Interior area
- Total structure area: 3,738
- Total interior livable area: 2,448 sqft
Property
Parking
- Total spaces: 3
- Parking features: Driveway, Garage Door Opener, Guest, Oversized, Workshop in Garage
- Attached garage spaces: 3
- Has uncovered spaces: Yes
- Details: Garage Dimensions: 32x26
Features
- Levels: One
- Stories: 1
- Patio & porch: Covered, Porch, Rear Porch, Screened
- Exterior features: Irrigation System, Lighting, Rain Gutters, Sidewalk
- Fencing: Fenced,Vinyl
Lot
- Size: 0.31 Acres
- Features: City Lot, Landscaped, Sidewalk
- Residential vegetation: Trees/Landscaped
Details
- Parcel number: 1221315SN00001730
- Zoning: PUD
- Special conditions: None
Construction
Type & style
- Home type: SingleFamily
- Architectural style: Traditional
- Property subtype: Single Family Residence
Materials
- Block, Stucco
- Foundation: Slab
- Roof: Shingle
Condition
- Completed
- New construction: No
- Year built: 2011
Utilities & green energy
- Sewer: Public Sewer
- Water: Public
- Utilities for property: Electricity Connected, Public, Street Lights
Community & HOA
Community
- Features: Deed Restrictions, Gated Community - No Guard, Playground, Sidewalks
- Pet fee: $0 monthly
- Subdivision: OVIEDO FOREST PHASE 2
HOA
- Has HOA: Yes
- Services included: Maintenance Grounds, Manager, Private Road
- HOA fee: $140 monthly
- HOA name: Towers Property Management-Chris Browne
- HOA phone: 407-730-9872
Location
- Region: Oviedo
Financial & listing details
- Price per square foot: $225/sqft
- Tax assessed value: $569,642
- Annual tax amount: $3,761
- Date on market: 6/16/2025
- Cumulative days on market: 216 days
- Ownership: Fee Simple
- Total actual rent: 0
- Electric utility on property: Yes
- Road surface type: Paved, Asphalt
Price history
| Date | Event | Price |
|---|---|---|
| 1/30/2026 | Sold | $550,000-8.3%$225/sqft |
Source:  Stellar MLS #O6318662 Report a problem Stellar MLS #O6318662 Report a problem | ||
| 1/18/2026 | Pending sale | $599,900$245/sqft |
Source: Stellar MLS #O6318662 Report a problem | ||
| 11/23/2025 | Price change | $599,900-7.6%$245/sqft |
Source: Stellar MLS #O6318662 Report a problem | ||
| 10/19/2025 | Price change | $649,000-4.4%$265/sqft |
Source: Stellar MLS #O6318662 Report a problem | ||
| 10/1/2025 | Price change | $679,000-2.9%$277/sqft |
Source: Stellar MLS #O6318662 Report a problem | ||
| 8/1/2025 | Price change | $699,000-2.9%$286/sqft |
Source: Stellar MLS #O6318662 Report a problem | ||
| 7/12/2025 | Price change | $720,000-2%$294/sqft |
Source: Stellar MLS #O6318662 Report a problem | ||
| 6/16/2025 | Listed for sale | $735,000+137.1%$300/sqft |
Source: Stellar MLS #O6318662 Report a problem | ||
| 6/28/2012 | Sold | $310,000$127/sqft |
Source: Public Record Report a problem | ||
Public tax history
| Year | Property taxes | Tax assessment |
|---|---|---|
| 2025 | $4,267 +6.3% | $299,949 +2.9% |
| 2024 | $4,013 +6.7% | $291,496 +3% |
| 2023 | $3,761 +0.7% | $283,006 +3% |
| 2022 | $3,734 +1.2% | $274,763 +3% |
| 2021 | $3,692 +0.9% | $266,760 +1.4% |
| 2020 | $3,660 +1.3% | $263,077 +2.3% |
| 2019 | $3,612 | $257,162 -24.2% |
| 2018 | $3,612 -36.7% | $339,211 +4.8% |
| 2017 | $5,708 +3.7% | $323,756 +3.5% |
| 2016 | $5,503 +1.1% | $312,775 +6.3% |
| 2015 | $5,445 | $294,122 +9.3% |
| 2014 | $5,445 +15.6% | $269,062 +6.8% |
| 2013 | $4,711 +16.3% | $251,930 +12.6% |
| 2012 | $4,051 +428% | $223,823 +432.9% |
| 2011 | $767 -16.7% | $42,000 -16% |
| 2010 | $921 +43.6% | $50,000 +42.9% |
| 2009 | $641 -57.4% | $35,000 -58.8% |
| 2008 | $1,506 +47.2% | $85,000 +43% |
| 2007 | $1,023 | $59,450 |
Find assessor info on the county website
Neighborhood: 32765
Nearby homes
- $610,3004 bd3 ba2.4k sqft2580 Gabrielle Woods Pl, Oviedo, FL 32765Off Market
- $795,0004 bd4 ba3.6k sqft2596 Gabrielle Woods Pl, Oviedo, FL 32765Off Market
- $738,7004 bd3 ba2.5k sqft2604 Gabrielle Woods Pl, Oviedo, FL 32765Off Market
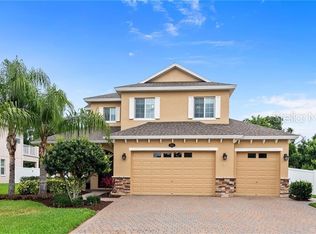
- $701,8004 bd3 ba2.6k sqft2585 Gabrielle Woods Pl, Oviedo, FL 32765Off Market
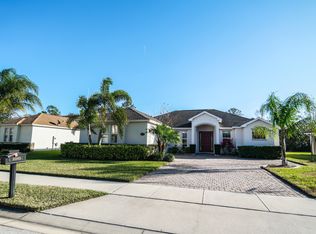
- $713,3004 bd3 ba2.6k sqft2572 Gabrielle Woods Pl, Oviedo, FL 32765Off Market
- $764,0004 bd3 ba2.6k sqft2593 Gabrielle Woods Pl, Oviedo, FL 32765Off Market
- $614,3004 bd3 ba2.4k sqft2577 Gabrielle Woods Pl, Oviedo, FL 32765Off Market
- $620,0004 bd3 ba2.6k sqft2569 Gabrielle Woods Pl, Oviedo, FL 32765Sold
Nearby schools
GreatSchools rating
- 8/10Geneva Elementary SchoolGrades: PK-5Distance: 4.9 mi
- 9/10Jackson Heights Middle SchoolGrades: 6-8Distance: 2.2 mi
- 8/10Hagerty High SchoolGrades: 9-12Distance: 4.2 mi
Schools provided by the listing agent
- Middle: Jackson Heights Middle
- High: Hagerty High
Source: Stellar MLS. This data may not be complete. We recommend contacting the local school district to confirm school assignments for this home.
Get a cash offer in 3 minutes
Find out how much your home could sell for in as little as 3 minutes with a no-obligation cash offer.
Estimated market value
$547,100
Get a cash offer in 3 minutes
Find out how much your home could sell for in as little as 3 minutes with a no-obligation cash offer.
Estimated market value
$547,100
- Florida
- Seminole County
- Oviedo
- 32765
- 2588 GABRIELLE WOODS PLACE
Nearby cities
Nearby zip codes
Other Oviedo Topics
