Skip main navigation
Closed
  • $269,760

    2561 Garfield Dr, Sparks, NV 89431

    2beds
    869sqft
    Townhouse
    Built in 1984
    1,306 Square Feet Lot
    $271,900 Zestimate®
    $310/sqft
    $1,632 Estimated rent

    Home value

    $271,900

    $247,000 - $296,000

    $1,632/mo

    Zestimate® history
    Loading
    Loading...

    Owner options

    List your home for rent

    $1,632/mo

    Rent Zestimate®

    Find your next renter with Zillow Rental Manager. Plus, with online applications, you can quickly screen prospective tenants – for free.

    Learn more

    $1,632/mo

    Rent Zestimate®

    Refinance and save

    $1,912/mo

    Est. payment

    Refinancing to a lower rate could help reduce your monthly payments and save thousands over the life of the loan.

    See today's rates

    $1,912/mo

    Est. payment

    Explore your selling options

    Work with a Zillow partner agent

    Leverage their expertise and Zillow's premium Showcase listings to get your home seen by more buyers.

    Get started

    List with your own agent

    Get your home in front of millions of buyers by listing it on Zillow.

    Learn how to do it

    Sell it yourself

    Take full control of how buyers see your home on Zillow by listing For Sale by Owner (FSBO).

    List your home

    What's special

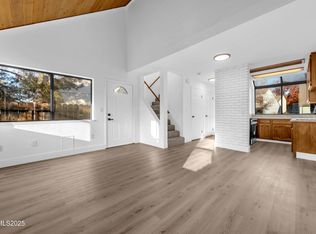
    Flooded with natural light
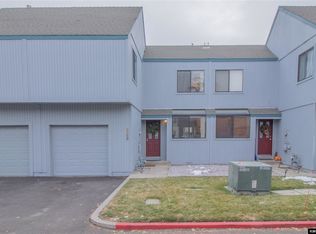
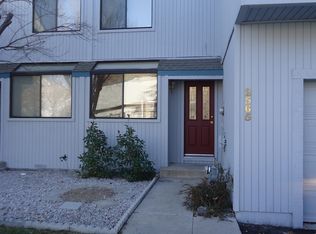
    Welcome to this beautifully updated 2-bedroom, 1.5 bathroom conso in a desirable location. This serene retreat has undergone a complete transformation, blending efficiency with everyday confort. Step inside to an-open concept living area, flooded with natural light and featuring gleaming, barand-new aappliances, granite, and so much more. MUST SEE!!!

    Zillow last checked:

    Listing updated:

    Listed by:

    Nancy Wagner S.182955 775-771-0784,

    Ferrari-Lund Real Estate Reno

    Bought with:

    Stephanie Klausner, S.201387

    Dickson Realty - Damonte Ranch

    Source: NNRMLS,MLS#: 260000402MLS Logo

    Facts & features

    Interior

    Bedrooms & bathrooms
    • Bedrooms: 2
    • Bathrooms: 2
    • Full bathrooms: 1
    • 1/2 bathrooms: 1
    Heating
    • Forced Air
    Cooling
    • Central Air
    Appliances
    • Included: Dishwasher, Disposal, Electric Cooktop, Microwave
    • Laundry: In Garage
    Features
    • High Ceilings, Vaulted Ceiling(s)
    • Flooring: Carpet, Laminate
    • Windows: Aluminum Frames, Single Pane Windows
    • Has fireplace: No
    • Common walls with other units/homes: 1 Common Wall
    Interior area
    • Total structure area: 869
    • Total interior livable area: 869 sqft

    Property

    Parking
    • Total spaces: 2
    • Parking features: Attached, Garage
    • Attached garage spaces: 1
    Features
    • Levels: Two
    • Stories: 2
    • Patio & porch: Patio
    • Exterior features: None
    • Spa features: None
    • Fencing: Back Yard
    Lot
    • Size: 1,306 Square Feet
    • Features: Level
    Details
    • Additional structures: None
    • Parcel number: 02636019
    • Zoning: MF-3/PUD

    Construction

    Type & style
    • Home type: Townhouse
    • Property subtype: Townhouse
    • Attached to another structure: Yes
    Materials
    • Unknown
    • Foundation: Crawl Space
    • Roof: Composition
    Condition
    • New construction: No
    • Year built: 1984

    Utilities & green energy

    • Sewer: Public Sewer
    • Water: Public
    • Utilities for property: Cable Available, Electricity Connected, Internet Available, Phone Available, Sewer Connected, Water Connected, Water Meter Installed

    Community & HOA

    Community
    • Security: Smoke Detector(s)
    • Subdivision: Falconcrest 1 Phase 1
    HOA
    • Has HOA: Yes
    • Amenities included: None
    • HOA fee: $381 monthly
    • HOA name: Falcon Crest
    Location
    • Region: Sparks

    Financial & listing details

    • Price per square foot: $310/sqft
    • Tax assessed value: $114,647
    • Annual tax amount: $629
    • Date on market: 1/13/2026
    • Cumulative days on market: 108 days
    • Listing terms: 1031 Exchange,Cash,Conventional,FHA,USDA Loan,VA Loan

    Price history

    DateEventPrice
    4/30/2026Sold$269,760-0.1%$310/sqft
    Source: NNRMLS #260000402 Report a problem
    4/12/2026Contingent$270,000+4.2%$311/sqft
    Source: NNRMLS #260000402 Report a problem
    4/6/2026Listed for sale$259,000$298/sqft
    Source: NNRMLS #260000402 Report a problem
    3/1/2026Contingent$259,000$298/sqft
    Source: NNRMLS #260000402 Report a problem
    2/20/2026Price change$259,000-3.7%$298/sqft
    Source: NNRMLS #260000402 Report a problem
    1/13/2026Listed for sale$269,000+53.2%$310/sqft
    Source: NNRMLS #260000402 Report a problem
    5/15/2025Sold$175,600+36.7%$202/sqft
    Source: Public Record Report a problem
    7/24/2017Sold$128,500+26%$148/sqft
    Source: Public Record Report a problem
    1/29/2016Sold$102,000-23.3%$117/sqft
    Source: Public Record Report a problem
    12/30/2015Pending sale$133,000$153/sqft
    Source: Ferrari-Lund Real Estate Sprks #150016249 Report a problem
    12/14/2015Price change$133,000-3.6%$153/sqft
    Source: Ferrari-Lund Real Estate Sprks #150016249 Report a problem
    12/8/2015Listed for sale$138,000$159/sqft
    Source: Ferrari-Lund Real Estate Sprks #150016249 Report a problem
    12/8/2015Listing removed$825$1/sqft
    Source: Select Property Management | 1170 South Rock Blvd. #3, Reno, NV 89502 | Report a problem
    11/17/2015Listed for rent$825$1/sqft
    Source: Select Property Management | 1170 South Rock Blvd. #3, Reno, NV 89502 | Report a problem

    Public tax history

    YearProperty taxesTax assessment
    2026$2,220 +252.7%$40,126 +0.5%
    2025$630 -58.1%$39,938 -1.8%
    2024$1,502 +3.6%$40,671 +7.3%
    2023$1,450 +5%$37,919 +24.1%
    2022$1,381 +27.6%$30,547 +11.1%
    2021$1,082 +99.1%$27,489 +3.3%
    2020$543 -49.8%$26,607
    2019$1,082 +99.1%$26,607 +18.1%
    2018$543 +10%$22,521 +4.5%
    2017$494 $21,560 +4%
    2016$494 $20,729 +0.7%
    2015$494 +32.4%$20,585 +36.8%
    2014$373 -22.1%$15,045 +26.6%
    2013$479 $11,886
    2012-- $11,886 -25%
    2011-- $15,840 -9.5%
    2010-- $17,507 -34.4%
    2009-- $26,700 -5.9%
    2008-- $28,375 -7.2%
    2007-- $30,577 +11.4%
    2006-- $27,457 +22.5%
    2005-- $22,423 +9.9%
    2004-- $20,395 -1%
    2003-- $20,611 +0.6%
    2002-- $20,478
    2001-- $20,478
    Find assessor info on the county website

    Neighborhood: 89431

    Nearby schools

    GreatSchools rating
    Schools provided by the listing agent
    • Elementary: Mathews
    • Middle: Traner
    • High: Hug

    Source: NNRMLS. This data may not be complete. We recommend contacting the local school district to confirm school assignments for this home.

    Get a cash offer in 3 minutes
    Find out how much your home could sell for in as little as 3 minutes with a no-obligation cash offer.
    Estimated market value
    $271,900
    Get a cash offer in 3 minutes
    Find out how much your home could sell for in as little as 3 minutes with a no-obligation cash offer.
    Estimated market value
    $271,900