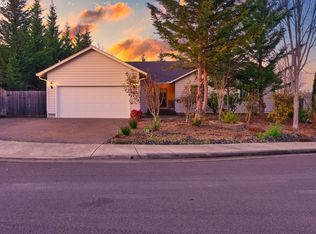
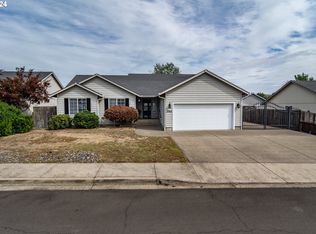
Welcome home to this clean, move-in-ready single-level residence tucked away on a quiet cul-de-sac just west of I-5, offering both convenience and peaceful living. This well-maintained home features a desirable open floor plan with newer luxury vinyl plank flooring and a spacious layout designed for comfortable everyday living and entertaining. The kitchen is equipped with stainless steel appliances and flows seamlessly into the main living areas, creating an inviting gathering space. The spacious primary suite includes a walk-in closet and private access to the large back patio, providing the perfect retreat at the end of the day.Outside, you'll find a fully fenced backyard with an expansive patio ideal for outdoor dining, relaxing, or entertaining guests. Additional highlights include a brand-new roof, room for RV parking, and excellent curb appeal. With its thoughtful updates, functional layout, and prime location, this home is ready for its next owner to enjoy.
Sold
Zillow last checked:
Listing updated:
Bought with:
Carol Williams, 200511184
The Neil Company Real Estate
Source: RMLS (OR),MLS#: 787233381
Price history
| Date | Event | Price |
|---|---|---|
| 7/15/2026 | Sold | $385,000-1%$264/sqft |
Source:  RMLS (OR) #787233381 Report a problem RMLS (OR) #787233381 Report a problem | ||
| 6/7/2026 | Pending sale | $389,000$267/sqft |
Source: RMLS (OR) #787233381 Report a problem | ||
| 5/29/2026 | Listed for sale | $389,000+8.1%$267/sqft |
Source: RMLS (OR) #787233381 Report a problem | ||
| 5/24/2024 | Sold | $360,000$247/sqft |
Source: RMLS (OR) #24522635 Report a problem | ||
| 5/22/2024 | Pending sale | $360,000+21.6%$247/sqft |
Source: RMLS (OR) #24522635 Report a problem | ||
| 11/20/2020 | Sold | $296,000-1%$203/sqft |
Source: RMLS (OR) #20217136 Report a problem | ||
| 10/16/2020 | Pending sale | $299,000$205/sqft |
Source: CENTURY 21 The Neil Company RE #20217136 Report a problem | ||
| 10/7/2020 | Listed for sale | $299,000+72.8%$205/sqft |
Source: CENTURY 21 The Neil Company RE #20217136 Report a problem | ||
| 8/9/2019 | Listing removed | $1,450$1/sqft |
Source: Owner Report a problem | ||
| 7/9/2019 | Listed for rent | $1,450$1/sqft |
Source: Owner Report a problem | ||
| 3/29/2004 | Sold | $173,000$119/sqft |
Source: Public Record Report a problem | ||
Sell for more on Zillow
Get a Zillow Showcase℠ listing at no additional cost and you could sell for .
$382,000
2% more
+$7,640
With Zillow Showcase(estimated)
$389,640
