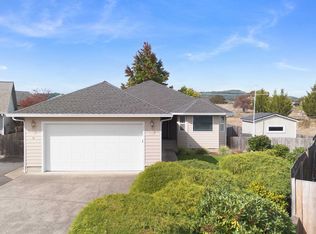
Welcome to a beautifully maintained single-level home tucked away at the end of a quiet cul-de-sac, offering a rare combination of privacy, comfort, and highly desirable RV parking. From the moment you arrive, the pride of ownership is easy to see.Inside, the home feels bright, open, and inviting with tall ceilings, a neutral color palette, granite countertops, tile flooring, and new carpet in the living room and primary bedroom (Aug 2026). The kitchen comes complete with stainless steel appliances and flows easily into the main living spaces, making the layout ideal for both everyday living and entertaining.The spacious primary suite offers a relaxing place to unwind, featuring a jetted soaking tub, separate walk-in shower, dual sinks, and a generous walk-in closet. Additional living spaces are well cared for and move-in ready.Outside, the fully fenced backyard is designed to be enjoyed. Raised garden beds provide space for gardening, while the included hot tub creates the perfect spot to relax at the end of the day. The backyard also enjoys peaceful views toward the greenbelt, adding an extra sense of privacy and openness.One of the standout features of this property is the dedicated RV setup. A wide RV gate provides easy access to a concrete parking pad with electrical hookup, offering convenient space for an RV, trailer, boat, or other recreational vehicles. The oversized garage adds even more room for parking, storage, tools, or outdoor gear.Located on a low-traffic street with a peaceful setting, this home offers the space, features, and flexibility that are increasingly hard to find. Whether you are looking for single-level living, RV accommodations, extra garage space, or a private backyard retreat, this property checks a lot of boxes and is ready for its next owner.
Pending
$494,900
2558 Golfview Ave, Sutherlin, OR 97479
3beds
1,774sqft
Residential, Single Family Residence
Built in 2007
8,712 Square Feet Lot
$-- Zestimate®
$279/sqft
$-- HOA
What's special
Fully fenced backyardPrivate backyard retreatHighly desirable rv parkingBeautifully maintained single-level homeSeparate walk-in showerDual sinksTall ceilings
- 19 days
- 304
- 17
Likely to sell faster than
Zillow last checked:
Listing updated:
Listed by:
Theresa Curtis 541-585-3760,
Keller Williams Realty Central Oregon
Source: RMLS (OR),MLS#: 723083637
Facts & features
Interior
Bedrooms & bathrooms
- Bedrooms: 3
- Bathrooms: 2
- Full bathrooms: 2
- Main level bathrooms: 2
Rooms
- Room types: Bedroom 2, Bedroom 3, Dining Room, Family Room, Kitchen, Living Room, Primary Bedroom
Primary bedroom
- Level: Main
Bedroom 2
- Level: Main
Bedroom 3
- Level: Main
Dining room
- Level: Main
Kitchen
- Level: Main
Living room
- Level: Main
Heating
- Forced Air, Heat Pump
Cooling
- Heat Pump
Appliances
- Included: Dishwasher, Disposal, Free-Standing Range, Microwave, Plumbed For Ice Maker, Stainless Steel Appliance(s), Gas Water Heater, Tank Water Heater
- Laundry: Laundry Room
Features
- Ceiling Fan(s), Granite, High Ceilings, High Speed Internet, Hookup Available, Vaulted Ceiling(s), Pantry, Tile
- Flooring: Tile
- Windows: Double Pane Windows, Vinyl Frames
- Basement: None
- Number of fireplaces: 1
- Fireplace features: Gas
Interior area
- Total structure area: 1,774
- Total interior livable area: 1,774 sqft
Property
Parking
- Total spaces: 2
- Parking features: Driveway, RV Access/Parking, RV Boat Storage, Garage Door Opener, Attached, Extra Deep Garage, Oversized
- Attached garage spaces: 2
- Has uncovered spaces: Yes
Accessibility
- Accessibility features: Garage On Main, Ground Level, Main Floor Bedroom Bath, One Level, Parking, Utility Room On Main, Walkin Shower, Accessibility
Features
- Levels: One
- Stories: 1
- Patio & porch: Patio
- Exterior features: Fire Pit, Raised Beds, RV Hookup, Yard
- Has spa: Yes
- Spa features: Free Standing Hot Tub, Bath
- Fencing: Fenced
- Has view: Yes
- View description: Pond, Territorial, Trees/Woods
- Has water view: Yes
- Water view: Pond
Lot
- Size: 8,712 Square Feet
- Features: Cul-De-Sac, Level, Trees, Sprinkler, SqFt 7000 to 9999
Details
- Additional structures: RVHookup, RVBoatStorage, HookupAvailable
- Parcel number: R128873
Construction
Type & style
- Home type: SingleFamily
- Property subtype: Residential, Single Family Residence
Materials
- Lap Siding, T111 Siding
- Roof: Composition
Condition
- Resale
- New construction: No
- Year built: 2007
Utilities & green energy
- Gas: Gas
- Sewer: Public Sewer
- Water: Public
Community & HOA
Community
- Security: Fire Sprinkler System
HOA
- Has HOA: No
Location
- Region: Sutherlin
Financial & listing details
- Price per square foot: $279/sqft
- Tax assessed value: $436,830
- Annual tax amount: $2,823
- Date on market: 9/27/2026
- Cumulative days on market: 19 days
- Listing terms: Cash,Conventional,FHA,USDA Loan,VA Loan
- Road surface type: Paved
Estimated market value
Not available
Estimated sales range
Not available
Not available
Price history
| Date | Event | Price |
|---|---|---|
| 10/13/2026 | Pending sale | $494,900$279/sqft |
Source:  RMLS (OR) #723083637 Report a problem RMLS (OR) #723083637 Report a problem | ||
| 9/27/2026 | Listed for sale | $494,900+71%$279/sqft |
Source: RMLS (OR) #723083637 Report a problem | ||
| 1/25/2019 | Sold | $289,400-0.2%$163/sqft |
Source: RMLS (OR) #18317653 Report a problem | ||
| 11/28/2018 | Pending sale | $289,900$163/sqft |
Source: RE/MAX Professional Realty #18317653 Report a problem | ||
| 10/29/2018 | Listed for sale | $289,900+13.7%$163/sqft |
Source: RE/MAX Professional Realty #18317653 Report a problem | ||
| 1/24/2017 | Sold | $255,000-5.5%$144/sqft |
Source: RMLS (OR) #16665056 Report a problem | ||
| 1/5/2017 | Pending sale | $269,900$152/sqft |
Source: CENTURY 21 The Neil Company Real Estate #16665056 Report a problem | ||
| 11/24/2016 | Listed for sale | $269,900-3.3%$152/sqft |
Source: CENTURY 21 The Neil Company RE #16665056 Report a problem | ||
| 8/15/2010 | Listing removed | $279,000$157/sqft |
Source: ERA All State Real Estate #10034237 Report a problem | ||
| 4/24/2010 | Listed for sale | $279,000+7.3%$157/sqft |
Source: ERA All State Real Estate #10034237 Report a problem | ||
| 9/5/2007 | Sold | $260,000$147/sqft |
Source: Public Record Report a problem | ||
Public tax history
| Year | Property taxes | Tax assessment |
|---|---|---|
| 2025 | $2,823 +2.2% | $237,798 +3% |
| 2024 | $2,762 +2.9% | $230,872 +3% |
| 2023 | $2,683 +3% | $224,148 +3% |
| 2022 | $2,605 +3% | $217,616 +3% |
| 2021 | $2,531 +3% | $211,277 +3% |
| 2020 | $2,457 +3% | $205,127 +3% |
| 2019 | $2,385 -9% | $199,150 -9.1% |
| 2018 | $2,623 | $219,020 +3% |
| 2017 | $2,623 +0.5% | $212,641 +3% |
| 2016 | $2,610 | $206,448 +3% |
| 2015 | $2,610 +6.1% | $200,435 +3% |
| 2014 | $2,459 | $194,598 +3% |
| 2013 | $2,459 +5.9% | $188,931 +3% |
| 2012 | $2,323 +2.7% | $183,429 +3% |
| 2011 | $2,261 +2.9% | $178,087 +3% |
| 2010 | $2,198 +2.6% | $172,900 +3% |
| 2009 | $2,141 +2.8% | $167,865 +3% |
| 2008 | $2,083 +432.3% | $162,976 +429.5% |
| 2007 | $391 +384.7% | $30,780 +383.6% |
| 2006 | $81 | $6,365 |
Find assessor info on the county website
Monthly payment
Est. payment
Payment breakdown
Explore the cost of this home by adjusting the details. Changes won't be saved.Climate risks
Neighborhood: 97479
Nearby schools
Schools provided by the listing agent
- Elementary: East Sutherlin
- Middle: Sutherlin
- High: Sutherlin
Source: RMLS (OR). This data may not be complete. We recommend contacting the local school district to confirm school assignments for this home.

Similar homes
- $389,9003 bd2 ba1.5k sqft119 Lilly Ct, Sutherlin, OR 97479Active
 MLS ID #514907264, D'Anna Caylor, RE/MAX Integrity. RMLS (OR)
 - $625,0003 bd2 ba2k sqft385 Church Rd, Sutherlin, OR 97479Active
 MLS ID #222044979, Muriel Madden, The Neil Company Real Estate. RMLS (OR)
 - $459,0004 bd2 ba1.6k sqft2653 Greyfox Dr, Sutherlin, OR 97479Active
 MLS ID #330555061, Courtney Alford, Stellar Realty Northwest. RMLS (OR)
 - $499,0003 bd2 ba1.6k sqft924 Durham Ave, Sutherlin, OR 97479Active
 MLS ID #643699831, Craig Avery, Oregon Life Homes. RMLS (OR)
 - $479,0004 bd4 ba2.5k sqft575 Cedar St, Sutherlin, OR 97479ActiveMLS ID #308952258, Kayla Wehe, Lamonte Real Estate Professionals. RMLS (OR)
- $479,0003 bd3 ba1.8k sqft725 Slazenger Ct, Sutherlin, OR 97479ActiveMLS ID #132031192, Jacob Gilman, The Neil Company Real Estate. RMLS (OR)
- $449,5004 bd3 ba2.5k sqft441 E 6th Ave, Sutherlin, OR 97479ActiveMLS ID #337044381, Lauren Honn, eXp Realty, LLC. RMLS (OR)
- $550,0003 bd2 ba2.1k sqft1907 W Duke Rd, Sutherlin, OR 97479ActiveMLS ID #599074318, Mary Gilbert, Keller Williams Southern Oregon-Umpqua Valley. RMLS (OR)
- $625,0004 bd3 ba2.6k sqft407 Plat M Rd, Sutherlin, OR 97479ActiveMLS ID #654472302, Matthew Landever, Oregon Life Homes. RMLS (OR)
- $375,0003 bd2 ba1.6k sqft126 Lilly Ct, Sutherlin, OR 97479ActiveMLS ID #536330826, Jacob Gilman, The Neil Company Real Estate. RMLS (OR)
- $399,9003 bd2 ba1.5k sqft170 Addison Ave, Sutherlin, OR 97479ActiveMLS ID #707707890, Drue Harris, Platinum Realty. RMLS (OR)
- $375,0004 bd2 ba1.8k sqft2273 Eagle Loop, Sutherlin, OR 97479ActiveMLS ID #443573039, Erin Harding, Lamonte Real Estate Professionals. RMLS (OR)
- $425,0003 bd2 ba1.6k sqft374 Bentgrass Ct, Sutherlin, OR 97479ActiveMLS ID #239624033, Mary Gilbert, Keller Williams Southern Oregon-Umpqua Valley. RMLS (OR)
- $439,5003 bd2 ba1.5k sqft582 Fairway Estates Dr, Sutherlin, OR 97479ActiveMLS ID #171252637, Mary Gilbert, Keller Williams Southern Oregon-Umpqua Valley. RMLS (OR)
- $477,5004 bd3 ba2.1k sqft664 Brooks Loop, Sutherlin, OR 97479ActiveMLS ID #745755240, Mary Gilbert, Keller Williams Southern Oregon-Umpqua Valley. RMLS (OR)
- $435,0005 bd4 ba2k sqft420 Backwater Loop, Sutherlin, OR 97479ActiveMLS ID #626620566, Najla Slater, Stellar Realty Northwest. RMLS (OR)
- $559,9003 bd2 ba2k sqft857 Durham Ave, Sutherlin, OR 97479ActiveMLS ID #746670850, J Ryan Smith, Stellar Realty Northwest. RMLS (OR)
- $369,0003 bd2 ba1.5k sqft720 Southside Rd, Sutherlin, OR 97479ActiveMLS ID #315621079, Jada Whited, Oregon Life Homes. RMLS (OR)
- $479,0003 bd2 ba1.8k sqft941 Sand Pines Ave, Sutherlin, OR 97479ActiveMLS ID #574472794, Craig Avery, Oregon Life Homes. RMLS (OR)
- $449,0003 bd2 ba1.5k sqft925 Sand Pines Ave, Sutherlin, OR 97479ActiveMLS ID #611751884, Craig Avery, Oregon Life Homes. RMLS (OR)
