Like new and barely lived in! Built in 2025, this beautifully maintained 1,690 sq. ft. home is located on a quiet dead-end street in the desirable Fairway Ridge Subdivision. Offering 3 bedrooms and 2 bathrooms, the thoughtfully designed, open and spacious floor plan creates a comfortable and inviting living space. Quality finishes throughout include beautiful hardwood flooring, tile flooring in the bathrooms and laundry room, quartz countertops, stainless steel appliances, and a cozy gas fireplace. The spacious kitchen opens seamlessly to the dining and living areas, making it ideal for everyday living and entertaining. Step outside to enjoy the large covered back patio overlooking a fully fenced, level backyard with attractive, low-maintenance landscaping. Combining modern finishes, quality craftsmanship, and a peaceful neighborhood setting, this move-in-ready home offers all the benefits of newer construction without the wait!
Active
$499,000
924 Durham Ave, Sutherlin, OR 97479
3beds
1,690sqft
Residential, Single Family Residence
Built in 2025
7,405 Square Feet Lot
$-- Zestimate®
$295/sqft
$7/mo HOA
What's special
Modern finishesCozy gas fireplaceFully fenced level backyardLarge covered back patioBeautiful hardwood flooringStainless steel appliancesAttractive low-maintenance landscaping
- 2 days
- 92
- 8
Zillow last checked:
Listing updated:
Listed by:
Craig Avery 541-784-5918,
Oregon Life Homes
Source: RMLS (OR),MLS#: 643699831
Facts & features
Interior
Bedrooms & bathrooms
- Bedrooms: 3
- Bathrooms: 2
- Full bathrooms: 2
- Main level bathrooms: 2
Rooms
- Room types: Bedroom 2, Bedroom 3, Dining Room, Family Room, Kitchen, Living Room, Primary Bedroom
Primary bedroom
- Features: Ceiling Fan, Wallto Wall Carpet
- Level: Main
Bedroom 2
- Features: Wallto Wall Carpet
- Level: Main
Bedroom 3
- Features: Wallto Wall Carpet
- Level: Main
Dining room
- Features: Engineered Hardwood
- Level: Main
Kitchen
- Features: Disposal, Gas Appliances, Pantry, Engineered Hardwood, Free Standing Range, Granite, Plumbed For Ice Maker
- Level: Main
Living room
- Features: Ceiling Fan, Fireplace, Engineered Hardwood
- Level: Main
Heating
- Forced Air 95 Plus, Fireplace(s)
Cooling
- Central Air
Appliances
- Included: Disposal, Free-Standing Gas Range, Gas Appliances, Plumbed For Ice Maker, Free-Standing Range, Gas Water Heater
Features
- Ceiling Fan(s), Pantry, Granite
- Flooring: Engineered Hardwood, Tile, Wall to Wall Carpet
- Windows: Double Pane Windows, Vinyl Frames
- Basement: Crawl Space
- Number of fireplaces: 1
- Fireplace features: Gas
Interior area
- Total structure area: 1,690
- Total interior livable area: 1,690 sqft
Video & virtual tour
Property
Parking
- Total spaces: 2
- Parking features: Driveway, Garage Door Opener, Attached
- Attached garage spaces: 2
- Has uncovered spaces: Yes
Accessibility
- Accessibility features: Minimal Steps, One Level, Accessibility
Features
- Levels: One
- Stories: 1
- Patio & porch: Covered Patio
- Exterior features: Yard
- Fencing: Fenced
- Has view: Yes
- View description: City, Mountain(s)
Lot
- Size: 7,405 Square Feet
- Features: Gentle Sloping, Level, Sprinkler, SqFt 7000 to 9999
Details
- Parcel number: R154806
Construction
Type & style
- Home type: SingleFamily
- Architectural style: Craftsman
- Property subtype: Residential, Single Family Residence
Materials
- Cement Siding, Cultured Stone
- Foundation: Concrete Perimeter
- Roof: Composition
Condition
- Resale
- New construction: No
- Year built: 2025
Utilities & green energy
- Gas: Gas
- Sewer: Public Sewer, Septic Tank
- Water: Public
- Utilities for property: Cable Connected
Community & HOA
Community
- Security: None
HOA
- Has HOA: Yes
- HOA fee: $78 annually
Location
- Region: Sutherlin
Financial & listing details
- Price per square foot: $295/sqft
- Tax assessed value: $54,120
- Annual tax amount: $394
- Date on market: 10/16/2026
- Listing terms: Cash,Conventional,FHA,VA Loan
- Road surface type: Concrete, Paved
Estimated market value
Not available
Estimated sales range
Not available
Not available
Price history
| Date | Event | Price |
|---|---|---|
| 10/16/2026 | Listed for sale | $499,000+7.3%$295/sqft |
Source:  RMLS (OR) #643699831 Report a problem RMLS (OR) #643699831 Report a problem | ||
| 6/12/2025 | Sold | $465,000$275/sqft |
Source: Public Record Report a problem | ||
Public tax history
| Year | Property taxes | Tax assessment |
|---|---|---|
| 2025 | $395 +945.8% | $31,551 +1888.1% |
| 2024 | $38 | $1,587 |
Find assessor info on the county website
Monthly payment
Est. payment
Payment breakdown
Explore the cost of this home by adjusting the details. Changes won't be saved.Climate risks
Neighborhood: 97479
Nearby schools
Schools provided by the listing agent
- Elementary: Sutherlin
- Middle: Sutherlin
- High: Sutherlin
Source: RMLS (OR). This data may not be complete. We recommend contacting the local school district to confirm school assignments for this home.
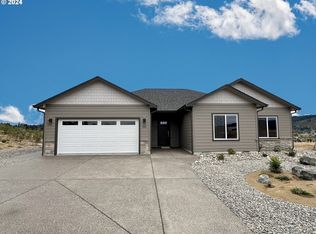

Similar homes
- $389,9003 bd2 ba1.5k sqft119 Lilly Ct, Sutherlin, OR 97479Active
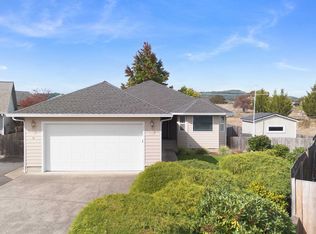
 MLS ID #514907264, D'Anna Caylor, RE/MAX Integrity. RMLS (OR)
 - $479,0003 bd3 ba1.8k sqft725 Slazenger Ct, Sutherlin, OR 97479Active
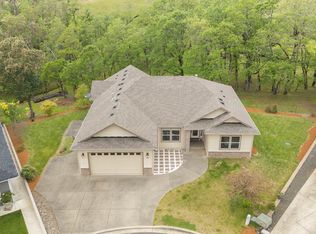 MLS ID #132031192, Jacob Gilman, The Neil Company Real Estate. RMLS (OR)
 - $625,0003 bd2 ba2k sqft385 Church Rd, Sutherlin, OR 97479Active
 MLS ID #222044979, Muriel Madden, The Neil Company Real Estate. RMLS (OR)
 - $479,0003 bd2 ba1.8k sqft941 Sand Pines Ave, Sutherlin, OR 97479Active
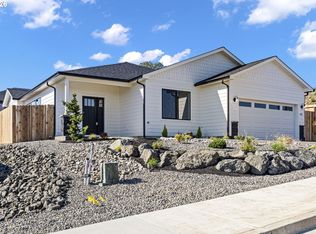 MLS ID #574472794, Craig Avery, Oregon Life Homes. RMLS (OR)
 - $559,9003 bd2 ba2k sqft857 Durham Ave, Sutherlin, OR 97479ActiveMLS ID #746670850, J Ryan Smith, Stellar Realty Northwest. RMLS (OR)
- $449,0003 bd2 ba1.5k sqft925 Sand Pines Ave, Sutherlin, OR 97479ActiveMLS ID #611751884, Craig Avery, Oregon Life Homes. RMLS (OR)
- $550,0003 bd2 ba2.1k sqft1907 W Duke Rd, Sutherlin, OR 97479ActiveMLS ID #599074318, Mary Gilbert, Keller Williams Southern Oregon-Umpqua Valley. RMLS (OR)
- $459,0004 bd2 ba1.6k sqft2653 Greyfox Dr, Sutherlin, OR 97479ActiveMLS ID #330555061, Courtney Alford, Stellar Realty Northwest. RMLS (OR)
- $439,5003 bd2 ba1.5k sqft582 Fairway Estates Dr, Sutherlin, OR 97479ActiveMLS ID #171252637, Mary Gilbert, Keller Williams Southern Oregon-Umpqua Valley. RMLS (OR)
- $399,9003 bd2 ba1.5k sqft170 Addison Ave, Sutherlin, OR 97479ActiveMLS ID #707707890, Drue Harris, Platinum Realty. RMLS (OR)
- $425,0003 bd2 ba1.6k sqft374 Bentgrass Ct, Sutherlin, OR 97479ActiveMLS ID #239624033, Mary Gilbert, Keller Williams Southern Oregon-Umpqua Valley. RMLS (OR)
- $435,0005 bd4 ba2k sqft420 Backwater Loop, Sutherlin, OR 97479ActiveMLS ID #626620566, Najla Slater, Stellar Realty Northwest. RMLS (OR)
- $375,0004 bd2 ba1.8k sqft2273 Eagle Loop, Sutherlin, OR 97479ActiveMLS ID #443573039, Erin Harding, Lamonte Real Estate Professionals. RMLS (OR)
- $477,5004 bd3 ba2.1k sqft664 Brooks Loop, Sutherlin, OR 97479ActiveMLS ID #745755240, Mary Gilbert, Keller Williams Southern Oregon-Umpqua Valley. RMLS (OR)
- $389,9003 bd2 ba1.4k sqft916 Fonner St Lot 37, Sutherlin, OR 97479ActiveMLS ID #425405683, Jordan Lundstrom, Keller Williams Sunset Corridor. RMLS (OR)
- $369,0003 bd2 ba1.5k sqft720 Southside Rd, Sutherlin, OR 97479ActiveMLS ID #315621079, Jada Whited, Oregon Life Homes. RMLS (OR)
- $429,9004 bd3 ba1.7k sqft240 Miller St, Sutherlin, OR 97479ActiveMLS ID #398915291, Benjamin Tatone, Roseburg Realty. RMLS (OR)
- $399,9003 bd2 ba1.5k sqft179 Elkton St, Sutherlin, OR 97479ActiveMLS ID #613205475, Benjamin Tatone, Roseburg Realty. RMLS (OR)
- $375,0003 bd2 ba1.6k sqft126 Lilly Ct, Sutherlin, OR 97479ActiveMLS ID #536330826, Jacob Gilman, The Neil Company Real Estate. RMLS (OR)
- $399,0003 bd2 ba1.6k sqft920 Fir Grove Ln, Sutherlin, OR 97479ActiveMLS ID #528442959, Aaron Cherry, Oregon Life Homes. RMLS (OR)
