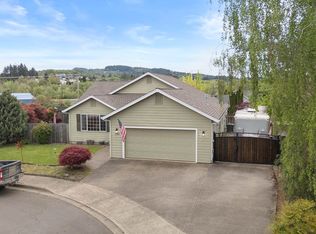
Welcome to this beautifully maintained home in one of Sutherlin’s most desirable neighborhoods, just steps from Ford’s Pond and its scenic walking paths, playground, and outdoor recreation.This home features a brand-new roof with a transferable warranty, giving the new owner added peace of mind for years to come.Inside, you’ll find a bright, open-concept floor plan that’s perfect for both everyday living and entertaining family and friends. The spacious layout flows seamlessly from the living areas to the covered backyard patio, which is already equipped with hot tub hookups—ideal for relaxing or hosting guests year-round.The professionally landscaped yard has been meticulously cared for and includes a fully automated underground irrigation system to keep everything looking its best with minimal effort. The backyard opens to a year-round pond, creating a peaceful setting where you can enjoy beautiful views and frequent visits from ducks, geese, and other wildlife.Gardeners and outdoor enthusiasts will appreciate the productive blueberry bushes, established garden area, and dwarf apple trees, offering the opportunity to enjoy fresh produce right from your own backyard.Comfort is ensured in every season with separate heating and cooling systems for both the home and the garage, providing year-round climate control and making the garage an ideal space for hobbies, projects, or a home gym.If you’re looking for a move-in-ready home that combines quality updates, outstanding outdoor living, and an exceptional location, this property is one you won’t want to miss.
Active
Price cut: $20K (7/20)
$539,900
310 Ashwood St, Sutherlin, OR 97479
4beds
1,994sqft
:
Get pre-qualified$3,405/mo
Residential, Single Family Residence
Built in 2007
8,712 Square Feet Lot
$-- Zestimate®
$271/sqft
$-- HOA
What's special
Covered backyard patioProfessionally landscaped yardHot tub hookupsBright open-concept floor planEstablished garden areaDwarf apple treesProductive blueberry bushes
- 125 days |
- 441 |
- 11 |
Zillow last checked:
Listing updated:
Listed by:
Ryan Fox 541-643-2933,
Berkshire Hathaway HomeServices Real Estate Professionals
Source: RMLS (OR),MLS#: 392229107
Facts & features
Interior
Bedrooms & bathrooms
- Bedrooms: 4
- Bathrooms: 3
- Full bathrooms: 2
- Partial bathrooms: 1
- Main level bathrooms: 2
Rooms
- Room types: Utility Room, Bonus Room, Bedroom 2, Bedroom 3, Dining Room, Family Room, Kitchen, Living Room, Primary Bedroom
Primary bedroom
- Level: Main
- Area: 208
- Dimensions: 13 x 16
Bedroom 2
- Level: Main
- Area: 121
- Dimensions: 11 x 11
Bedroom 3
- Level: Main
- Area: 132
- Dimensions: 11 x 12
Dining room
- Level: Main
- Area: 121
- Dimensions: 11 x 11
Kitchen
- Level: Main
- Area: 204
- Width: 17
Living room
- Level: Main
- Area: 208
- Dimensions: 13 x 16
Heating
- Forced Air, Mini Split
Cooling
- Heat Pump
Appliances
- Included: Built In Oven, Built-In Range, Built-In Refrigerator, Dishwasher, Disposal, Down Draft, Microwave, Range Hood, Stainless Steel Appliance(s), Gas Water Heater
- Laundry: Laundry Room
Features
- Ceiling Fan(s), Granite, Quartz, Cook Island, Kitchen Island, Pantry
- Flooring: Luxury Vinyl Plank
- Doors: Storm Door(s)
- Windows: Double Pane Windows, Vinyl Frames
- Basement: Crawl Space
- Number of fireplaces: 1
- Fireplace features: Gas
Interior area
- Total structure area: 1,994
- Total interior livable area: 1,994 sqft
Property
Parking
- Total spaces: 2
- Parking features: Driveway, RV Access/Parking, RV Boat Storage, Garage Door Opener, Attached
- Attached garage spaces: 2
- Has uncovered spaces: Yes
Accessibility
- Accessibility features: Garage On Main, Parking, Accessibility
Features
- Levels: Two
- Stories: 2
- Patio & porch: Covered Patio
- Exterior features: Raised Beds, RV Hookup, Yard
- Fencing: Fenced
- Has view: Yes
- View description: Mountain(s), Park/Greenbelt, Pond
- Has water view: Yes
- Water view: Pond
- Waterfront features: Other, Pond
Lot
- Size: 8,712 Square Feet
- Features: Level, Private, Sprinkler, SqFt 7000 to 9999
Details
- Additional structures: RVHookup, RVBoatStorage
- Parcel number: R128875
Construction
Type & style
- Home type: SingleFamily
- Property subtype: Residential, Single Family Residence
Materials
- Lap Siding, T111 Siding
- Foundation: Concrete Perimeter
- Roof: Composition
Condition
- Resale
- New construction: No
- Year built: 2007
Utilities & green energy
- Gas: Gas
- Sewer: Public Sewer
- Water: Public
Community & HOA
Community
- Security: Security Lights, Fire Sprinkler System
HOA
- Has HOA: No
Location
- Region: Sutherlin
Financial & listing details
- Price per square foot: $271/sqft
- Tax assessed value: $515,862
- Annual tax amount: $3,243
- Date on market: 3/20/2026
- Listing terms: Cash,Conventional,FHA,VA Loan
- Road surface type: Paved
Estimated market value
Not available
Estimated sales range
Not available
Not available
Price history
| Date | Event | Price |
|---|---|---|
| 7/20/2026 | Price change | $539,900-3.6%$271/sqft |
Source:  RMLS (OR) #392229107 Report a problem RMLS (OR) #392229107 Report a problem | ||
| 7/3/2026 | Price change | $559,900+1.8%$281/sqft |
Source: RMLS (OR) #392229107 Report a problem | ||
| 6/22/2026 | Pending sale | $549,900$276/sqft |
Source: RMLS (OR) #392229107 Report a problem | ||
| 6/22/2026 | Contingent | $549,900$276/sqft |
Source: Berkshire Hathaway HomeServices Real Estate Professionals #392229107 Report a problem | ||
| 6/22/2026 | Listed for sale | $549,900$276/sqft |
Source: RMLS (OR) #392229107 Report a problem | ||
| 6/22/2026 | Pending sale | $549,900$276/sqft |
Source: RMLS (OR) #392229107 Report a problem | ||
| 5/4/2026 | Price change | $549,900-1.8%$276/sqft |
Source: RMLS (OR) #392229107 Report a problem | ||
| 4/24/2026 | Price change | $559,900-1.8%$281/sqft |
Source: RMLS (OR) #392229107 Report a problem | ||
| 3/20/2026 | Listed for sale | $569,900+9.6%$286/sqft |
Source: RMLS (OR) #392229107 Report a problem | ||
| 6/13/2024 | Sold | $520,000-7.9%$261/sqft |
Source: RMLS (OR) #24566383 Report a problem | ||
| 5/3/2024 | Pending sale | $564,900$283/sqft |
Source: RMLS (OR) #24566383 Report a problem | ||
| 4/20/2024 | Listed for sale | $564,900+109.3%$283/sqft |
Source: RMLS (OR) #24566383 Report a problem | ||
| 2/25/2015 | Sold | $269,900$135/sqft |
Source: RMLS (OR) #15152175 Report a problem | ||
| 1/14/2015 | Pending sale | $269,900$135/sqft |
Source: BERKSHIRE HATHAWAY HOMESERVICES REAL ESTATE PROFES #15152175 Report a problem | ||
| 1/7/2015 | Listed for sale | $269,900-5.8%$135/sqft |
Source: PRUDENTIAL REAL ESTATE PROFESSIONALS #15152175 Report a problem | ||
| 8/3/2007 | Sold | $286,500$144/sqft |
Source: Public Record Report a problem | ||
Public tax history
| Year | Property taxes | Tax assessment |
|---|---|---|
| 2025 | $3,243 +2.2% | $273,202 +3% |
| 2024 | $3,173 +2.9% | $265,245 +3% |
| 2023 | $3,082 +3% | $257,520 +3% |
| 2022 | $2,993 +3% | $250,020 +3% |
| 2021 | $2,908 +3% | $242,738 +3% |
| 2020 | $2,822 +3% | $235,668 +3% |
| 2019 | $2,741 +3% | $228,804 +3% |
| 2018 | $2,660 | $222,140 +3% |
| 2017 | $2,660 +0.5% | $215,670 +3% |
| 2016 | $2,647 | $209,389 +3% |
| 2015 | $2,647 +6.1% | $203,291 +3% |
| 2014 | $2,494 | $197,370 +3% |
| 2013 | $2,494 +5.9% | $191,622 +3% |
| 2012 | $2,356 +2.7% | $186,041 +3% |
| 2011 | $2,294 +2.9% | $180,623 +3% |
| 2010 | $2,229 +2.6% | $175,363 +3% |
| 2009 | $2,172 -9.3% | $170,256 -9.1% |
| 2008 | $2,395 +512.1% | $187,400 +508.8% |
| 2007 | $391 +384.7% | $30,780 +383.6% |
| 2006 | $81 | $6,365 |
Find assessor info on the county website
Monthly payment
Est. payment
Payment breakdown
Explore the cost of this home by adjusting the details. Changes won't be saved.Climate risks
Neighborhood: 97479
Nearby schools
GreatSchools rating
- 3/10West Sutherlin Intermediate SchoolGrades: 3-5Distance: 1.2 mi
- 3/10Sutherlin Middle SchoolGrades: 6-8Distance: 2.6 mi
- 7/10Sutherlin High SchoolGrades: 9-12Distance: 2.6 mi
Schools provided by the listing agent
- Elementary: Sutherlin
- Middle: Sutherlin
- High: Sutherlin
Source: RMLS (OR). This data may not be complete. We recommend contacting the local school district to confirm school assignments for this home.
- $379,3003 bd2 ba1.4k sqft314 Ashwood St, Sutherlin, OR 97479Off Market
- $476,2003 bd2 ba1.7k sqft306 Ashwood St, Sutherlin, OR 97479Off Market
- $405,7003 bd2 ba1.5k sqft318 Ashwood St, Sutherlin, OR 97479Off Market
- $433,3003 bd2 ba1.7k sqft2558 Golfview Ave, Sutherlin, OR 97479Off Market
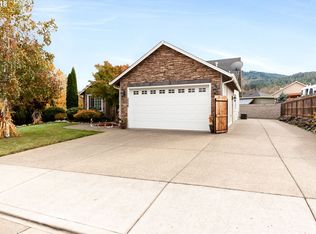
- $411,0003 bd2 ba1.5k sqft302 Ashwood St, Sutherlin, OR 97479Off Market
- $231,9613 bd2 ba1.7k sqft315 Ashwood St, Sutherlin, OR 97479Off Market
- $443,4003 bd2 ba1.7k sqft315 Ashwood St, Sutherlin, OR 97479Off Market
- $407,7003 bd2 ba1.5k sqft311 Ashwood St, Sutherlin, OR 97479Off Market
A local agent can set up tours, give advice and negotiate with sellers.
A local lender can help you make sure your offer is ready when you are.
Similar homes
- $565,0003 bd2 ba2.1k sqft1907 W Duke Rd, Sutherlin, OR 97479Active
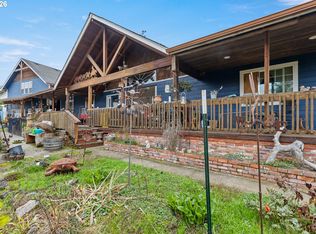
 MLS ID #599074318, Mary Gilbert, Keller Williams Southern Oregon-Umpqua Valley. RMLS (OR)
 - $515,0003 bd2 ba1.9k sqft888 Medina Ave, Sutherlin, OR 97479Active
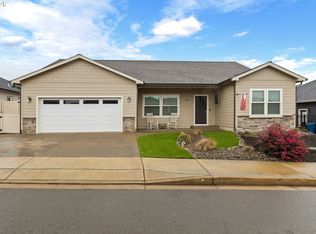 MLS ID #743367436, Troy Schuyler, Keller Williams Southern Oregon-Umpqua Valley. RMLS (OR)
 - $499,0003 bd3 ba1.8k sqft725 Slazenger Ct, Sutherlin, OR 97479Active
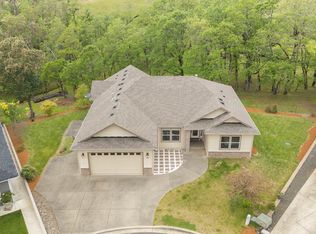 MLS ID #132031192, Jacob Gilman, The Neil Company Real Estate. RMLS (OR)
 - $449,0003 bd2 ba1.6k sqft126 Lilly Ct, Sutherlin, OR 97479Active
 MLS ID #536330826, Jacob Gilman, The Neil Company Real Estate. RMLS (OR)
 - $499,9993 bd2 ba1.9k sqft836 Durham Ave, Sutherlin, OR 97479ActiveMLS ID #395532676, Mary Gilbert, Keller Williams Southern Oregon-Umpqua Valley. RMLS (OR)
- $435,0005 bd4 ba2k sqft420 Backwater Loop, Sutherlin, OR 97479ActiveMLS ID #626620566, Najla Slater, Stellar Realty Northwest. RMLS (OR)
- $449,0004 bd3 ba2k sqft1870 Lake View Dr, Sutherlin, OR 97479ActiveMLS ID #295504917, Wyndee Konopaski, Keller Williams Southern Oregon-Umpqua Valley. RMLS (OR)
- $479,0003 bd3 ba1.4k sqft1927 W Duke Rd, Sutherlin, OR 97479ActiveMLS ID #346775705, Deleta Dickson, eXp Realty, LLC. RMLS (OR)
- $530,0003 bd2 ba1.8k sqft849 N View Dr, Winchester, OR 97495ActiveMLS ID #636742962, Mary Gilbert, Keller Williams Southern Oregon-Umpqua Valley. RMLS (OR)
- $419,9003 bd2 ba1.5k sqft170 Addison Ave, Sutherlin, OR 97479ActiveMLS ID #135025716, Heidi Lieberman, Platinum Realty. RMLS (OR)
- $429,9003 bd2 ba1.4k sqft755 Valley Vista St, Sutherlin, OR 97479ActiveMLS ID #652323042, Andrew Stoner, Roseburg Realty. RMLS (OR)
- $385,0003 bd3 ba1.7k sqft563 S State St, Sutherlin, OR 97479ActiveMLS ID #769985258, Najla Slater, Stellar Realty Northwest. RMLS (OR)
- $580,0003 bd2 ba1.2k sqft6107 Nonpareil Rd, Sutherlin, OR 97479ActiveMLS ID #782017335, Jase Nielsen, J Mann Realty. RMLS (OR)
- $389,0003 bd2 ba1.4k sqft1203 E 2nd Ave, Sutherlin, OR 97479ActiveMLS ID #710709326, Tracy Grubbs, eXp Realty, LLC. RMLS (OR)
- $425,0003 bd2 ba1.6k sqft920 Fir Grove Ln, Sutherlin, OR 97479ActiveMLS ID #528442959, Aaron Cherry, Oregon Life Homes. RMLS (OR)
- $575,0004 bd2 ba2.6k sqft302 Arcadia Dr, Roseburg, OR 97471ActiveMLS ID #764292564, Emily Volk, Karen Volk Realty. RMLS (OR)
- $549,9003 bd2 ba1.7k sqft3721 Colonial Rd, Roseburg, OR 97471ActiveMLS ID #690265125, Anthony Beckham, Different Better Real Estate. RMLS (OR)
- $345,0003 bd2 ba1.2k sqft535 Oak Ter, Sutherlin, OR 97479ActiveMLS ID #322402064, Tiffanie Frasier, Keller Williams Southern Oregon-Umpqua Valley. RMLS (OR)
- $670,0003 bd3 ba2.8k sqft250 Valley View Rd, Sutherlin, OR 97479ActiveMLS ID #482846911, Nataly Mattox, RE/MAX Integrity. RMLS (OR)
- $519,9003 bd2 ba1.8k sqft147 Wingfoot Ct, Winchester, OR 97495ActiveMLS ID #190207928, Lisa Ollivant, RE/MAX Integrity. RMLS (OR)
