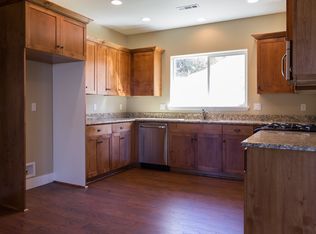
Don’t miss this quality-built 2013 single-level home located within the desirable Cooper Creek Estates. The home combines modern comfort with stunning panoramic city and valley views. Designed with an open-concept layout, the home features soaring 9’ ceilings and expansive windows that fill the home with natural light while showcasing the beautiful surrounding views.The spacious kitchen is equipped with granite countertops, stainless steel appliances, a gas range, and instant hot water—perfect for everyday living and entertaining alike. The inviting living area centers around a built-in gas fireplace, creating a warm and comfortable atmosphere year-round.Step outside to enjoy the recently refinished full-length wood deck, an ideal space for relaxing, hosting guests, or simply taking in the breathtaking views. Both the front and backyard offer low-maintenance landscaping with mature trees and low voltage landscape lighting for easy upkeep and year-round curb appeal.Located just minutes from Cooper Creek Reservoir, this home offers convenient access to fishing, boating, hiking and biking, while still being close to town amenities and easy I-5 access.Meticulously maintained, thoughtfully designed, and move-in ready, this exceptional Sutherlin home is one you don’t want to miss. Call today to schedule your private showing!
Active
Price cut: $10K (7/13)
$429,900
755 Valley Vista St, Sutherlin, OR 97479
3beds
1,486sqft
:
Get pre-qualified$2,768/mo
Residential, Single Family Residence
Built in 2013
0.39 Acres Lot
$428,000 Zestimate®
$289/sqft
$-- HOA
What's special
Built-in gas fireplaceModern comfortMature treesGas rangeSpacious kitchenStainless steel appliancesInstant hot water
- 69 days |
- 358 |
- 15 |
Zillow last checked:
Listing updated:
Listed by:
Andrew Stoner 541-580-2582,
Roseburg Realty
Source: RMLS (OR),MLS#: 652323042
Facts & features
Interior
Bedrooms & bathrooms
- Bedrooms: 3
- Bathrooms: 2
- Full bathrooms: 2
- Main level bathrooms: 2
Rooms
- Room types: Bedroom 2, Bedroom 3, Dining Room, Family Room, Kitchen, Living Room, Primary Bedroom
Primary bedroom
- Level: Main
Bedroom 2
- Level: Main
Bedroom 3
- Level: Main
Dining room
- Level: Main
Family room
- Level: Main
Kitchen
- Level: Main
Living room
- Level: Main
Heating
- Forced Air, Heat Pump
Cooling
- Heat Pump
Appliances
- Included: Dishwasher, Disposal, Free-Standing Gas Range, Free-Standing Refrigerator, Instant Hot Water, Microwave, Plumbed For Ice Maker, Stainless Steel Appliance(s), Washer/Dryer, Electric Water Heater, Tankless Water Heater
Features
- Granite, High Ceilings
- Flooring: Laminate
- Windows: Double Pane Windows, Vinyl Frames
- Basement: Crawl Space
- Fireplace features: Gas
Interior area
- Total structure area: 1,486
- Total interior livable area: 1,486 sqft
Property
Parking
- Total spaces: 2
- Parking features: Driveway, On Street, Garage Door Opener, Attached
- Attached garage spaces: 2
- Has uncovered spaces: Yes
Accessibility
- Accessibility features: Accessible Entrance, Accessible Hallway, Bathroom Cabinets, Garage On Main, Ground Level, Main Floor Bedroom Bath, One Level, Walkin Shower, Accessibility
Features
- Levels: One
- Stories: 1
- Patio & porch: Deck
- Fencing: Fenced
- Has view: Yes
- View description: City, Mountain(s), Territorial
Lot
- Size: 0.39 Acres
- Features: Sloped, SqFt 15000 to 19999
Details
- Parcel number: R131993
- Zoning: RH
Construction
Type & style
- Home type: SingleFamily
- Architectural style: Ranch
- Property subtype: Residential, Single Family Residence
Materials
- Cement Siding, Lap Siding
- Foundation: Concrete Perimeter, Pillar/Post/Pier
- Roof: Composition,Shingle
Condition
- Resale
- New construction: No
- Year built: 2013
Utilities & green energy
- Gas: Gas
- Sewer: Public Sewer
- Water: Public
- Utilities for property: Cable Connected
Community & HOA
Community
- Subdivision: Cooper Creek Estates
HOA
- Has HOA: No
Location
- Region: Sutherlin
Financial & listing details
- Price per square foot: $289/sqft
- Tax assessed value: $397,952
- Annual tax amount: $2,977
- Date on market: 5/16/2026
- Listing terms: Cash,Conventional,FHA,USDA Loan,VA Loan
- Road surface type: Paved
Estimated market value
$428,000
$407,000 - $449,000
$2,180/mo
Price history
| Date | Event | Price |
|---|---|---|
| 7/13/2026 | Price change | $429,900-2.3%$289/sqft |
Source:  RMLS (OR) #652323042 Report a problem RMLS (OR) #652323042 Report a problem | ||
| 6/13/2026 | Price change | $439,900-2.2%$296/sqft |
Source: RMLS (OR) #652323042 Report a problem | ||
| 5/16/2026 | Listed for sale | $449,900+12.3%$303/sqft |
Source: RMLS (OR) #652323042 Report a problem | ||
| 8/20/2021 | Sold | $400,700+1.4%$270/sqft |
Source: RMLS (OR) #21078259 Report a problem | ||
| 7/19/2021 | Pending sale | $395,000$266/sqft |
Source: RMLS (OR) #21078259 Report a problem | ||
| 7/14/2021 | Price change | $395,000-6%$266/sqft |
Source: RMLS (OR) #21078259 Report a problem | ||
| 6/22/2021 | Listed for sale | $420,000+104.9%$283/sqft |
Source: RMLS (OR) #21078259 Report a problem | ||
| 5/17/2018 | Listing removed | $1,475$1/sqft |
Source: CENTURY 21 The Neil Company Real Estate Report a problem | ||
| 4/24/2018 | Listed for rent | $1,475+1.7%$1/sqft |
Source: CENTURY 21 The Neil Company Real Estate Report a problem | ||
| 1/30/2018 | Listing removed | $1,450$1/sqft |
Source: CENTURY 21 The Neil Company Real Estate Report a problem | ||
| 1/19/2018 | Listed for rent | $1,450$1/sqft |
Source: CENTURY 21 The Neil Company Real Estate Report a problem | ||
| 10/24/2017 | Listing removed | $1,450$1/sqft |
Source: CENTURY 21 The Neil Company Real Estate Report a problem | ||
| 10/3/2017 | Listed for rent | $1,450$1/sqft |
Source: CENTURY 21 The Neil Company Real Estate Report a problem | ||
| 3/15/2017 | Listing removed | $1,450$1/sqft |
Source: CENTURY 21 The Neil Company Real Estate Report a problem | ||
| 2/1/2017 | Listed for rent | $1,450+3.9%$1/sqft |
Source: CENTURY 21 The Neil Company Real Estate Report a problem | ||
| 5/31/2014 | Listing removed | $1,395$1/sqft |
Source: CENTURY 21 The Neil Company Real Estate Report a problem | ||
| 5/15/2014 | Listed for rent | $1,395$1/sqft |
Source: CENTURY 21 The Neil Company Real Estate Report a problem | ||
| 3/21/2014 | Sold | $205,000$138/sqft |
Source: RMLS (OR) #13144166 Report a problem | ||
| 12/6/2013 | Listed for sale | $205,000$138/sqft |
Source: Prudential Real Estate Professionals #13144166 Report a problem | ||
Public tax history
| Year | Property taxes | Tax assessment |
|---|---|---|
| 2025 | $2,978 +2.6% | $234,232 +3% |
| 2024 | $2,902 +2.9% | $227,410 +3% |
| 2023 | $2,821 +2.9% | $220,787 +3% |
| 2022 | $2,742 +2.9% | $214,357 +3% |
| 2021 | $2,665 +2.9% | $208,114 +3% |
| 2020 | $2,589 +2.9% | $202,053 +3% |
| 2019 | $2,516 +2.9% | $196,168 +3% |
| 2018 | $2,444 | $190,455 +3% |
| 2017 | $2,444 +0.7% | $184,908 +3% |
| 2016 | $2,427 | $179,523 +3% |
| 2015 | $2,427 +79.5% | $174,295 +78.7% |
| 2014 | $1,352 | $97,553 +248.4% |
| 2013 | $1,352 +384.7% | $28,000 +41.4% |
| 2012 | $279 -9.6% | $19,800 -10% |
| 2011 | $309 -30.5% | $22,000 -31.4% |
| 2010 | $444 +2.5% | $32,091 +3% |
| 2009 | $433 +2.2% | $31,157 +3% |
| 2008 | $424 +127.2% | $30,250 +114% |
| 2007 | $187 | $14,136 |
Find assessor info on the county website
Monthly payment
Est. payment
Payment breakdown
Explore the cost of this home by adjusting the details. Changes won't be saved.Climate risks
Neighborhood: 97479
Nearby schools
GreatSchools rating
- NAEast Sutherlin Primary SchoolGrades: PK-2Distance: 0.7 mi
- 3/10Sutherlin Middle SchoolGrades: 6-8Distance: 0.7 mi
- 7/10Sutherlin High SchoolGrades: 9-12Distance: 0.7 mi
Schools provided by the listing agent
- Elementary: Sutherlin
- Middle: Sutherlin
- High: Sutherlin
Source: RMLS (OR). This data may not be complete. We recommend contacting the local school district to confirm school assignments for this home.
- $421,4003 bd2 ba1.6k sqft765 Valley Vista St, Sutherlin, OR 97479Off Market

- $413,1003 bd2 ba1.4k sqft725 Valley Vista St, Sutherlin, OR 97479Off Market

- $397,0003 bd2 ba1.6k sqft805 Valley Vista St, Sutherlin, OR 97479Off Market
- $379,8003 bd2 ba1.3k sqft715 Valley Vista St, Sutherlin, OR 97479Off Market

- $30,7500.35 Acres750 S Side Rd, Sutherlin, OR 97479Off Market
- $30,750-- bd-- ba-- sqft705 Valley Vista St, Sutherlin, OR 97479Off Market
- $422,7003 bd2 ba1.7k sqft818 Valley Vista St, Sutherlin, OR 97479Off Market
- $18,4500.96 Acres780 S Side Rd, Sutherlin, OR 97479Off Market
A local agent can set up tours, give advice and negotiate with sellers.
A local lender can help you make sure your offer is ready when you are.
Similar homes
- $419,9003 bd2 ba1.5k sqft170 Addison Ave, Sutherlin, OR 97479Active

 MLS ID #135025716, Heidi Lieberman, Platinum Realty. RMLS (OR)
 - $449,0004 bd3 ba2k sqft1870 Lake View Dr, Sutherlin, OR 97479Active
 MLS ID #295504917, Wyndee Konopaski, Keller Williams Southern Oregon-Umpqua Valley. RMLS (OR)
 - $385,0003 bd3 ba1.7k sqft563 S State St, Sutherlin, OR 97479Active
 MLS ID #769985258, Najla Slater, Stellar Realty Northwest. RMLS (OR)
 - $389,0003 bd2 ba1.4k sqft1203 E 2nd Ave, Sutherlin, OR 97479Active
 MLS ID #710709326, Tracy Grubbs, eXp Realty, LLC. RMLS (OR)
 - $477,5004 bd3 ba2.1k sqft664 Brooks Loop, Sutherlin, OR 97479ActiveMLS ID #745755240, Mary Gilbert, Keller Williams Southern Oregon-Umpqua Valley. RMLS (OR)
- $449,0003 bd2 ba1.6k sqft126 Lilly Ct, Sutherlin, OR 97479ActiveMLS ID #536330826, Jacob Gilman, The Neil Company Real Estate. RMLS (OR)
- $435,0005 bd4 ba2k sqft420 Backwater Loop, Sutherlin, OR 97479ActiveMLS ID #626620566, Najla Slater, Stellar Realty Northwest. RMLS (OR)
- $425,0003 bd2 ba1.6k sqft920 Fir Grove Ln, Sutherlin, OR 97479ActiveMLS ID #528442959, Aaron Cherry, Oregon Life Homes. RMLS (OR)
- $345,0003 bd2 ba1.2k sqft535 Oak Ter, Sutherlin, OR 97479ActiveMLS ID #322402064, Tiffanie Frasier, Keller Williams Southern Oregon-Umpqua Valley. RMLS (OR)
- $499,0003 bd3 ba1.8k sqft725 Slazenger Ct, Sutherlin, OR 97479ActiveMLS ID #132031192, Jacob Gilman, The Neil Company Real Estate. RMLS (OR)
- $479,0003 bd3 ba1.4k sqft1927 W Duke Rd, Sutherlin, OR 97479ActiveMLS ID #346775705, Deleta Dickson, eXp Realty, LLC. RMLS (OR)
- $515,0003 bd2 ba1.9k sqft888 Medina Ave, Sutherlin, OR 97479ActiveMLS ID #743367436, Troy Schuyler, Keller Williams Southern Oregon-Umpqua Valley. RMLS (OR)
- $499,9993 bd2 ba1.9k sqft836 Durham Ave, Sutherlin, OR 97479ActiveMLS ID #395532676, Mary Gilbert, Keller Williams Southern Oregon-Umpqua Valley. RMLS (OR)
- $565,0003 bd2 ba2.1k sqft1907 W Duke Rd, Sutherlin, OR 97479ActiveMLS ID #599074318, Mary Gilbert, Keller Williams Southern Oregon-Umpqua Valley. RMLS (OR)
- $449,0003 bd2 ba1.5k sqft925 Sand Pines Ave, Sutherlin, OR 97479ActiveMLS ID #611751884, Craig Avery, Oregon Life Homes. RMLS (OR)
- $450,0003 bd2 ba2k sqft608 SE Locust St, Oakland, OR 97462ActiveMLS ID #467758715, Nick Shivers, eXp Realty, LLC. RMLS (OR)
- $539,9004 bd3 ba1.9k sqft310 Ashwood St, Sutherlin, OR 97479ActiveMLS ID #392229107, Ryan Fox, Berkshire Hathaway HomeServices Real Estate Professionals. RMLS (OR)
- $330,0003 bd1 ba1.4k sqft470 W 3rd Ave, Sutherlin, OR 97479ActiveMLS ID #589244680, Shea Wheeler, RE/MAX Integrity. RMLS (OR)
- $434,9003 bd2 ba1.6k sqft1385 SE Laurel Ct, Roseburg, OR 97470ActiveMLS ID #433314990, Wendy Rigsby, Oregon Life Homes. RMLS (OR)
- $310,0003 bd2 ba1k sqft201 Heavenly Ct, Sutherlin, OR 97479ActiveMLS ID #412175666, Jami Myers, Triple Oaks Realty LLC. RMLS (OR)
