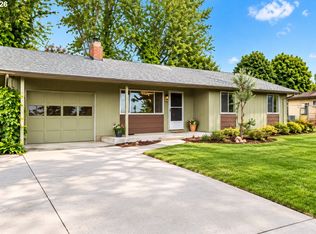
Welcome home to this beautifully appointed single-level 3-bedroom, 2-bath residence in Sutherlin, Oregon, offering the perfect blend of comfort, style, and functionality. Inside, you'll find gorgeous wood floors, soaring high ceilings, and an inviting open layout designed for everyday living and entertaining. The spacious kitchen is a standout, featuring granite countertops, stainless steel appliances, a large farmhouse sink, and plenty of workspace for the home chef. The private primary suite offers a relaxing retreat with upgraded granite vanity, a walk-in shower, and ample storage. Additional interior features include central heating and air conditioning, plus a separate laundry room for added convenience. Outside, the property is ready to accommodate all your hobbies and storage needs with an attached garage, gated RV parking, two additional storage sheds, a greenhouse, and a dedicated garden area. Whether you're looking for space to garden, store recreational vehicles, or simply enjoy the outdoors, this property has it all.Don't miss the opportunity to own this well-maintained home that combines modern finishes with exceptional outdoor amenities in a desirable Sutherlin location.
Pending
Price cut: $25K (9/17)
$350,000
1203 E 2nd Ave, Sutherlin, OR 97479
3beds
1,493sqft
Residential, Single Family Residence
Built in 1997
7,840 Square Feet Lot
$-- Zestimate®
$234/sqft
$-- HOA
What's special
Ample storageWalk-in showerDedicated garden areaSpacious kitchenSoaring high ceilingsUpgraded granite vanityGorgeous wood floors
- 111 days
- 206
- 7
Zillow last checked:
Listing updated:
Listed by:
Tracy Grubbs 541-430-6212,
eXp Realty, LLC,
Brian Grubbs 541-430-3225,
eXp Realty, LLC
Source: RMLS (OR),MLS#: 710709326
Facts & features
Interior
Bedrooms & bathrooms
- Bedrooms: 3
- Bathrooms: 2
- Full bathrooms: 2
- Main level bathrooms: 2
Rooms
- Room types: Laundry, Bedroom 2, Bedroom 3, Dining Room, Family Room, Kitchen, Living Room, Primary Bedroom
Primary bedroom
- Features: Bathroom, Granite, Suite, Walkin Shower, Wood Floors
- Level: Main
Bedroom 2
- Features: Wood Floors
- Level: Main
Bedroom 3
- Features: Wood Floors
- Level: Main
Dining room
- Features: Exterior Entry, Laminate Flooring
- Level: Main
Kitchen
- Features: Galley, Granite, Laminate Flooring
- Level: Main
Living room
- Features: Ceiling Fan, Vaulted Ceiling, Wood Floors
- Level: Main
Heating
- Forced Air
Cooling
- Central Air
Appliances
- Included: Dishwasher, Disposal, Free-Standing Range, Free-Standing Refrigerator, Range Hood, Stainless Steel Appliance(s), Electric Water Heater
- Laundry: Laundry Room
Features
- Ceiling Fan(s), High Ceilings, Vaulted Ceiling(s), Galley, Granite, Bathroom, Suite, Walkin Shower, Pantry
- Flooring: Laminate, Wood
- Windows: Double Pane Windows, Vinyl Frames
- Basement: Crawl Space
Interior area
- Total structure area: 1,493
- Total interior livable area: 1,493 sqft
Property
Parking
- Total spaces: 2
- Parking features: Driveway, RV Access/Parking, Garage Door Opener, Attached
- Attached garage spaces: 2
- Has uncovered spaces: Yes
Accessibility
- Accessibility features: Main Floor Bedroom Bath, One Level, Utility Room On Main, Walkin Shower, Accessibility
Features
- Levels: One
- Stories: 1
- Patio & porch: Covered Patio
- Exterior features: Garden, Yard, Exterior Entry
- Fencing: Fenced
Lot
- Size: 7,840 Square Feet
- Features: Level, SqFt 7000 to 9999
Details
- Additional structures: Greenhouse, ToolShed
- Parcel number: R60272
Construction
Type & style
- Home type: SingleFamily
- Architectural style: Ranch
- Property subtype: Residential, Single Family Residence
Materials
- Lap Siding, T111 Siding
- Foundation: Concrete Perimeter
- Roof: Composition
Condition
- Resale
- New construction: No
- Year built: 1997
Utilities & green energy
- Sewer: Public Sewer
- Water: Public
Community & HOA
HOA
- Has HOA: No
Location
- Region: Sutherlin
Financial & listing details
- Price per square foot: $234/sqft
- Tax assessed value: $349,539
- Annual tax amount: $2,726
- Date on market: 6/27/2026
- Cumulative days on market: 111 days
- Listing terms: Cash,Conventional,FHA,VA Loan
- Road surface type: Paved
Estimated market value
Not available
Estimated sales range
Not available
Not available
Price history
| Date | Event | Price |
|---|---|---|
| 9/19/2026 | Pending sale | $350,000$234/sqft |
Source: eXp Realty #710709326 Report a problem | ||
| 9/17/2026 | Price change | $350,000-6.7%$234/sqft |
Source:  RMLS (OR) #710709326 Report a problem RMLS (OR) #710709326 Report a problem | ||
| 8/19/2026 | Price change | $375,000-3.6%$251/sqft |
Source: eXp Realty #710709326 Report a problem | ||
| 7/15/2026 | Price change | $389,000-2.3%$261/sqft |
Source: eXp Realty #710709326 Report a problem | ||
| 6/28/2026 | Listed for sale | $398,000+115.3%$267/sqft |
Source: RMLS (OR) #710709326 Report a problem | ||
| 7/31/2015 | Sold | $184,900$124/sqft |
Source: RMLS (OR) #15161899 Report a problem | ||
| 6/12/2015 | Pending sale | $184,900$124/sqft |
Source: Realty ONE Group Platinum #15161899 Report a problem | ||
| 6/1/2015 | Listed for sale | $184,900$124/sqft |
Source: Realty ONE Group Platinum #15161899 Report a problem | ||
Public tax history
| Year | Property taxes | Tax assessment |
|---|---|---|
| 2025 | $2,727 +2.3% | $220,266 +3% |
| 2024 | $2,667 +2.9% | $213,851 +3% |
| 2023 | $2,590 +3% | $207,623 +3% |
| 2022 | $2,516 +3% | $201,576 +3% |
| 2021 | $2,444 +3% | $195,705 +3% |
| 2020 | $2,372 +3% | $190,005 +3% |
| 2019 | $2,303 +3% | $184,471 +3% |
| 2018 | $2,236 | $179,099 +3% |
| 2017 | $2,236 +0.7% | $173,883 +3% |
| 2016 | $2,220 | $168,819 +3% |
| 2015 | $2,220 +5.8% | $163,902 +3% |
| 2014 | $2,098 | $159,129 +3% |
| 2013 | $2,098 +5.9% | $154,495 +3% |
| 2012 | $1,981 +2.7% | $149,996 +3% |
| 2011 | $1,929 +2.9% | $145,628 +3% |
| 2010 | $1,875 +2.7% | $141,387 +3% |
| 2009 | $1,827 +2.8% | $137,269 +3% |
| 2008 | $1,777 +3.5% | $133,271 +3% |
| 2007 | $1,717 +3.2% | $129,390 +3% |
| 2006 | $1,663 +2.3% | $125,622 +3% |
| 2005 | $1,625 +7.9% | $121,964 +6.1% |
| 2003 | $1,506 +2.7% | $114,964 +3% |
| 2002 | $1,466 | $111,616 |
| 2001 | -- | $111,616 +6.1% |
| 2000 | -- | $105,210 |
Find assessor info on the county website
Monthly payment
Est. payment
Payment breakdown
Explore the cost of this home by adjusting the details. Changes won't be saved.Climate risks
Neighborhood: 97479
Nearby schools
Schools provided by the listing agent
- Elementary: Sutherlin
- Middle: Sutherlin
- High: Sutherlin
Source: RMLS (OR). This data may not be complete. We recommend contacting the local school district to confirm school assignments for this home.
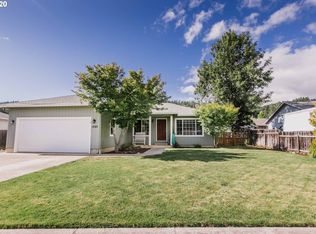
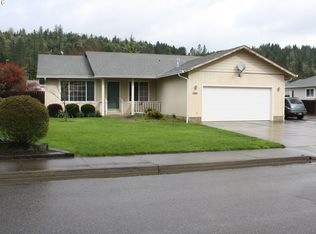
Similar homes
- $319,0003 bd1 ba1k sqft630 W 6th Ave, Sutherlin, OR 97479Active

 MLS ID #629049559, D'Anna Caylor, RE/MAX Integrity. RMLS (OR)
 - $375,0003 bd2 ba1.6k sqft126 Lilly Ct, Sutherlin, OR 97479Active
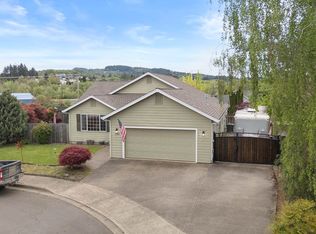 MLS ID #536330826, Jacob Gilman, The Neil Company Real Estate. RMLS (OR)
 - $399,9003 bd2 ba1.5k sqft170 Addison Ave, Sutherlin, OR 97479Active
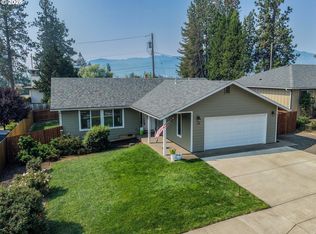 MLS ID #707707890, Drue Harris, Platinum Realty. RMLS (OR)
 - $309,9003 bd1 ba1k sqft273 Eddy St, Sutherlin, OR 97479Active
 MLS ID #144947577, Mary Gilbert, Keller Williams Southern Oregon-Umpqua Valley. RMLS (OR)
 - $375,0004 bd2 ba1.8k sqft2273 Eagle Loop, Sutherlin, OR 97479ActiveMLS ID #443573039, Erin Harding, Lamonte Real Estate Professionals. RMLS (OR)
- $315,0003 bd2 ba2k sqft162 Kruse St, Sutherlin, OR 97479For Sale
 MLS ID #220214465, Adaya L Shawnego, Whole Heart Realty LLC. Oregon Datashare
 - $289,0004 bd2 ba1.6k sqft328 E 5th Ave, Sutherlin, OR 97479ActiveMLS ID #357287752, Raymond Coburn, eXp Realty, LLC. RMLS (OR)
- $310,0003 bd2 ba1k sqft201 Heavenly Ct, Sutherlin, OR 97479ActiveMLS ID #412175666, Jami Myers, Triple Oaks Realty LLC. RMLS (OR)
- $459,0004 bd2 ba1.6k sqft2653 Greyfox Dr, Sutherlin, OR 97479ActiveMLS ID #330555061, Courtney Alford, Stellar Realty Northwest. RMLS (OR)
- $399,0003 bd2 ba1.6k sqft920 Fir Grove Ln, Sutherlin, OR 97479ActiveMLS ID #528442959, Aaron Cherry, Oregon Life Homes. RMLS (OR)
- $425,0003 bd2 ba1.6k sqft374 Bentgrass Ct, Sutherlin, OR 97479ActiveMLS ID #239624033, Mary Gilbert, Keller Williams Southern Oregon-Umpqua Valley. RMLS (OR)
- $439,5003 bd2 ba1.5k sqft582 Fairway Estates Dr, Sutherlin, OR 97479ActiveMLS ID #171252637, Mary Gilbert, Keller Williams Southern Oregon-Umpqua Valley. RMLS (OR)
- $477,5004 bd3 ba2.1k sqft664 Brooks Loop, Sutherlin, OR 97479ActiveMLS ID #745755240, Mary Gilbert, Keller Williams Southern Oregon-Umpqua Valley. RMLS (OR)
- $479,0003 bd3 ba1.8k sqft725 Slazenger Ct, Sutherlin, OR 97479ActiveMLS ID #132031192, Jacob Gilman, The Neil Company Real Estate. RMLS (OR)
- $295,0003 bd2 ba1.3k sqft421 Wells Rd, Oakland, OR 97462ActiveMLS ID #792712726, Kayla Wehe, Lamonte Real Estate Professionals. RMLS (OR)
- $334,9003 bd3 ba1.5k sqft172 Allison Ave, Sutherlin, OR 97479ActiveMLS ID #454742317, Michael Brown, Oregon Life Homes. RMLS (OR)
- $435,0005 bd4 ba2k sqft420 Backwater Loop, Sutherlin, OR 97479ActiveMLS ID #626620566, Najla Slater, Stellar Realty Northwest. RMLS (OR)
- $344,0003 bd2 ba1.5k sqft3085 W Shasta Ave, Roseburg, OR 97471ActiveMLS ID #690766603, Julie Bancroft, The Neil Company Real Estate. RMLS (OR)
- $349,5003 bd2 ba1.5k sqft2082 Bel Air Ct, Roseburg, OR 97471ActiveMLS ID #569961907, John Owen, RE/MAX Integrity. RMLS (OR)
- $309,0003 bd1 ba1.3k sqft210 SE 4th St, Oakland, OR 97462ActiveMLS ID #257638674, Michael Brown, Oregon Life Homes. RMLS (OR)
