Skip main navigation
Sold for $267,500
  • $267,500

    2561 Oakleaf Ln #40B, Clearwater, FL 33763

    2beds
    960sqft
    Condominium
    Built in 1979
    -- sqft lot
    $267,500 Zestimate®
    $279/sqft
    $1,844 Estimated rent

    Home value

    $267,500

    $243,000 - $294,000

    $1,844/mo

    Zestimate® history
    Loading
    Loading...

    Owner options

    List your home for rent

    $1,844/mo

    Rent Zestimate®

    Find your next renter with Zillow Rental Manager. Plus, with online applications, you can quickly screen prospective tenants – for free.

    Learn more

    $1,844/mo

    Rent Zestimate®

    Refinance and save

    $2,517/mo

    Est. payment

    Refinancing to a lower rate could help reduce your monthly payments and save thousands over the life of the loan.

    See today's rates

    $2,517/mo

    Est. payment

    Explore your selling options

    Work with a Zillow partner agent

    Leverage their expertise and Zillow's premium Showcase listings to get your home seen by more buyers.

    Get started

    List with your own agent

    Get your home in front of millions of buyers by listing it on Zillow.

    Learn how to do it

    Sell it yourself

    Take full control of how buyers see your home on Zillow by listing For Sale by Owner (FSBO).

    List your home

    What's special

    Modern lightingCohesive finishesSolar heated poolSuper pretty water viewsGenerous prep spaceAbundant natural lightPeaceful water views
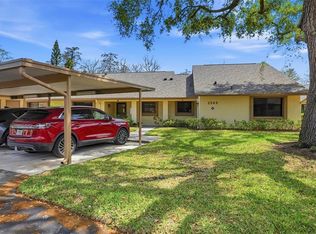
    Waterfront, fully renovated, 55+ villa living at its best! Tucked in the desirable Village On The Green, this beautifully reimagined two bedroom, two bathroom villa offers peaceful water views, abundant natural light, and a fresh contemporary feel throughout. Recently transformed from top to bottom, the home features a brand new kitchen anchored by a striking 10 foot quartz peninsula perfect for morning coffee, casual dining, or gathering with friends. Enjoy all new stainless steel appliances, a deep stainless steel sink with disposal, soft close cabinetry, generous prep space, and views of the shimmering pond and cypress trees. The open layout flows into a spacious great room with super pretty water views, while the enclosed rear porch with AC provides year round enjoyment and the new paver patio offers a serene outdoor retreat ideal for relaxing, barbequing, or entertaining guests. The split bedroom plan ensures privacy, and the primary suite delivers comfort and style with a walk in closet, beautifully updated dual vanity ensuite bath, and a window framing the water like artwork. The guest bedroom and updated second bath make hosting effortless. This home also features luxury vinyl flooring, modern lighting, cohesive finishes, fresh paint throughout, and no popcorn ceilings. Major improvements include a new electrical panel, updated electrical and plumbing, HVAC 2024, new attic insulation, new washer and dryer, and a recent roof. An assigned carport with a private storage closet and adds convenience. Village On The Green offers a fully funded association, a solar heated pool, clubhouse, shuffleboard, and the monthly condo fee includes exterior maintenance, exterior insurance, basic cable, internet, water, sewer, trash, and roof. Ideally located near delightful downtown Dunedin, Honeymoon Island, Clearwater Beach, medical facilities, a wide array of restaurants, and excellent shopping including the Westfield Countryside Mall. See it for yourself, call now for a private showing!

    Zillow last checked:

    Listing updated:

    Listing Provided by:

    Erin Gwillim 727-409-1089,

    PIECE OF PARADISE REALTY 727-204-0850

    Bought with:

    Eric Johnson, 3477195

    KELLER WILLIAMS REALTY- PALM H

    Scarleth Johnson, 3417445

    KELLER WILLIAMS REALTY- PALM H

    Source: Stellar MLS,MLS#: TB8450744MLS LogoOriginating MLS: Suncoast Tampa

    Facts & features

    Interior

    Bedrooms & bathrooms
    • Bedrooms: 2
    • Bathrooms: 2
    • Full bathrooms: 2
    Primary bedroom
    • Features: Ceiling Fan(s), Walk-In Closet(s)
    • Level: First
    • Area: 154 Square Feet
    • Dimensions: 14x11
    Bedroom 2
    • Features: Ceiling Fan(s), Built-in Closet
    • Level: First
    • Area: 143 Square Feet
    • Dimensions: 11x13
    Balcony porch lanai
    • Level: First
    • Area: 112 Square Feet
    • Dimensions: 14x8
    Kitchen
    • Features: Kitchen Island, Stone Counters
    • Level: First
    • Area: 132 Square Feet
    • Dimensions: 11x12
    Living room
    • Features: Ceiling Fan(s)
    • Level: First
    • Area: 126 Square Feet
    • Dimensions: 14x9
    Heating
    • Central, Electric
    Cooling
    • Central Air
    Appliances
    • Included: Dishwasher, Disposal, Dryer, Electric Water Heater, Microwave, Range, Washer
    • Laundry: Inside
    Features
    • Ceiling Fan(s), Living Room/Dining Room Combo, Open Floorplan, Primary Bedroom Main Floor, Split Bedroom, Stone Counters, Thermostat, Walk-In Closet(s)
    • Flooring: Luxury Vinyl, Other
    • Has fireplace: No
    Interior area
    • Total structure area: 960
    • Total interior livable area: 960 sqft

    Property

    Parking
    • Total spaces: 1
    • Parking features: Carport
    • Carport spaces: 1
    Features
    • Levels: One
    • Stories: 1
    • Exterior features: Awning(s), Lighting, Rain Gutters, Sidewalk, Storage
    • Has view: Yes
    • View description: Trees/Woods, Water, Pond
    • Has water view: Yes
    • Water view: Water,Pond
    Details
    • Parcel number: 302816941200000402
    • Special conditions: None

    Construction

    Type & style
    • Home type: Condo
    • Property subtype: Condominium
    Materials
    • Block, Stucco
    • Foundation: Slab
    • Roof: Shingle
    Condition
    • Completed
    • New construction: No
    • Year built: 1979

    Utilities & green energy

    • Sewer: Public Sewer
    • Water: Public
    • Utilities for property: Cable Available, Electricity Connected, Phone Available, Sewer Connected, Street Lights, Water Connected

    Community & neighborhood

    Community
    • Community features: Buyer Approval Required, Clubhouse, Deed Restrictions, No Truck/RV/Motorcycle Parking, Pool, Sidewalks
    Senior living
    • Senior community: Yes
    Location
    • Region: Clearwater
    • Subdivision: VILLAGE ON THE GREEN

    HOA & financial

    HOA
    • Has HOA: Yes
    • HOA fee: $696 monthly
    • Services included: Cable TV, Common Area Taxes, Community Pool, Reserve Fund, Internet, Maintenance Grounds, Manager, Pest Control, Pool Maintenance, Private Road, Sewer, Trash, Water
    • Association name: Ameri-Tech/Nichole Moore
    • Association phone: 727-726-8000
    Other fees
    • Pet fee: $0 monthly
    Other financial information
    • Total actual rent: 0

    Other

    Other facts
    • Listing terms: Cash,Conventional
    • Ownership: Condominium
    • Road surface type: Paved

    Price history

    DateEventPrice
    12/8/2025Sold$267,500$279/sqft
    Source: Stellar MLS #TB8450744 Report a problem
    11/25/2025Pending sale$267,500$279/sqft
    Source: Stellar MLS #TB8450744 Report a problem
    11/23/2025Listed for sale$267,500+114%$279/sqft
    Source: Stellar MLS #TB8450744 Report a problem
    8/29/2025Sold$125,000-21.9%$130/sqft
    Source: Stellar MLS #TB8409350 Report a problem
    8/9/2025Pending sale$160,000$167/sqft
    Source: Stellar MLS #TB8409350 Report a problem
    7/25/2025Listed for sale$160,000+88.5%$167/sqft
    Source: Stellar MLS #TB8409350 Report a problem
    5/19/2011Listing removed$84,900+6.1%$88/sqft
    Source: RE/MAX REALTEC GROUP INC. #7430124 Report a problem
    12/4/2009Sold$80,000-5.8%$83/sqft
    Source: Stellar MLS #U7430124 Report a problem
    9/26/2009Listed for sale$84,900$88/sqft
    Source: RE/MAX REALTEC GROUP INC. #7430124 Report a problem

    Public tax history

    YearProperty taxesTax assessment
    2024$457 +0.6%$63,349 +3%
    2023$454 -14.9%$61,504 +3%
    2022$533 -2.8%$59,713 +3%
    2021$548 -0.4%$57,974 +1.4%
    2020$551 +0.6%$57,174 +2.3%
    2019$547 $55,889 +1.9%
    2018$547 +0.4%$54,847 +2.1%
    2017$545 +3.5%$53,719 +2.1%
    2016$527 -1.7%$52,614 +0.7%
    2015$536 +0.2%$52,248 +0.8%
    2014$535 -2%$51,833 +1.5%
    2013$546 +0.6%$51,067 +0.7%
    2012$543 $50,698 -20.4%
    2011-- $63,724 -10%
    2010-- $70,794 +8.2%
    2009-- $65,420 +0.1%
    2008$507 $65,355 +3%
    2007-- $63,451 -20.6%
    2005-- $79,900 +10.7%
    2004$756 +2.9%$72,200 +7.6%
    2003$734 +5.2%$67,100 +7.4%
    2002$698 $62,500 +3%
    2001$698 +6.1%$60,700 +9.6%
    2000$658 $55,400

    Find assessor info on the county website

    Neighborhood: Village on the Green

    Nearby schools

    GreatSchools rating
    Get a cash offer in 3 minutes
    Find out how much your home could sell for in as little as 3 minutes with a no-obligation cash offer.
    Estimated market value
    $267,500
    Get a cash offer in 3 minutes
    Find out how much your home could sell for in as little as 3 minutes with a no-obligation cash offer.
    Estimated market value
    $267,500