Skip main navigation
Closed
  • $256,000

    2561 Ross St, Hampshire, IL 60140

    2beds
    924sqft
    Duplex, Single Family Residence
    Built in 2008
    -- sqft lot
    $258,900 Zestimate®
    $277/sqft
    $2,054 Estimated rent

    Home value

    $258,900

    $233,000 - $287,000

    $2,054/mo

    Zestimate® history
    Loading
    Loading...

    Owner options

    List your home for rent

    $2,054/mo

    Rent Zestimate®

    Find your next renter with Zillow Rental Manager. Plus, with online applications, you can quickly screen prospective tenants – for free.

    Learn more

    $2,054/mo

    Rent Zestimate®

    Refinance and save

    $2,026/mo

    Est. payment

    Refinancing to a lower rate could help reduce your monthly payments and save thousands over the life of the loan.

    See today's rates

    $2,026/mo

    Est. payment

    Explore your selling options

    Work with a Zillow partner agent

    Leverage their expertise and Zillow's premium Showcase listings to get your home seen by more buyers.

    Get started

    List with your own agent

    Get your home in front of millions of buyers by listing it on Zillow.

    Learn how to do it

    Sell it yourself

    Take full control of how buyers see your home on Zillow by listing For Sale by Owner (FSBO).

    List your home

    What's special

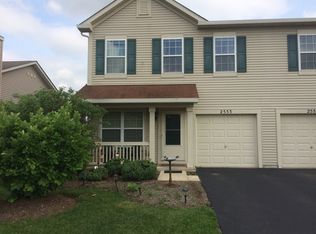
    Beautiful viewsPeaceful pond viewsSpacious kitchenNew trex deckLarge breakfast barTrue one-level livingSoaring vaulted ceilings
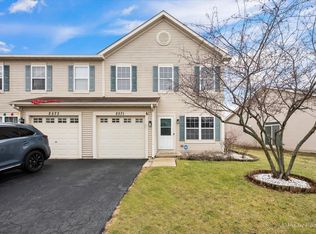
    Rarely available ranch-style 1/2 duplex backing to a serene pond-enjoy true one-level living with beautiful views and low-maintenance convenience. This thoughtfully updated home features brand new luxury vinyl flooring throughout, soaring vaulted ceilings, and all new lighting, including recessed lighting that brightens every space. The spacious kitchen is designed for both function and style, offering a large breakfast bar, ample cabinetry, and new GE appliances-perfect for everyday living or entertaining. The open layout flows seamlessly into the living and dining areas, maximizing both space and natural light. The versatile second bedroom includes a Murphy bed, making it ideal as a guest room, home office, or flex space. The full bath with brand new large shower offers dual access from the primary bedroom and hallway, plus an additional half bath for guests. Step outside to your new Trex deck and take in peaceful pond views. Additional highlights include an attached 1-car garage and a low HOA that provides access to a clubhouse and outdoor pool. Located in highly sought-after Huntley School District, this home combines comfort, convenience, and style in one exceptional package.

    Zillow last checked:

    Listing updated:

    Listed by:

    Daniel Bryan 815-354-2374,

    Flatland Homes, LTD,

    Sara Bryan, E-PRO,GRI,

    Flatland Homes, LTD

    Bought with:

    Linda Quinn

    Coldwell Banker Real Estate Group

    Source: MRED as distributed by MLS GRID,MLS#: 12612517MLS Logo

    Facts & features

    Interior

    Bedrooms & bathrooms
    • Bedrooms: 2
    • Bathrooms: 2
    • Full bathrooms: 1
    • 1/2 bathrooms: 1
    Rooms
    • Room types: No additional rooms
    Primary bedroom
    • Features: Flooring (Luxury Vinyl), Window Treatments (All)
    • Level: Main
    • Area: 182 Square Feet
    • Dimensions: 14X13
    Bedroom 2
    • Features: Flooring (Luxury Vinyl), Window Treatments (All)
    • Level: Main
    • Area: 132 Square Feet
    • Dimensions: 11X12
    Dining room
    • Features: Flooring (Luxury Vinyl), Window Treatments (All)
    • Level: Main
    • Area: 72 Square Feet
    • Dimensions: 9X8
    Kitchen
    • Features: Kitchen (Eating Area-Breakfast Bar), Flooring (Luxury Vinyl), Window Treatments (All)
    • Level: Main
    • Area: 156 Square Feet
    • Dimensions: 13X12
    Laundry
    • Features: Flooring (Ceramic Tile)
    • Level: Main
    • Area: 45 Square Feet
    • Dimensions: 5X9
    Living room
    • Features: Flooring (Luxury Vinyl), Window Treatments (All)
    • Level: Main
    • Area: 204 Square Feet
    • Dimensions: 17X12
    Heating
    • Natural Gas, Forced Air
    Cooling
    • Central Air
    Appliances
    • Included: Range, Microwave, Dishwasher, Refrigerator, Disposal, Stainless Steel Appliance(s)
    • Laundry: In Unit
    Features
    • Vaulted Ceiling(s)
    • Basement: None
    • Number of fireplaces: 1
    • Fireplace features: Gas Log, Living Room
    Interior area
    • Total structure area: 0
    • Total interior livable area: 924 sqft

    Property

    Parking
    • Total spaces: 1
    • Parking features: Yes, Garage Owned, Attached, Garage
    • Attached garage spaces: 1
    Accessibility
    • Accessibility features: No Disability Access
    Features
    • Patio & porch: Deck
    • Has view: Yes
    • View description: Back of Property
    • Has water view: Yes
    • Water view: Back of Property
    • Waterfront features: Pond
    Lot
    • Size: 4,240 Square Feet
    • Dimensions: 40 x 106
    Details
    • Parcel number: 0207355059
    • Special conditions: None

    Construction

    Type & style
    • Home type: MultiFamily
    • Property subtype: Duplex, Single Family Residence
    Materials
    • Vinyl Siding
    Condition
    • New construction: No
    • Year built: 2008
    Details
    • Builder model: Austin D

    Utilities & green energy

    • Electric: Circuit Breakers
    • Sewer: Public Sewer
    • Water: Public

    Community & HOA

    Community
    • Subdivision: Lakewood Crossing
    HOA
    • Has HOA: Yes
    • Amenities included: Park, Pool
    • Services included: Clubhouse, Pool
    • HOA fee: $186 quarterly
    Location
    • Region: Hampshire

    Financial & listing details

    • Price per square foot: $277/sqft
    • Tax assessed value: $168,600
    • Annual tax amount: $5,047
    • Date on market: 4/8/2026
    • Listing terms: Conventional
    • Ownership: Fee Simple w/ HO Assn.

    Price history

    DateEventPrice
    5/11/2026Sold$256,000+2.4%$277/sqft
    Source: MRED as distributed by MLS GRID #12612517 Report a problem
    4/12/2026Contingent$250,000$271/sqft
    Source: MRED as distributed by MLS GRID #12612517 Report a problem
    4/8/2026Listed for sale$250,000+10.6%$271/sqft
    Source: MRED as distributed by MLS GRID #12612517 Report a problem
    10/7/2024Sold$226,000$245/sqft
    Source: MRED as distributed by MLS GRID #12147858 Report a problem
    9/8/2024Contingent$226,000$245/sqft
    Source: MRED as distributed by MLS GRID #12147858 Report a problem
    9/5/2024Listed for sale$226,000+13%$245/sqft
    Source: MRED as distributed by MLS GRID #12147858 Report a problem
    12/26/2007Sold$200,000$216/sqft
    Source: Public Record Report a problem

    Public tax history

    YearProperty taxesTax assessment
    2024$5,048 +1.2%$56,200 +10.6%
    2023$4,989 +3.2%$50,823 +8.5%
    2022$4,835 +3.1%$46,859 +6.3%
    2021$4,688 +75.1%$44,074 +2.6%
    2020$2,678 +6.9%$42,949 +4.2%
    2019$2,506 -14.7%$41,222 +24%
    2018$2,936 +69.6%$33,234 +5%
    2017$1,731 -29.7%$31,649 +5%
    2016$2,462 $30,131 +5.9%
    2015-- $28,458 -2%
    2014-- $29,024 -12.3%
    2013-- $33,100 -22.7%
    2012-- $42,847 -22.3%
    2011-- $55,165 -7.3%
    2010-- $59,484 -4.3%
    2009-- $62,144 +3.4%
    2008-- $60,072
    Find assessor info on the county website

    Neighborhood: 60140

    Nearby schools

    GreatSchools rating
    Schools provided by the listing agent
    • Elementary: Leggee Elementary School
    • Middle: Heineman Middle School
    • High: Huntley High School
    • District: 158

    Source: MRED as distributed by MLS GRID. This data may not be complete. We recommend contacting the local school district to confirm school assignments for this home.

    Get a cash offer in 3 minutes
    Find out how much your home could sell for in as little as 3 minutes with a no-obligation cash offer.
    Estimated market value
    $258,900
    Get a cash offer in 3 minutes
    Find out how much your home could sell for in as little as 3 minutes with a no-obligation cash offer.
    Estimated market value
    $258,900