Skip main navigation
Off market
Street View
  • $263,600

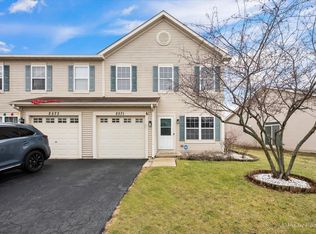
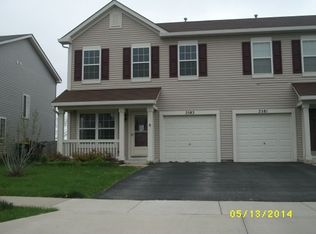
    2573 Ross St, Hampshire, IL 60140

    2beds
    1,396sqft
    Condo
    Built in 2008
    -- sqft lot
    $263,600 Zestimate®
    $189/sqft
    $2,353 Estimated rent

    Home value

    $263,600

    $250,000 - $277,000

    $2,353/mo

    Zestimate® history
    Loading
    Loading...

    Owner options

    List your home for rent

    $2,353/mo

    Rent Zestimate®

    Find your next renter with Zillow Rental Manager. Plus, with online applications, you can quickly screen prospective tenants – for free.

    Learn more

    $2,353/mo

    Rent Zestimate®

    Refinance and save

    $1,951/mo

    Est. payment

    Refinancing to a lower rate could help reduce your monthly payments and save thousands over the life of the loan.

    See today's rates

    $1,951/mo

    Est. payment

    Explore your selling options

    Work with a Zillow partner agent

    Leverage their expertise and Zillow's premium Showcase listings to get your home seen by more buyers.

    Get started

    List with your own agent

    Get your home in front of millions of buyers by listing it on Zillow.

    Learn how to do it

    Sell it yourself

    Take full control of how buyers see your home on Zillow by listing For Sale by Owner (FSBO).

    List your home

    What's special

    MOVE IN READY! LIVE IN LOVELY LAKEWOOD CROSSING WITH LOW ASSOCIATION FEES & CLUBHOUSE & POOL JUST 3 BUILDINGS AWAY! CLOSE TO I90 AT THE NEWLY EXPANDED RT47 EXIT. COUNTRY LIVING AT A COUNTRY PRICE! THIS DEVELOPMENT HAS SOLD OUT ALL AVAILABLE LOTS AND THE MODEL UNITS ARE FOR SALE AS WELL. BEAUTIFUL SOUTHERN EXPOSURE IN BACK OVERLOOKS SCENIC LAKE AND ALLOWS THE WINTER SUN TO STREAM INTO THE KITCHEN, FAMILY ROOM, LOFT, AND UPSTAIRS BEDROOM (NO NEIGHBOR'S BACK YARDS HERE!). WATCH THE SUNRISE OVER THE LAKE! HARDWOOD FLOORS (NOT LAMINATE) COVER ENTIRE 1ST FLOOR. WOOD/VINYL BLINDS ON ALL FIRST FLOOR WINDOWS (EXCEPT PATIO DOOR). EXPANDED KITCHEN WITH NEWER APPLIANCES AND PANTRY OPENS TO FAMILY ROOM WITH GAS STARTER FIREPLACE (BURNS WOOD, NO KINDLING NEEDED). FORMAL DINING ROOM/FRONT ROOM CAN FUNCTION AS AN OFFICE. LARGE LOFT/3RD BEDROOM/OFFICE AND STANDARD BEDROOM WITH LARGE CLOSET OVERLOOK SCENIC LAKE AS WELL. MASTER BEDROOM WITH ITS OWN BATH, VAULTED CEILING, AND LARGE WALK IN CLOSET. ENTIRE 2ND FLOOR AND STAIRS CARPETED (RECENTLY PROFESSIONALLY DEEP CLEANED). 2 FULL BATHS UPSTAIRS! ALSO INCLUDED ARE NEWER HIGH EFFICIENCY FRONT LOAD WASHER AND GAS DRYER! (shown in images) FAMILY ROOM AND MASTER BEDROOM HAVE NEWER CEILING FANS. NEW THERMOSTAT. BEAUTIFUL STAMPED CONCRETE PATIO (LOOKS LIKE SLATE) OVERLOOKING SCENIC POND. BACK YARD CAN BE FENCED. ASSOCIATION FEES ARE ONLY $55 MONTH (COVERS CLUBHOUSE/POOL. PAYABLE QUARTERLY. YOU TAKE CARE OF YOUR OWN LAWN MAINTENANCE/SNOW REMOVAL. A NEWER LAWN MOWER AND GAS CAN ARE INCLUDED!). POOL/CLUBHOUSE IS KEY CARD ACCESS CONTROLLED AND HAS LIFEGUARD. 2016 ANNUAL TAXES $3787. VERY SAFE AND FRIENDLY COMMUNITY. ROOM SIZES ARE: FRONT ROOM 13 X 13, FAMILY ROOM 13 X 11, KITCHEN 12 X 11, MASTER BEDROOM 17 X 13, 2ND BEDROOM 11 X 11, LOFT/3RD BEDROOM 11 X 10. MY CONTACT PHONE ACCEPTS TEXTING. DO NOT PARK ON SOUTH SIDE OF STREET, PARK ON NORTH SIDE ONLY. Please wear shoe covers (just inside front door).

    This property is off market, which means it's not currently listed for sale or rent on Zillow. This may be different from what's available on other websites or public sources.
    Facts & features

    Interior

    Bedrooms & bathrooms
    • Bedrooms: 2
    • Bathrooms: 3
    • Full bathrooms: 2
    • 1/2 bathrooms: 1
    Heating
    • Forced air, Gas
    Cooling
    • Central
    Appliances
    • Included: Dishwasher, Dryer, Garbage disposal, Microwave, Range / Oven, Refrigerator, Washer
    Features
    • Flooring: Carpet, Hardwood
    • Basement: None
    • Has fireplace: Yes
    Interior area
    • Total interior livable area: 1,396 sqft

    Property

    Parking
    • Total spaces: 2
    • Parking features: Garage - Attached
    Features
    • Exterior features: Vinyl
    • Has view: Yes
    • View description: Water
    • Has water view: Yes
    • Water view: Water
    Lot
    • Size: 3,963 sqft
    Details
    • Parcel number: 0207355045

    Construction

    Type & style
    • Home type: Condo
    Materials
    • Roof: Asphalt
    Condition
    • Year built: 2008

    Community & neighborhood

    Location
    • Region: Hampshire

    HOA & financial

    HOA
    • Has HOA: Yes
    • HOA fee: $55 monthly

    Price history

    DateEventPrice
    12/22/2016Sold$141,000+0.8%$101/sqft
    Source: MRED as distributed by MLS GRID #09331984 Report a problem
    11/7/2016Pending sale$139,900$100/sqft
    Source: Coldwell Banker Residential Brokerage - St Charles #09331984 Report a problem
    10/11/2016Price change$139,900-1.8%$100/sqft
    Source: Coldwell Banker Residential Brokerage - St Charles #09331984 Report a problem
    9/20/2016Price change$142,500-1.7%$102/sqft
    Source: Coldwell Banker Residential Brokerage - St Charles #09331984 Report a problem
    9/2/2016Price change$145,000-3.3%$104/sqft
    Source: Coldwell Banker Residential Brokerage - St Charles #09331984 Report a problem
    8/15/2016Price change$149,900-3.2%$107/sqft
    Source: Owner Report a problem
    8/2/2016Price change$154,900-1.3%$111/sqft
    Source: Owner Report a problem
    7/22/2016Listed for sale$156,900+49.8%$112/sqft
    Source: Owner Report a problem
    9/11/2013Sold$104,750-1.6%$75/sqft
    Source: MRED as distributed by MLS GRID #08394713 Report a problem
    7/13/2013Listed for sale$106,400+12%$76/sqft
    Source: Homepath #08394713 Report a problem
    12/23/2012Listing removed$95,000$68/sqft
    Source: Garry Real Estate Report a problem
    9/17/2012Listed for sale$95,000-51.4%$68/sqft
    Source: Garry Real Estate Report a problem
    11/13/2007Sold$195,500$140/sqft
    Source: Public Record Report a problem

    Public tax history

    YearProperty taxesTax assessment
    2024$5,369 +2.3%$68,816 +10.6%
    2023$5,248 +1%$62,232 +8.5%
    2022$5,194 +3.7%$57,378 +6.3%
    2021$5,007 +28.2%$53,967 +2.6%
    2020$3,905 +5.9%$52,589 +4.2%
    2019$3,688 -17.9%$50,474 +8.7%
    2018$4,493 +66.9%$46,436 +21.8%
    2017$2,693 -9.2%$38,112 +5%
    2016$2,965 $36,284 +5.9%
    2015-- $34,269 -3%
    2014-- $35,317 -8.3%
    2013-- $38,522 -23.4%
    2012-- $50,291 -9.4%
    2011-- $55,508 -7.3%
    2010-- $59,854 -4.3%
    2009-- $62,531 +3.4%
    2008-- $60,446 +4517.7%
    2007-- $1,309

    Find assessor info on the county website

    Neighborhood: 60140

    Nearby schools

    GreatSchools rating
    Schools provided by the listing agent
    • Elementary: GARY WRIGHT ELEMENTARY SCHOOL
    • Middle: HAMPSHIRE MIDDLE SCHOOL
    • High: HAMPSHIRE HIGH SCHOOL
    • District: 300

    Source: The MLS. This data may not be complete. We recommend contacting the local school district to confirm school assignments for this home.

    Get a cash offer in 3 minutes
    Find out how much your home could sell for in as little as 3 minutes with a no-obligation cash offer.
    Estimated market value
    $263,600
    Get a cash offer in 3 minutes
    Find out how much your home could sell for in as little as 3 minutes with a no-obligation cash offer.
    Estimated market value
    $263,600