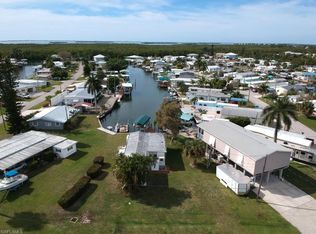
DIRECT GULF ACCESS – NO BRIDGES – APPROXIMATELY 5 MINUTES TO OPEN WATER! Welcome to your own slice of island paradise in desirable St. James City! This beautifully renovated 2-bedroom, 2-bath waterfront home offers the perfect blend of coastal charm, modern updates, and laid-back Florida living. Step inside to discover tile flooring throughout and an updated kitchen featuring granite countertops, a center island, and a stylish tile backsplash. Additional upgrades include an on-demand hot water heater and newer mini-split A/C systems. Boating enthusiasts will appreciate the impressive waterfront setup featuring a 10,000-pound covered boat lift with remote-controlled motors, limit switch, updated motors and bunks (2023), automatic underwater green light, and low-maintenance Trex decking. Major improvements include a NEW ROOF (2024) and NEW CARPORT (2024)! Enjoy your morning coffee or evening cocktails on the spacious screened lanai while soaking in the peaceful island atmosphere. A separate laundry room and dedicated workshop provide additional convenience and space for hobbies, projects, and storage. Step outside into your own tropical oasis featuring a fully fenced yard with 18 established fruit and avocado trees! Additional features include perimeter security lighting and three video surveillance cameras. Whether you’re searching for a full-time residence, seasonal escape, or weekend boating retreat, this waterfront gem checks all the boxes. Bring your boat and start enjoying the St. James City lifestyle, where open water and endless adventures are just minutes away!
Active
$359,000
2561 York Rd, Saint James City, FL 33956
2beds
960sqft
Manufactured Home, Single Family Residence
Built in 1974
8,842 Square Feet Lot
$-- Zestimate®
$374/sqft
$-- HOA
What's special
Dedicated workshopCenter islandSeparate laundry roomAutomatic underwater green lightPerimeter security lightingThree video surveillance camerasLow-maintenance trex decking
- 17 days
- 374
- 10
Likely to sell faster than
Zillow last checked:
Listing updated:
Listed by:
Sandy Cummings 239-887-7402,
John R. Wood Properties
Source: Florida Gulf Coast MLS,MLS#: 2026045437 Originating MLS: Florida Gulf Coast
Facts & features
Interior
Bedrooms & bathrooms
- Bedrooms: 2
- Bathrooms: 2
- Full bathrooms: 2
Rooms
- Room types: Screened Porch, Workshop
Screened porch
- Description: Lanai
- Dimensions: 20.00 x 10.00
Heating
- Window Unit
Cooling
- Ceiling Fan(s), Wall Unit(s), Window Unit(s)
Appliances
- Included: Dryer, Dishwasher, Electric Cooktop, Freezer, Microwave, Refrigerator, Washer
- Laundry: In Garage
Features
- Breakfast Bar, Living/Dining Room, Shower Only, Separate Shower, Cable TV, Window Treatments, Workshop, Screened Porch, Workshop
- Flooring: Tile
- Windows: Shutters, Window Coverings
Interior area
- Total structure area: 960
- Total interior livable area: 960 sqft
Video & virtual tour
Property
Parking
- Total spaces: 1
- Parking features: Attached Carport
- Carport spaces: 1
Features
- Patio & porch: Lanai, Porch, Screened
- Exterior features: Fence, Fruit Trees, Room For Pool, Shutters Manual, Awning(s)
- Has view: Yes
- View description: Canal, Landscaped
- Has water view: Yes
- Water view: Canal
- Waterfront features: Canal Access, Navigable Water, Seawall
Lot
- Size: 8,842 Square Feet
- Dimensions: 164 x 100 x 38 x 92
- Features: Oversized Lot
Details
- Parcel number: 0246221000000.1510
- Lease amount: $0
- Zoning description: MH-1
Construction
Type & style
- Home type: MobileManufactured
- Architectural style: Florida,Other,See Remarks,Manufactured Home
- Property subtype: Manufactured Home, Single Family Residence
Materials
- Manufactured, Vinyl Siding
- Roof: Metal
Condition
- Resale
- Year built: 1974
Utilities & green energy
- Sewer: Septic Tank
- Water: Public
- Utilities for property: Cable Available, High Speed Internet Available
Community & HOA
Community
- Features: Boat Facilities
- Condo and coop fee: $0
- Membership fee: $0
- Subdivision: TRAILERHAVEN
HOA
- Has HOA: No
- Amenities included: See Remarks
- Services included: Other
Location
- Region: Saint James City
Financial & listing details
- Price per square foot: $374/sqft
- Tax assessed value: $177,395
- Annual tax amount: $2,375
- Date on market: 10/31/2026
- Cumulative days on market: 18 days
- Listing terms: Cash
- Ownership: Single Family
Estimated market value
Not available
Estimated sales range
Not available
Not available
Price history
| Date | Event | Price |
|---|---|---|
| 10/31/2026 | Listed for sale | $359,000+39.4%$374/sqft |
Source:  Florida Gulf Coast MLS #2026045437 Report a problem | ||
| 11/7/2025 | Sold | $257,500-6.3%$268/sqft |
Source: Florida Gulf Coast MLS #225045234 Report a problem | ||
| 10/14/2025 | Pending sale | $274,900$286/sqft |
Source: Florida Gulf Coast MLS #225045234 Report a problem | ||
| 8/22/2025 | Price change | $274,900-1.5%$286/sqft |
Source: Florida Gulf Coast MLS #225045234 Report a problem | ||
| 7/14/2025 | Price change | $279,000-3%$291/sqft |
Source:  SWFLMLS #225045234 Report a problem | ||
| 7/2/2025 | Price change | $287,500-0.8%$299/sqft |
Source: SWFLMLS #225045234 Report a problem | ||
| 5/27/2025 | Price change | $289,900-3.3%$302/sqft |
Source: SWFLMLS #225045234 Report a problem | ||
| 5/8/2025 | Listed for sale | $299,900+3.4%$312/sqft |
Source: SWFLMLS #225045234 Report a problem | ||
| 10/29/2021 | Sold | $290,000$302/sqft |
Source: Florida Gulf Coast MLS #221065744 Report a problem | ||
| 9/20/2021 | Pending sale | $290,000+20.9%$302/sqft |
Source:  Florida Gulf Coast MLS #221065744 Report a problem | ||
| 12/3/2019 | Sold | $239,900$250/sqft |
Source: Public Record Report a problem | ||
| 10/31/2019 | Pending sale | $239,900$250/sqft |
Source: CENTURY 21 Sunbelt #219058582 Report a problem | ||
| 7/18/2019 | Price change | $239,900-2%$250/sqft |
Source: Pine Island Realty Inc #219013723 Report a problem | ||
| 6/20/2019 | Price change | $244,900-4%$255/sqft |
Source: Pine Island Realty Inc #219013723 Report a problem | ||
| 2/21/2019 | Listed for sale | $255,000$266/sqft |
Source: Pine Island Realty Inc #219013723 Report a problem | ||
Public tax history
| Year | Property taxes | Tax assessment |
|---|---|---|
| 2025 | $2,375 -27.4% | $177,395 -26.5% |
| 2024 | $3,274 +90.2% | $241,210 +78.4% |
| 2023 | $1,721 -45.3% | $135,191 -39.4% |
| 2022 | $3,149 +1085.7% | $223,035 +70.3% |
| 2021 | $266 +2.7% | $130,941 |
| 2020 | $259 -80.8% | -- |
| 2019 | $1,345 | $134,856 +42.2% |
| 2018 | $1,345 +0.7% | $94,809 +2.1% |
| 2017 | $1,336 +1.1% | $92,859 -14.9% |
| 2016 | $1,322 +1.9% | $109,149 +2.2% |
| 2015 | $1,297 +5.1% | $106,798 +7% |
| 2014 | $1,234 +1.8% | $99,801 +9.3% |
| 2013 | $1,212 +3.6% | $91,297 +5.2% |
| 2012 | $1,170 -16.8% | $86,800 -15.1% |
| 2011 | $1,405 -0.7% | $102,278 +5.1% |
| 2010 | $1,415 -13.4% | $97,331 -30.2% |
| 2009 | $1,633 +3.8% | $139,450 -3.6% |
| 2008 | $1,574 -4.5% | $144,600 -25.8% |
| 2007 | $1,649 -0.7% | $195,010 -11.4% |
| 2006 | $1,660 -2.9% | $220,210 +52.2% |
| 2004 | $1,709 -1.2% | $144,660 +45.7% |
| 2003 | $1,730 +0.7% | $99,300 +1.3% |
| 2002 | $1,718 | $98,030 +51.2% |
| 2000 | -- | $64,850 |
Find assessor info on the county website
Monthly payment
Climate risks
Neighborhood: 33956
Similar homes
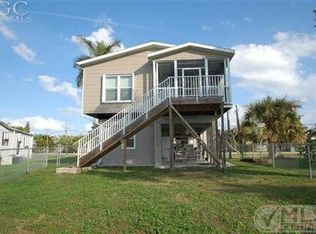
- $349,0002 bd2 ba1.4k sqft3055 Harpoon Ln, Saint James City, FL 33956For Sale

 MLS ID #2026041400, Tim Sweeney, Elite Edge Fl Realty. Florida Gulf Coast MLS
- $359,9002 bd2 ba1.3k sqft2971 Bounty Ln, Saint James City, FL 33956For Sale
 MLS ID #2026004298, Jessica Gatewood, Real Broker, LLC. Florida Gulf Coast MLS
- $355,0002 bd3 ba1k sqft2510 Rose Ave, Saint James City, FL 33956For Sale
 MLS ID #2026038314, Christy Knight, John R. Wood Properties. Florida Gulf Coast MLS
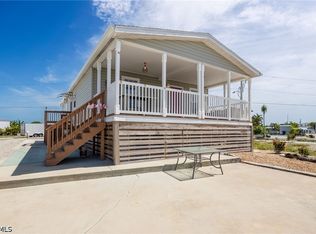
- $364,9002 bd2 ba1k sqft3822 Blueberry Ln, Saint James City, FL 33956For Sale
 MLS ID #2026029221, Kim Michelsen, EXP Realty LLC. Florida Gulf Coast MLS
- $300,0002 bd2 ba872 sqft3913 Dewberry Ln, Saint James City, FL 33956For SaleMLS ID #2026040545, Marfid Osle, LPT Realty, LLC. Florida Gulf Coast MLS
- $325,9002 bd2 ba1k sqft2912 Oleander St Unit B3, Saint James City, FL 33956For SaleMLS ID #2026022309, Staci Stevens, Castaways Island Realty LLC. Florida Gulf Coast MLS
- $475,0002 bd1 ba912 sqft3300 6th Ave, Saint James City, FL 33956For SaleMLS ID #2026037079, Lori Caldwell, LoKation. Florida Gulf Coast MLS
- $499,0002 bd2 ba1.1k sqft2452 York Rd, Saint James City, FL 33956For SaleMLS ID #2026028499, Tonya Player, Century 21 Sunbelt Realty. Florida Gulf Coast MLS
- $449,9002 bd2 ba1.3k sqft3400 Coquina Ln, Saint James City, FL 33956For SaleMLS ID #2026034789, Aimee Gantt, Luxury Real Estate Group LLC. Florida Gulf Coast MLS
- $185,0002 bd2 ba826 sqft7150 Cobiac Dr, Saint James City, FL 33956For SaleMLS ID #2026024632, Jason Mitchell, Re/Max Sunshine. Florida Gulf Coast MLS
- $339,0002 bd2 ba1.1k sqft4025 SE 19th Pl APT 210, Cape Coral, FL 33904For SaleMLS ID #2026046885, Penny Lehmann, Coldwell Banker Realty. Florida Gulf Coast MLS
- $340,7772 bd2 ba1.2k sqft17620 Bryan Ct, Fort Myers Beach, FL 33931For SaleMLS ID #2026035446, Robin Sook, ERA Lahaina Realty. Florida Gulf Coast MLS
- $344,7772 bd2 ba1.3k sqft11181 Azalea Ln, Fort Myers Beach, FL 33931For SaleMLS ID #2026024354, Robin Sook, ERA Lahaina Realty. Florida Gulf Coast MLS
- $400,0002 bd2 ba1k sqft4265 Bay Beach Ln APT 425, Fort Myers Beach, FL 33931For SaleMLS ID #2026047649, Jenny Beach, John R. Wood Properties. Florida Gulf Coast MLS
- $360,0003 bd2 ba1.4k sqft1147 SW 39th St, Cape Coral, FL 33914For SaleMLS ID #2026038695, Selena Acanda Pimentel, Innova Real Estate Corp. Florida Gulf Coast MLS
- $309,7772 bd2 ba1k sqft17721 Stevens Blvd, Fort Myers Beach, FL 33931For SaleMLS ID #2026006036, Robin Sook, ERA Lahaina Realty. Florida Gulf Coast MLS
- $319,0002 bd2 ba1.4k sqft11041 Gulf Reflections Dr APT 103, Fort Myers, FL 33908For SaleMLS ID #2026020732, Jim Higgins, SWFL Real Estate Experts. Florida Gulf Coast MLS
- $299,9002 bd2 ba1.1k sqft12521 Kelly Sands Way APT 34, Fort Myers, FL 33908For SaleMLS ID #223078455, Anna Pikula, Re/Max Marketing Specialists. Florida Gulf Coast MLS
- $330,0003 bd2 ba1.2k sqft422 SE 23rd Ter, Cape Coral, FL 33990For SaleMLS ID #2026046663, Eric Huard, Mamba Realty LLC. Florida Gulf Coast MLS
