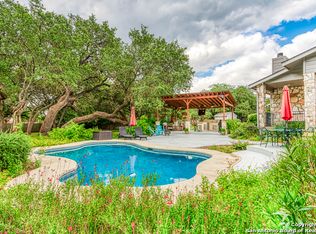
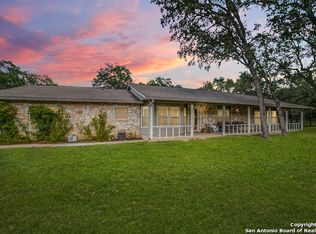
Welcome to your stunning new home! This meticulously remodeled 3-bedroom, 2-bathroom home with over 2100 sq ft of living space offers the perfect blend of modern luxury and timeless charm. From the moment you step through the luxurious 7' custom wrought iron double doors, you'll be greeted by exquisite craftsmanship and attention to detail. The grand living room features a stunning cedar beam ceiling, custom bar, and a fireplace, creating a cozy and inviting atmosphere. The kitchen is a chef's dream, boasting stunning quartz countertops, a 36" dual fuel Bertazzoni Italian range and hood, and a 64" side by side stainless steel Frigidaire Professional Refrigerator. The master bedroom is a peaceful retreat, featuring Pfister faucets throughout the bathroom and a walk-in shower. Step outside to your private oasis to relax and unwind by the pool or invite family and friends over for poolside gatherings and endless summer fun. Situated on a sprawling 1.23 acres, this home offers the perfect combination of privacy and space. Enjoy peace of mind with controlled guard access and take advantage of the amenities available in the clubhouse. Don't miss your chance to own this incredible home. Schedule a tour today and start making new memories in this stunning oasis!
Sold
Price Unknown
25610 CEDAR BREAKS, San Antonio, TX 78255
3beds
2,101sqft
Single Family Residence
Built in 1986
1.23 Acres Lot
$631,600 Zestimate®
$--/sqft
$3,249 Estimated rent
Home value
$631,600
$600,000 - $669,000
$3,249/mo
Zestimate® history
Owner options
List your home for rent
$3,249/mo
Rent Zestimate®
Find your next renter with Zillow Rental Manager. Plus, with online applications, you can quickly screen prospective tenants – for free.
$3,249/mo
Rent Zestimate®
Refinance and save
$900/mo
Est. payment
Refinancing to a lower rate could help reduce your monthly payments and save thousands over the life of the loan.
$900/mo
Est. payment
Explore your selling options
Work with a Zillow partner agent
Leverage their expertise and Zillow's premium Showcase listings to get your home seen by more buyers.
Get startedList with your own agent
Get your home in front of millions of buyers by listing it on Zillow.
Learn how to do itSell it yourself
Take full control of how buyers see your home on Zillow by listing For Sale by Owner (FSBO).
List your homeWhat's special
Stunning quartz countertopsModern luxuryCustom barMaster bedroom
Zillow last checked:
Listing updated:
Listed by:
Joel Garza TREC #612514 (210) 740-4592,
Texas Edge Realty
Source: LERA MLS,MLS#: 1718651
Facts & features
Interior
Bedrooms & bathrooms
- Bedrooms: 3
- Bathrooms: 2
- Full bathrooms: 2
Primary bedroom
- Features: Walk-In Closet(s), Ceiling Fan(s), Full Bath
- Area: 304
- Dimensions: 19 x 16
Bedroom 2
- Area: 168
- Dimensions: 14 x 12
Bedroom 3
- Area: 154
- Dimensions: 14 x 11
Primary bathroom
- Features: Shower Only, Double Vanity
- Area: 176
- Dimensions: 22 x 8
Dining room
- Area: 144
- Dimensions: 12 x 12
Family room
- Area: 357
- Dimensions: 21 x 17
Kitchen
- Area: 323
- Dimensions: 19 x 17
Heating
- Central, Natural Gas
Cooling
- 16+ SEER AC, Ceiling Fan(s), Central Air
Appliances
- Included: Microwave, Range, Gas Water Heater
- Laundry: Main Level, Washer Hookup, Dryer Connection
Features
- One Living Area, Separate Dining Room, Eat-in Kitchen, Kitchen Island, Utility Room Inside, 1st Floor Lvl/No Steps, Open Floorplan, High Speed Internet, All Bedrooms Downstairs, Master Downstairs, Ceiling Fan(s), Programmable Thermostat
- Flooring: Carpet, Ceramic Tile
- Windows: Double Pane Windows
- Has basement: No
- Attic: Pull Down Storage
- Number of fireplaces: 1
- Fireplace features: Living Room
Interior area
- Total structure area: 2,101
- Total interior livable area: 2,101 sqft
Property
Parking
- Total spaces: 2
- Parking features: Two Car Garage, Garage Faces Side, Garage Door Opener
- Garage spaces: 2
Features
- Levels: One
- Stories: 1
- Patio & porch: Patio, Covered
- Has private pool: Yes
- Pool features: In Ground, Fenced
- Fencing: Privacy,Wire,Ranch Fence
- Waterfront features: Creek - Seasonal
Lot
- Size: 1.23 Acres
- Features: Cul-De-Sac, 1 - 2 Acres, Level, Streetlights, Fire Hydrant w/in 500'
- Residential vegetation: Mature Trees, Mature Trees (ext feat)
Details
- Additional structures: Shed(s)
- Parcel number: 047111020940
Construction
Type & style
- Home type: SingleFamily
- Architectural style: Ranch
- Property subtype: Single Family Residence
Materials
- 4 Sides Masonry, Stucco
- Foundation: Slab
- Roof: Composition
Condition
- Pre-Owned
- New construction: No
- Year built: 1986
Utilities & green energy
- Electric: CPS
- Gas: Grey Forest
- Sewer: Septic
- Water: The Oaks Wat
- Utilities for property: Cable Available, Private Garbage Service
Community & HOA
Community
- Features: Clubhouse
- Security: Smoke Detector(s), Controlled Access, Security Guard
- Subdivision: Scenic Oaks
HOA
- Has HOA: Yes
- HOA fee: $900 annually
- HOA name: SCENIC OAKS POA
Location
- Region: San Antonio
Financial & listing details
- Tax assessed value: $556,550
- Annual tax amount: $9,356
- Date on market: 9/11/2025
- Cumulative days on market: 14 days
- Listing terms: Conventional,FHA,VA Loan,TX Vet,Cash
- Road surface type: Paved
Price history
| Date | Event | Price |
|---|---|---|
| 10/25/2023 | Sold | -- |
Source:  LERA MLS #1718651 Report a problem LERA MLS #1718651 Report a problem | ||
| 9/25/2023 | Pending sale | $625,000$297/sqft |
Source: LERA MLS #1718651 Report a problem | ||
| 9/15/2023 | Contingent | $625,000$297/sqft |
Source: LERA MLS #1718651 Report a problem | ||
| 9/12/2023 | Listed for sale | $625,000+56.3%$297/sqft |
Source: LERA MLS #1718651 Report a problem | ||
| 3/27/2019 | Sold | -- |
Source: LERA MLS #1365303 Report a problem | ||
| 2/26/2019 | Price change | $400,000+6.7%$190/sqft |
Source: Keller Williams Legacy #1365303 Report a problem | ||
| 2/20/2019 | Listed for sale | $375,000$178/sqft |
Source: Keller Williams Legacy #1365303 Report a problem | ||
Public tax history
| Year | Property taxes | Tax assessment |
|---|---|---|
| 2025 | $7,762 -18.2% | $556,550 +6.1% |
| 2024 | $9,486 +44.3% | $524,730 +15.6% |
| 2023 | $6,573 -8.7% | $453,750 +10% |
| 2022 | $7,203 -0.8% | $412,500 +10% |
| 2021 | $7,263 | $375,000 +0.4% |
| 2020 | $7,263 -4.5% | $373,440 +3.5% |
| 2019 | $7,609 | $360,930 +12.5% |
| 2018 | $7,609 +60.8% | $320,940 +8.6% |
| 2017 | $4,733 +0.8% | $295,410 +4.9% |
| 2016 | $4,697 -3.6% | $281,510 -3.4% |
| 2015 | $4,870 | $291,270 +9.2% |
| 2014 | $4,870 | $266,690 +5.4% |
| 2013 | -- | $253,020 +2.6% |
| 2012 | -- | $246,610 -0.9% |
| 2011 | -- | $248,730 -1.6% |
| 2010 | -- | $252,750 -2.8% |
| 2009 | -- | $260,080 -0.4% |
| 2008 | -- | $261,100 -1.4% |
| 2007 | -- | $264,740 +21.4% |
| 2006 | -- | $218,140 +12.5% |
| 2005 | -- | $193,820 |
| 2004 | -- | -- |
| 2003 | -- | -- |
| 2002 | -- | -- |
| 2001 | -- | -- |
| 2000 | -- | -- |
Find assessor info on the county website
Neighborhood: 78255
Nearby homes
- $590,3004 bd3 ba2.8k sqft25609 Cedar Breaks, San Antonio, TX 78255Off Market
- $771,1004 bd4 ba3.4k sqft8502 Barn Owl Ln, San Antonio, TX 78255Off Market
- $487,8003 bd2 ba2.1k sqft8610 Barn Owl Ln, San Antonio, TX 78255Off Market
- $529,9003 bd3 ba2.3k sqft25602 Cedar Breaks, San Antonio, TX 78255Off Market
- $538,6004 bd3 ba2.1k sqft8601 Oak Thicket, San Antonio, TX 78255Off Market
- $1,000,0001.24 Acres8501 Oak Thicket, San Antonio, TX 78255Off Market
- $543,1003 bd2 ba2.1k sqft8517 Barn Owl Ln, San Antonio, TX 78255Off Market
- $622,6003 bd2 ba2.8k sqft8601 Barn Owl Ln, San Antonio, TX 78255Off Market
Nearby schools
GreatSchools rating
- 10/10Aue Elementary SchoolGrades: PK-5Distance: 0.8 mi
- 7/10Rawlinson Middle SchoolGrades: 6-8Distance: 8.4 mi
- 6/10Clark High SchoolGrades: 9-12Distance: 9.2 mi
Schools provided by the listing agent
- Middle: Rawlinson
- High: Clark
- District: Northside
Source: LERA MLS. This data may not be complete. We recommend contacting the local school district to confirm school assignments for this home.
Get a cash offer in 3 minutes
Find out how much your home could sell for in as little as 3 minutes with a no-obligation cash offer.
Estimated market value
$631,600
Get a cash offer in 3 minutes
Find out how much your home could sell for in as little as 3 minutes with a no-obligation cash offer.
Estimated market value
$631,600
- Texas
- Bexar County
- San Antonio
- 78255
- 25610 CEDAR BREAKS
Nearby cities
Nearby neighborhoods
Nearby zip codes
Other San Antonio Topics
