Skip main navigation
Off market
  • $771,100

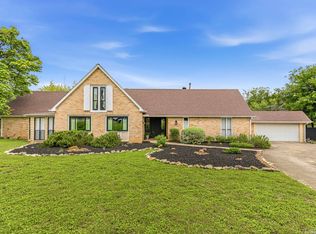
    8502 Barn Owl Ln, San Antonio, TX 78255

    4beds
    3,489sqft
    SingleFamily
    Built in 1986
    1.19 Acres Lot
    $771,100 Zestimate®
    $221/sqft
    $5,210 Estimated rent

    Home value

    $771,100

    $717,000 - $833,000

    $5,210/mo

    Zestimate® history
    Loading
    Loading...

    Owner options

    List your home for rent

    $5,210/mo

    Rent Zestimate®

    Find your next renter with Zillow Rental Manager. Plus, with online applications, you can quickly screen prospective tenants – for free.

    Learn more

    $5,210/mo

    Rent Zestimate®

    Refinance and save

    $5,347/mo

    Est. payment

    Refinancing to a lower rate could help reduce your monthly payments and save thousands over the life of the loan.

    See today's rates

    $5,347/mo

    Est. payment

    Explore your selling options

    Work with a Zillow partner agent

    Leverage their expertise and Zillow's premium Showcase listings to get your home seen by more buyers.

    Get started

    List with your own agent

    Get your home in front of millions of buyers by listing it on Zillow.

    Learn how to do it

    Sell it yourself

    Take full control of how buyers see your home on Zillow by listing For Sale by Owner (FSBO).

    List your home

    What's special

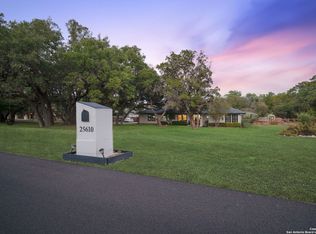
    Tucked away on a level, gated 1.2-acre culdesac lot in the 24-hour guarded community of Scenic Oaks, this home is set up as the perfect respite for family & friends. The flexible floor plan features several different areas to gather, eat and play, including a great room with fireplace, wet bar, and 17' ceilings. The kitchen, with double ovens and a walk-in pantry, opens onto the hearth room, which offers a cozy feel with its wood-burning fireplace and also makes a great dining space. The downstairs 19'x19' bedroom 4 has its own exterior door to the driveway, as it was previously used as an office, and would also be a fantastic man cave or gameroom. The first level also features the master suite, a guest bath, and another bedroom & bathroom. The upstairs area features a bedroom & bath, two large storage closets, a loft, and brand new carpet; downstairs boasts hardwood and tile flooring. The split master suite has its own fireplace, a spa-like enclosed bathing space, and very functional closet system. Outdoors, extensive, freshly-painted flatwork connects multiple conversation areas, all surrounded by professional landscaping. The pavilion features a tv, speakers, sink, 2 fridges, tons of counterspace & storage, and plenty of room for your grills & smoker. The inground pool was resurfaced in '19 and has a removable pool fence. Upgraded within the past few years: new water heater, new water softener, new dishwasher, new oven, many new light fixtures, and brand new roof and skylights (May 2020). The oversized 3 car garage offers three closets, a back garage door with ramp, and plenty of space to tinker & store toys. A 20' utility easement between the lots provides even more space from back neighbors. Storage shed. No city taxes.

    This property is not currently displayed as for sale or rent on Zillow. This may be different from what's on other websites or public sources.

    Facts & features

    Interior

    Bedrooms & bathrooms
    • Bedrooms: 4
    • Bathrooms: 4
    • Full bathrooms: 3
    • 1/2 bathrooms: 1
    Heating
    • Forced air, Electric
    Cooling
    • Central
    Appliances
    • Included: Dishwasher, Microwave
    Features
    • Flooring: Tile, Hardwood
    • Has fireplace: Yes
    Interior area
    • Total interior livable area: 3,489 sqft

    Property

    Parking
    • Total spaces: 3
    • Parking features: Garage - Attached
    Features
    • Exterior features: Stone, Wood
    • Has spa: Yes
    Lot
    • Size: 1.19 Acres
    Details
    • Parcel number: 254795

    Construction

    Type & style
    • Home type: SingleFamily
    Materials
    • Foundation: Slab
    • Roof: Composition
    Condition
    • Year built: 1986

    Community & HOA

    HOA
    • Has HOA: Yes
    • HOA fee: $76 monthly
    Location
    • Region: San Antonio

    Financial & listing details

    • Price per square foot: $221/sqft
    • Tax assessed value: $750,000
    • Annual tax amount: $11,323
    • Inclusions: Washer Connection, Dryer Connection, Ceiling Fans, Stove/Range, Ice Maker Connection, Smoke Alarm, Electric Water Heater, Built-In Oven, Self-Cleaning Oven, Dishwasher, Microwave Oven, Chandelier, Disposal, Vent Fan, Solid Counter Tops, Garage Door Opener, Wet Bar, Smooth Cooktop, Water Softener (owned), Plumb For Water Softener, Down Draft, Private Garbage Service, Double Ovens

    Price history

    DateEventPrice
    8/7/2020Sold--
    Source: LERA MLS #1461017 Report a problem
    6/12/2020Price change$580,000-1.7%$166/sqft
    Source: Keller Williams City-View #1461017 Report a problem
    6/2/2020Listed for sale$590,000+18.2%$169/sqft
    Source: Keller Williams City-View #1461017 Report a problem
    7/2/2015Sold--
    Source: LERA MLS #1120992 Report a problem
    5/29/2015Listed for sale$499,000$143/sqft
    Source: Keller Williams Legacy #1117625 Report a problem

    Public tax history

    YearProperty taxesTax assessment
    2025$11,323 +0.2%$750,000 +3%
    2024$11,296 -19.9%$728,040 -6.7%
    2023$14,104 -4.2%$780,660 +5.4%
    2022$14,720 +34.8%$740,760 +33%
    2021$10,922 $556,850 +3.3%
    2020$10,922 +9.2%$539,000 +10%
    2019$9,998 $490,000 +7.5%
    2018$9,998 +9.6%$456,000 +5%
    2017$9,122 +5.2%$434,260 +5.4%
    2016$8,670 +3.3%$412,170 -1.4%
    2015$8,394 $418,000 +7.6%
    2014$8,394 $388,550 +5.8%
    2013-- $367,359 +6.4%
    2012-- $345,240 -1.8%
    2011-- $351,720 +6.6%
    2010-- $330,000 -4.3%
    2009-- $345,000 -2.9%
    2008-- $355,340 -1.6%
    2007-- $361,050 +11.5%
    2006-- $323,890 +1.6%
    2005-- $318,670
    2004-- --
    2003-- --
    2002-- --
    2001-- --
    2000-- --
    Find assessor info on the county website

    Neighborhood: 78255

    Nearby schools

    GreatSchools rating
    Schools provided by the listing agent
    • Elementary: Julie Newton Aue
    • Middle: Rawlinson
    • High: Clark
    • District: Northside

    Source: The MLS. This data may not be complete. We recommend contacting the local school district to confirm school assignments for this home.

    Get a cash offer in 3 minutes
    Find out how much your home could sell for in as little as 3 minutes with a no-obligation cash offer.
    Estimated market value
    $771,100
    Get a cash offer in 3 minutes
    Find out how much your home could sell for in as little as 3 minutes with a no-obligation cash offer.
    Estimated market value
    $771,100