Skip main navigation
Sold for $600,000
  • Listed by: Ignite Real Estate • Leslie Lawson • Contact: 951-852-0080
    Bought with: Onyx Homes
    $600,000

    25612 Turfwood St, Menifee, CA 92585

    4beds
    1,886sqft
    Single Family Residence
    Built in 2005
    7,841 Square Feet Lot
    $601,500 Zestimate®
    $318/sqft
    $3,067 Estimated rent

    Home value

    $601,500

    $547,000 - $662,000

    $3,067/mo

    Zestimate® history
    Loading
    Loading...

    Owner options

    List your home for rent

    $3,067/mo

    Rent Zestimate®

    Find your next renter with Zillow Rental Manager. Plus, with online applications, you can quickly screen prospective tenants – for free.

    Learn more

    $3,067/mo

    Rent Zestimate®

    Refinance and save

    $3,932/mo

    Est. payment

    Refinancing to a lower rate could help reduce your monthly payments and save thousands over the life of the loan.

    See today's rates

    $3,932/mo

    Est. payment

    Explore your selling options

    Work with a Zillow partner agent

    Leverage their expertise and Zillow's premium Showcase listings to get your home seen by more buyers.

    Get started

    List with your own agent

    Get your home in front of millions of buyers by listing it on Zillow.

    Learn how to do it

    Sell it yourself

    Take full control of how buyers see your home on Zillow by listing For Sale by Owner (FSBO).

    List your home

    What's special

    Cozy fireplaceGourmet kitchenLarge granite-topped islandCorner lotDining areaArtificial turfAluma-wood patio cover
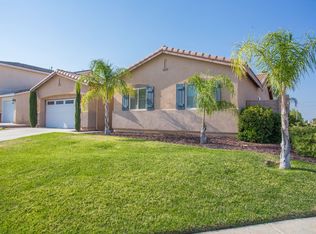
    Welcome to your dream home in the desirable Menifee community located at 25612 Turfwood Street! This stunning single-story residence sits beautifully on a quiet corner lot at the entrance of a peaceful cul-de-sac, offering both privacy and convenience. The home showcases an open and airy floor plan with 1,886 square feet of thoughtfully designed living space. Enter to discover 4 spacious bedrooms, 2 well-appointed bathrooms, and a versatile bonus room perfect for a home office, activity room, or hobby space. The heart of the home features a gourmet kitchen with a large granite-topped island with barn style sink, crisp white cabinetry, with under cabinet lighting and stainless steel appliances. The kitchen flows seamlessly into the expansive family room, complete with a cozy fireplace and dining area, creating an ideal space for family gatherings and entertaining guests. Home also features a Quiet Cool house fan. The outdoor experience is truly exceptional, featuring a large patio area with artificial turf for low-maintenance, stained stamped concrete, drought-tolerant landscaping. An oversized Aluma-wood patio cover provides perfect shade for outdoor barbecues (with natural gas hookup) and relaxation. The crown jewel is the stunning pebble tech saltwater pool and spa, where family and friends can enjoy countless hours of recreation and relaxation. Located in a welcoming neighborhood, this home offers easy access to local schools, shopping, dining, and recreational facilities. The community provides an excellent blend of suburban tranquility with modern conveniences nearby. The well-maintained streets and welcoming atmosphere make this an ideal location for residents seeking both comfort and connection. This turnkey property radiates pride of ownership throughout, from the well-maintained interior to the beautifully landscaped outdoor spaces. The single-story layout provides convenient living, while the corner lot position provides additional privacy and space. Ready for your personal touches, this exceptional home won't last long in today's market. **professional photos coming soon**

    Zillow last checked:

    Listing updated:

    Listed by:

    Leslie Lawson DRE #01896125 951-852-0080,

    Ignite Real Estate,

    Sammie Morin DRE #02106989,

    Ignite Real Estate

    Bought with:

    Shekib Farid, DRE #02242797

    Onyx Homes

    Source: CRMLS,MLS#: SW25181947MLS LogoOriginating MLS: California Regional MLS

    Facts & features

    Interior

    Bedrooms & bathrooms
    • Bedrooms: 4
    • Bathrooms: 2
    • Full bathrooms: 2
    • Main level bathrooms: 2
    • Main level bedrooms: 4
    Rooms
    • Room types: Bonus Room, Bedroom, Entry/Foyer, Great Room, Kitchen, Laundry, Primary Bedroom
    Primary bedroom
    • Features: Main Level Primary
    Bedroom
    • Features: All Bedrooms Down
    Bedroom
    • Features: Bedroom on Main Level
    Bathroom
    • Features: Bathroom Exhaust Fan, Bathtub, Dual Sinks, Full Bath on Main Level, Linen Closet, Solid Surface Counters, Soaking Tub, Separate Shower, Tub Shower, Walk-In Shower
    Kitchen
    • Features: Granite Counters, Kitchen Island, Kitchen/Family Room Combo
    Heating
    • Central
    Cooling
    • Central Air
    Appliances
    • Included: Dishwasher, Disposal, Microwave, Self Cleaning Oven
    • Laundry: Inside, Laundry Room
    Features
    • Ceiling Fan(s), Granite Counters, Open Floorplan, All Bedrooms Down, Bedroom on Main Level, Main Level Primary
    • Flooring: Carpet, Tile, Vinyl
    • Has fireplace: Yes
    • Fireplace features: Family Room
    • Common walls with other units/homes: No Common Walls
    Interior area
    • Total interior livable area: 1,886 sqft

    Property

    Parking
    • Total spaces: 2
    • Parking features: Driveway, Garage Faces Front
    • Attached garage spaces: 2
    Features
    • Levels: One
    • Stories: 1
    • Entry location: main level
    • Patio & porch: Covered
    • Has private pool: Yes
    • Pool features: Pebble, Private, Salt Water
    • Has spa: Yes
    • Spa features: Heated, In Ground, Private
    • Has view: Yes
    • View description: Hills, Neighborhood
    Lot
    • Size: 7,841 Square Feet
    • Features: Corner Lot, Sprinklers In Front, Lawn, Landscaped, Level, Street Level
    Details
    • Parcel number: 335490016
    • Zoning: R-1
    • Special conditions: Standard

    Construction

    Type & style
    • Home type: SingleFamily
    • Property subtype: Single Family Residence
    Materials
    • Stucco
    • Foundation: Slab
    Condition
    • Updated/Remodeled,Turnkey
    • New construction: No
    • Year built: 2005

    Utilities & green energy

    • Sewer: Public Sewer
    • Water: Public

    Community & HOA

    Community
    • Features: Curbs, Gutter(s), Street Lights, Sidewalks
    HOA
    • Has HOA: Yes
    • Amenities included: Management
    • HOA fee: $64 monthly
    • HOA name: Sun Ranch
    • HOA phone: 909-981-4131
    Location
    • Region: Menifee

    Financial & listing details

    • Price per square foot: $318/sqft
    • Tax assessed value: $384,728
    • Annual tax amount: $6,182
    • Date on market: 8/21/2025
    • Cumulative days on market: 2 days
    • Listing terms: Cash,Conventional,Contract,1031 Exchange,FHA,Submit,VA Loan
    • Road surface type: Paved

    Price history

    DateEventPrice
    9/9/2025Sold$600,000+0.8%$318/sqft
    Source: CRMLS #SW25181947 Report a problem
    8/26/2025Pending sale$595,000+79.5%$315/sqft
    Source: CRMLS #SW25181947 Report a problem
    9/28/2016Sold$331,500+22.8%$176/sqft
    Source: Public Record Report a problem
    5/19/2014Sold$270,000-3.5%$143/sqft
    Source: Public Record Report a problem
    1/29/2014Listed for sale$279,900+80.6%$148/sqft
    Source: Keller Williams - Temecula Valley #SW14014830 Report a problem
    8/7/2009Sold$155,000-16.3%$82/sqft
    Source: Public Record Report a problem
    2/17/2009Listing removed$185,250$98/sqft
    Source: SecondSpace #20873923 Report a problem
    2/15/2009Listed for sale$185,250-23.7%$98/sqft
    Source: SecondSpace #20873923 Report a problem
    6/9/2008Sold$242,929-41.7%$129/sqft
    Source: Public Record Report a problem
    8/16/2006Sold$417,000+26%$221/sqft
    Source: Public Record Report a problem
    7/20/2005Sold$331,000$176/sqft
    Source: Public Record Report a problem

    Public tax history

    YearProperty taxesTax assessment
    2025$6,182 +1.6%$384,728 +2%
    2024$6,084 -0.5%$377,185 +2%
    2023$6,112 +1%$369,790 +2%
    2022$6,050 +1.8%$362,540 +2%
    2021$5,944 +1.2%$355,432 +1%
    2020$5,873 +1.9%$351,788 +2%
    2019$5,764 +3.2%$344,891 +2%
    2018$5,588 +0.3%$338,130 +2%
    2017$5,572 $331,500 +5.4%
    2016$5,572 +14.6%$314,592 +14.2%
    2015$4,862 +32.8%$275,394 +68.7%
    2014$3,662 $163,207 +0.5%
    2013-- $162,472 +2%
    2012-- $159,288 +2%
    2011-- $156,166 +0.8%
    2010-- $155,000 -19.7%
    2009-- $193,000 -39.1%
    2008-- $317,000 -24%
    2007-- $417,000 +26%
    2006-- $331,000 +513.5%
    2005-- $53,955
    Find assessor info on the county website

    Neighborhood: Sun City

    Nearby schools

    GreatSchools rating
    Get a cash offer in 3 minutes
    Find out how much your home could sell for in as little as 3 minutes with a no-obligation cash offer.
    Estimated market value
    $601,500
    Get a cash offer in 3 minutes
    Find out how much your home could sell for in as little as 3 minutes with a no-obligation cash offer.
    Estimated market value
    $601,500