Welcome to this beautifully remodeled single-story home located on a prime corner lot in a quiet cul-de-sac, offering the perfect combination of comfort, style, and functionality.
Step inside to an open-concept layout featuring wide plank flooring, recessed lighting, and a seamless flow between the living, dining, and kitchen areas. This space is ideal for both everyday living and entertaining. The fully updated kitchen includes modern cabinetry, sleek countertops, stainless steel appliances, and a spacious island that serves as the centerpiece of the home.
The inviting living area is anchored by a custom fireplace feature wall, adding warmth and character while maintaining a clean, modern feel. Natural light fills the home through plantation shutters and large windows, creating a bright and welcoming atmosphere throughout.
The primary suite offers a comfortable retreat, complete with a huge walk-in closet that provides ample storage and organization. All bedrooms are well-sized, and both bathrooms have been tastefully upgraded with contemporary finishes and fixtures, delivering a true move-in ready experience.
Step outside to a generous backyard with a covered patio, perfect for relaxing or entertaining. The space offers flexibility for gatherings, play, or simply enjoying the outdoors.
Additional features include a finished garage with epoxy floors, adding both functionality and a clean, polished look.
Located in a desirable neighborhood with nearby walking trails, parks, and outdoor recreation, this home offers both convenience and lifestyle.
Sold for $560,000
Listed by: Hit Home Realty • Jason Devor • Contact: 949-600-0076
Bought with: Berkshire Hathaway Homeservices California Realty
$560,000
25617 Mesa Edge Ct, Menifee, CA 92585
3beds
1,708sqft
Single Family Residence
Built in 2005
7,841 Square Feet Lot
$560,100 Zestimate®
$328/sqft
$2,835 Estimated rent
Home value
$560,100
$515,000 - $611,000
$2,835/mo
Zestimate® history
Owner options
List your home for rent
$2,835/mo
Rent Zestimate®
Find your next renter with Zillow Rental Manager. Plus, with online applications, you can quickly screen prospective tenants – for free.
$2,835/mo
Rent Zestimate®
Refinance and save
$3,678/mo
Est. payment
Refinancing to a lower rate could help reduce your monthly payments and save thousands over the life of the loan.
$3,678/mo
Est. payment
Explore your selling options
Work with a Zillow partner agent
Leverage their expertise and Zillow's premium Showcase listings to get your home seen by more buyers.
Get startedList with your own agent
Get your home in front of millions of buyers by listing it on Zillow.
Learn how to do itSell it yourself
Take full control of how buyers see your home on Zillow by listing For Sale by Owner (FSBO).
List your homeWhat's special
Zillow last checked:
Listing updated:
Listed by:
Jason Devor DRE #01954137 949-600-0076,
Hit Home Realty
Bought with:
Myla Angeles, DRE #02217292
Berkshire Hathaway Homeservices California Realty
Source: CRMLS,MLS#: SW26103899 Originating MLS: California Regional MLS
Originating MLS: California Regional MLSFacts & features
Interior
Bedrooms & bathrooms
- Bedrooms: 3
- Bathrooms: 2
- Full bathrooms: 2
- Main level bathrooms: 2
- Main level bedrooms: 3
Rooms
- Room types: Bedroom, Kitchen, Laundry, Living Room, Primary Bedroom
Primary bedroom
- Features: Main Level Primary
Bedroom
- Features: All Bedrooms Down
Bedroom
- Features: Bedroom on Main Level
Heating
- Central
Cooling
- Central Air
Appliances
- Laundry: Inside, Laundry Room
Features
- All Bedrooms Down, Bedroom on Main Level, Main Level Primary
- Has fireplace: Yes
- Fireplace features: Living Room
- Common walls with other units/homes: No Common Walls
Interior area
- Total interior livable area: 1,708 sqft
Property
Parking
- Total spaces: 2
- Parking features: Garage - Attached
- Attached garage spaces: 2
Features
- Levels: One
- Stories: 1
- Entry location: 1
- Pool features: None
- Has view: Yes
- View description: None
Lot
- Size: 7,841 Square Feet
- Features: Back Yard
Details
- Parcel number: 335490015
- Special conditions: Standard
Construction
Type & style
- Home type: SingleFamily
- Property subtype: Single Family Residence
Condition
- New construction: No
- Year built: 2005
Utilities & green energy
- Sewer: Perc Test On File, Septic Type Unknown
- Water: Public
- Utilities for property: Sewer Available
Green energy
- Energy efficient items: Appliances
Community & HOA
Community
- Features: Park, Sidewalks
HOA
- Has HOA: Yes
- Amenities included: Trail(s)
- HOA fee: $64 monthly
- HOA name: On File
Location
- Region: Menifee
Financial & listing details
- Price per square foot: $328/sqft
- Tax assessed value: $378,891
- Annual tax amount: $6,195
- Date on market: 5/12/2026
- Cumulative days on market: 7 days
- Listing terms: Cash,Conventional,FHA,Fannie Mae
Price history
| Date | Event | Price |
|---|---|---|
| 6/16/2026 | Sold | $560,000+1.8%$328/sqft |
Source:  CRMLS #SW26103899 Report a problem CRMLS #SW26103899 Report a problem | ||
| 5/23/2026 | Pending sale | $549,900$322/sqft |
Source: CRMLS #SW26103899 Report a problem | ||
| 5/13/2026 | Listed for sale | $549,900+65.1%$322/sqft |
Source: CRMLS #SW26103899 Report a problem | ||
| 10/6/2017 | Sold | $333,000-1.6%$195/sqft |
Source: Public Record Report a problem | ||
| 9/7/2017 | Pending sale | $338,500$198/sqft |
Source: Brenson Realty, Inc. #SW17113290 Report a problem | ||
| 8/7/2017 | Listed for sale | $338,500$198/sqft |
Source: Brenson Realty, Inc. #SW17113290 Report a problem | ||
| 7/10/2017 | Pending sale | $338,500$198/sqft |
Source: Brenson Realty, Inc. #SW17113290 Report a problem | ||
| 6/20/2017 | Listed for sale | $338,500+3.8%$198/sqft |
Source: Brenson Realty, Inc. #SW17113290 Report a problem | ||
| 2/9/2016 | Listing removed | $1,595$1/sqft |
Source: SDL Real Estate & Property Management Report a problem | ||
| 1/22/2016 | Listed for rent | $1,595$1/sqft |
Source: SDL Real Estate & Property Management Report a problem | ||
| 10/26/2005 | Sold | $326,000$191/sqft |
Source: Public Record Report a problem | ||
Public tax history
| Year | Property taxes | Tax assessment |
|---|---|---|
| 2025 | $6,195 +1.6% | $378,891 +2% |
| 2024 | $6,098 -0.5% | $371,463 +2% |
| 2023 | $6,128 +1% | $364,180 +2% |
| 2022 | $6,067 +1.8% | $357,040 +2% |
| 2021 | $5,962 +1.2% | $350,040 +1% |
| 2020 | $5,893 | $346,452 +2% |
| 2019 | -- | $339,660 +2% |
| 2018 | $5,609 +4.8% | $333,000 +6.7% |
| 2017 | $5,351 | $312,000 +7.6% |
| 2016 | $5,351 +10.2% | $290,000 +5.5% |
| 2015 | $4,857 +2.5% | $275,000 +8.3% |
| 2014 | $4,737 | $254,000 +59.7% |
| 2013 | -- | $159,000 +3.9% |
| 2012 | -- | $153,000 -1.9% |
| 2011 | -- | $156,000 -4.3% |
| 2010 | -- | $163,000 -4.1% |
| 2009 | -- | $170,000 -43% |
| 2008 | -- | $298,000 -10.4% |
| 2007 | -- | $332,520 +2% |
| 2006 | -- | $326,000 +3527.9% |
| 2005 | -- | $8,986 |
Find assessor info on the county website
Neighborhood: Sun City
Nearby homes
- $619,2006 bd3 ba2.6k sqft25605 Mesa Edge Ct, Menifee, CA 92585Off Market
- $600,0004 bd2 ba1.8k sqft25612 Turfwood St, Menifee, CA 92585Sold
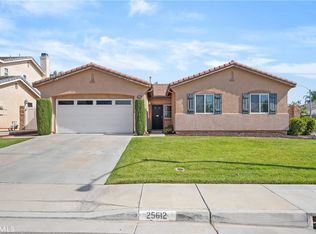
- $559,7004 bd2 ba2k sqft25641 Mesa Edge Ct, Menifee, CA 92585Off Market

- $541,6004 bd2 ba1.8k sqft25593 Mesa Edge Ct, Sun City, CA 92585Off Market

- $555,6004 bd2 ba1.8k sqft25593 Mesa Edge Ct, Menifee, CA 92585Off Market
- $572,7004 bd2 ba1.8k sqft25612 Turfwood St, Menifee, CA 92585Off Market
- $616,7006 bd3 ba2.6k sqft25600 Turfwood St, Menifee, CA 92585Off Market
- $568,2004 bd2 ba2k sqft25636 Turfwood St, Menifee, CA 92585Off Market
Nearby schools
GreatSchools rating
- 7/10Ridgemoor Elementary SchoolGrades: K-5Distance: 2 mi
- 6/10Kathryn Newport Middle SchoolGrades: 6-8Distance: 2.7 mi
- NAMenifee PreschoolGrades: Distance: 3.5 mi
Get a cash offer in 3 minutes
Find out how much your home could sell for in as little as 3 minutes with a no-obligation cash offer.
Estimated market value
$560,100
Get a cash offer in 3 minutes
Find out how much your home could sell for in as little as 3 minutes with a no-obligation cash offer.
Estimated market value
$560,100
- California
- Riverside County
- Menifee
- 92585
- Sun City
- 25617 Mesa Edge Ct
Nearby cities
Nearby neighborhoods
Nearby zip codes
Other Menifee Topics
