Gorgeous and spacious 4 bedroom, 3.5 bathroom townhome is sparkling with updates throughout! Prime Location! This recently updated townhome offers a fantastic location and modern updates throughout. Enjoy fresh paint, updated kitchen, stainless appliances, new carpet, and fully remodeled bathrooms that add both style and comfort. This home showcases beautiful wood plantation shutters on the second level, including the kitchen, living room, dining room, and front-facing windows on all three levels, adding both charm and privacy. Professionally updated landscaping enhances the home's curb appeal with a fresh, inviting look. Downstairs, the custom-designed basement shower offers a spa-like retreat, featuring premium tilework, a frameless glass enclosure, a standard shower head, a luxurious overhead rain shower, and three wall-mounted body sprayers for the ultimate relaxation experience. The low-maintenance deck overlooks a beautifully landscaped backyard—perfect for relaxing or entertaining. You will love this incredible location! Convenient to schools, shopping, restaurants and parks. Ideally situated near major commuter routes including the Dulles Toll Road, Routes 28 and 50, and Fairfax County Parkway. So close to the Herndon Metro Station and only 15 minutes to the Reston Silver Line, this home combines convenience with contemporary living. This is the one!
Sold for $610,000
$610,000
2562 Belcroft Pl, Herndon, VA 20171
4beds
2,300sqft
Townhouse
Built in 1999
1,360 Square Feet Lot
$621,400 Zestimate®
$265/sqft
$3,367 Estimated rent
Home value
$621,400
$584,000 - $665,000
$3,367/mo
Zestimate® history
Owner options
List your home for rent
$3,367/mo
Rent Zestimate®
Find your next renter with Zillow Rental Manager. Plus, with online applications, you can quickly screen prospective tenants – for free.
$3,367/mo
Rent Zestimate®
Refinance and save
$3,800/mo
Est. payment
Refinancing to a lower rate could help reduce your monthly payments and save thousands over the life of the loan.
$3,800/mo
Est. payment
Explore your selling options
Work with a Zillow partner agent
Leverage their expertise and Zillow's premium Showcase listings to get your home seen by more buyers.
Get startedList with your own agent
Get your home in front of millions of buyers by listing it on Zillow.
Learn how to do itSell it yourself
Take full control of how buyers see your home on Zillow by listing For Sale by Owner (FSBO).
List your homeWhat's special
Low-maintenance deckNew carpetStainless appliancesBeautifully landscaped backyardCustom-designed basement showerFully remodeled bathroomsProfessionally updated landscaping
Zillow last checked:
Listing updated:
Listed by:
Christian Davis 703-928-6514,
RE/MAX Executives
Bought with:
Angela Smoot, 0225192788
Pearson Smith Realty LLC
Source: Bright MLS,MLS#: VAFX2248884
Facts & features
Interior
Bedrooms & bathrooms
- Bedrooms: 4
- Bathrooms: 4
- Full bathrooms: 3
- 1/2 bathrooms: 1
- Main level bathrooms: 1
Rooms
- Room types: Living Room, Primary Bedroom, Bedroom 2, Bedroom 3, Bedroom 4, Kitchen, Breakfast Room, Laundry, Recreation Room, Primary Bathroom, Full Bath
Primary bedroom
- Features: Flooring - Carpet
- Level: Upper
- Area: 209 Square Feet
- Dimensions: 11 X 19
Bedroom 2
- Features: Flooring - Carpet
- Level: Upper
- Area: 110 Square Feet
- Dimensions: 11 X 10
Bedroom 3
- Features: Flooring - Carpet
- Level: Upper
- Area: 90 Square Feet
- Dimensions: 10 X 9
Bedroom 4
- Level: Lower
Primary bathroom
- Level: Upper
Breakfast room
- Features: Flooring - HardWood
- Level: Main
- Area: 121 Square Feet
- Dimensions: 11 X 11
Other
- Level: Upper
Other
- Level: Lower
Kitchen
- Features: Flooring - HardWood
- Level: Main
- Area: 209 Square Feet
- Dimensions: 19 X 11
Laundry
- Level: Lower
Living room
- Features: Flooring - Carpet
- Level: Main
- Area: 209 Square Feet
- Dimensions: 19 X 11
Recreation room
- Level: Lower
Heating
- Forced Air, Natural Gas
Cooling
- Central Air, Electric
Appliances
- Included: Gas Water Heater
- Laundry: Laundry Room
Features
- Basement: Finished,Walk-Out Access
- Has fireplace: No
Interior area
- Total structure area: 2,300
- Total interior livable area: 2,300 sqft
- Finished area above ground: 1,540
- Finished area below ground: 760
Property
Parking
- Parking features: Parking Lot
Accessibility
- Accessibility features: Other
Features
- Levels: Three
- Stories: 3
- Pool features: Community
Lot
- Size: 1,360 Square Feet
Details
- Additional structures: Above Grade, Below Grade
- Parcel number: 0154 03 0133
- Zoning: 312
- Special conditions: Standard
Construction
Type & style
- Home type: Townhouse
- Architectural style: Colonial
- Property subtype: Townhouse
Materials
- Combination
- Foundation: Slab
Condition
- Very Good
- New construction: No
- Year built: 1999
Utilities & green energy
- Sewer: Public Sewer
- Water: Public
Community & HOA
Community
- Subdivision: Wellesley
HOA
- Has HOA: No
- Amenities included: Pool
- Services included: Other
Location
- Region: Herndon
Financial & listing details
- Price per square foot: $265/sqft
- Tax assessed value: $553,920
- Annual tax amount: $6,404
- Date on market: 6/20/2025
- Listing agreement: Exclusive Right To Sell
- Ownership: Fee Simple
Price history
| Date | Event | Price |
|---|---|---|
| 7/30/2025 | Sold | $610,000+1.7%$265/sqft |
Source:  Bright MLS #VAFX2248884 Report a problem Bright MLS #VAFX2248884 Report a problem | ||
| 7/7/2025 | Pending sale | $600,000$261/sqft |
Source: Bright MLS #VAFX2248884 Report a problem | ||
| 7/3/2025 | Price change | $600,000-4%$261/sqft |
Source: Bright MLS #VAFX2248884 Report a problem | ||
| 6/20/2025 | Listed for sale | $625,000+115.5%$272/sqft |
Source: Bright MLS #VAFX2248884 Report a problem | ||
| 6/4/2003 | Sold | $290,000+68.2%$126/sqft |
Source: Public Record Report a problem | ||
| 12/1/1999 | Sold | $172,440$75/sqft |
Source: Public Record Report a problem | ||
Public tax history
| Year | Property taxes | Tax assessment |
|---|---|---|
| 2025 | $6,403 +4% | $553,920 +4.2% |
| 2024 | $6,160 +1.2% | $531,680 -1.4% |
| 2023 | $6,084 +12.5% | $539,140 +14% |
| 2022 | $5,410 | $473,110 +7.1% |
| 2021 | -- | $441,570 +1.8% |
| 2020 | $5,135 +3.2% | $433,910 +3.2% |
| 2019 | $4,974 +6.7% | $420,280 +6.7% |
| 2018 | $4,662 +1.9% | $393,940 |
| 2017 | $4,574 +0.2% | $393,940 |
| 2016 | $4,564 +6.2% | $393,940 +2.3% |
| 2015 | $4,296 +0.2% | $384,960 |
| 2014 | $4,287 | $384,960 +7.5% |
| 2013 | -- | $358,010 +8.5% |
| 2012 | -- | $330,060 |
| 2011 | -- | $330,060 +10.1% |
| 2010 | -- | $299,770 |
| 2009 | -- | $299,770 -19.4% |
| 2008 | -- | $371,810 -6.7% |
| 2007 | -- | $398,710 +69.5% |
| 2003 | -- | $235,230 +3% |
| 2002 | -- | $228,380 +30% |
| 2001 | -- | $175,675 |
Find assessor info on the county website
Neighborhood: 20171
Nearby homes
- $594,7003 bd3 ba1.5k sqft2564 Belcroft Pl, Herndon, VA 20171Off Market
- $651,6003 bd2 ba2.5k sqft2560 Belcroft Pl, Herndon, VA 20171Off Market
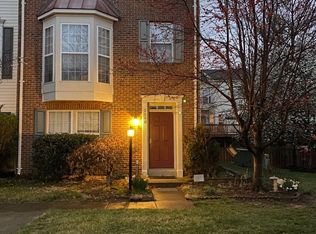
- $637,1003 bd3 ba1.7k sqft2566 Belcroft Pl, Herndon, VA 20171Off Market
- $586,2504 bd3 ba1.9k sqft2568 Belcroft Pl, Herndon, VA 20171Sold

- $634,4003 bd4 ba2k sqft2549 Thorncroft Pl, Herndon, VA 20171Off Market
- $645,7003 bd3 ba1.8k sqft2551 Thorncroft Pl, Herndon, VA 20171Off Market
- $641,8003 bd2 ba1.6k sqft2545 Thorncroft Pl, Herndon, VA 20171Off Market
- $640,8003 bd2 ba1.6k sqft2553 Thorncroft Pl, Herndon, VA 20171Off Market
Nearby schools
GreatSchools rating
- 3/10Coates ElementaryGrades: PK-6Distance: 0.4 mi
- 9/10Carson Middle SchoolGrades: 7-8Distance: 1.4 mi
- 5/10Westfield High SchoolGrades: 9-12Distance: 5 mi
Schools provided by the listing agent
- Elementary: Lutie Lewis Coates
- Middle: Carson
- High: Westfield
- District: Fairfax County Public Schools
Source: Bright MLS. This data may not be complete. We recommend contacting the local school district to confirm school assignments for this home.
Get a cash offer in 3 minutes
Find out how much your home could sell for in as little as 3 minutes with a no-obligation cash offer.
Estimated market value
$621,400
Get a cash offer in 3 minutes
Find out how much your home could sell for in as little as 3 minutes with a no-obligation cash offer.
Estimated market value
$621,400
- Virginia
- Fairfax County
- Herndon
- 20171
- 2562 Belcroft Pl
Nearby cities
Nearby neighborhoods
Nearby zip codes
Other Herndon Topics
