Welcome home to this beautifully-situated end-unit townhome with 4 bedrooms and 3 bathrooms and new paint all throughout! Upon entering the home you will notice the new LVP flooring found in the lower level and throughout the main living area as well. The lower level features ample room for a home gym or home office, a full bathroom and an additional family room space with access to the private patio. Up the stairs to the main level you will love meal prepping in the open-concept kitchen and dining layout. The kitchen has a large breakfast island space, plenty of cabinetry and stainless steel appliances. Adjacent to the kitchen is the sunlight-filled dining room with access to the back deck through beautiful glass french doors. The spacious living room provides a great space for entertaining friends or relaxing together. The upper level features the primary bedroom with large walk-in closets, and private en-suite bathroom. This primary bath contains everything you need for a relaxing place to unwind including double-sink vanity, large soaking tub, and glass walk-in shower. Two more bedrooms with ample closet storage and a full bathroom in the hall completes this level. The furnace and outdoor compressor are less than 10 years old. You can’t beat the convenience of the location, just minutes away from shopping and dining! Schedule a showing today!
Sold for $586,250
$586,250
2568 Belcroft Pl, Herndon, VA 20171
4beds
1,989sqft
Townhouse
Built in 1999
1,633 Square Feet Lot
$646,700 Zestimate®
$295/sqft
$3,273 Estimated rent
Home value
$646,700
$614,000 - $679,000
$3,273/mo
Zestimate® history
Owner options
List your home for rent
$3,273/mo
Rent Zestimate®
Find your next renter with Zillow Rental Manager. Plus, with online applications, you can quickly screen prospective tenants – for free.
$3,273/mo
Rent Zestimate®
Refinance and save
$3,732/mo
Est. payment
Refinancing to a lower rate could help reduce your monthly payments and save thousands over the life of the loan.
$3,732/mo
Est. payment
Explore your selling options
Work with a Zillow partner agent
Leverage their expertise and Zillow's premium Showcase listings to get your home seen by more buyers.
Get startedList with your own agent
Get your home in front of millions of buyers by listing it on Zillow.
Learn how to do itSell it yourself
Take full control of how buyers see your home on Zillow by listing For Sale by Owner (FSBO).
List your homeWhat's special
Private en-suite bathroomOpen-concept kitchenHome gymAmple closet storageLarge breakfast island spacePlenty of cabinetryNew paint
Zillow last checked:
Listing updated:
Listed by:
Chris Craddock 703-688-2635,
EXP Realty, LLC,
Listing Team: The Redux Group, Co-Listing Agent: Andrea Sholders 571-447-6427,
EXP Realty, LLC
Bought with:
Kristine Condie, 0225192178
Long & Foster Real Estate, Inc.
Source: Bright MLS,MLS#: VAFX2127114
Facts & features
Interior
Bedrooms & bathrooms
- Bedrooms: 4
- Bathrooms: 3
- Full bathrooms: 3
Basement
- Area: 429
Heating
- Forced Air, Electric
Cooling
- Central Air, Electric
Appliances
- Included: Gas Water Heater
Features
- Basement: Front Entrance,Rear Entrance,Walk-Out Access
- Has fireplace: No
Interior area
- Total structure area: 1,989
- Total interior livable area: 1,989 sqft
- Finished area above ground: 1,560
- Finished area below ground: 429
Property
Parking
- Total spaces: 1
- Parking features: Assigned, Parking Space Conveys, Unassigned, Parking Lot
- Details: Assigned Parking
Accessibility
- Accessibility features: None
Features
- Levels: Three
- Stories: 3
- Pool features: None
Lot
- Size: 1,633 Square Feet
Details
- Additional structures: Above Grade, Below Grade
- Parcel number: 0154 03 0130
- Zoning: 312
- Special conditions: Standard
Construction
Type & style
- Home type: Townhouse
- Architectural style: Colonial
- Property subtype: Townhouse
Materials
- Shingle Siding, Vinyl Siding
- Foundation: Crawl Space
- Roof: Asphalt
Condition
- New construction: No
- Year built: 1999
Utilities & green energy
- Sewer: Public Sewer
- Water: Public
Community & HOA
Community
- Subdivision: Wellesley
HOA
- Has HOA: Yes
- HOA fee: $80 monthly
Location
- Region: Herndon
Financial & listing details
- Price per square foot: $295/sqft
- Tax assessed value: $556,130
- Annual tax amount: $6,360
- Date on market: 5/31/2023
- Listing agreement: Exclusive Right To Sell
- Ownership: Fee Simple
Price history
| Date | Event | Price |
|---|---|---|
| 8/10/2023 | Sold | $586,250+2%$295/sqft |
Source:  Bright MLS #VAFX2127114 Report a problem Bright MLS #VAFX2127114 Report a problem | ||
| 7/18/2023 | Contingent | $575,000$289/sqft |
Source: Bright MLS #VAFX2127114 Report a problem | ||
| 7/14/2023 | Listed for sale | $575,000+15.7%$289/sqft |
Source: Bright MLS #VAFX2127114 Report a problem | ||
| 8/24/2005 | Sold | $497,000+164.5%$250/sqft |
Source: Public Record Report a problem | ||
| 11/30/1999 | Sold | $187,920$94/sqft |
Source: Public Record Report a problem | ||
Public tax history
| Year | Property taxes | Tax assessment |
|---|---|---|
| 2025 | $6,599 +3.9% | $570,830 +4.1% |
| 2024 | $6,353 +1.2% | $548,410 -1.4% |
| 2023 | $6,276 +12.1% | $556,130 +13.6% |
| 2022 | $5,599 | $489,660 +6.8% |
| 2021 | -- | $458,590 +1.7% |
| 2020 | $5,336 +3.2% | $450,880 +3.2% |
| 2019 | $5,172 +6.6% | $437,020 +6.6% |
| 2018 | $4,854 +1.9% | $410,150 |
| 2017 | $4,762 +0.2% | $410,150 |
| 2016 | $4,752 +6% | $410,150 +2.1% |
| 2015 | $4,485 +0.2% | $401,850 |
| 2014 | $4,475 | $401,850 +7.2% |
| 2013 | -- | $374,760 +9.4% |
| 2012 | -- | $342,450 -0.4% |
| 2011 | -- | $343,710 +10.1% |
| 2010 | -- | $312,260 |
| 2009 | -- | $312,260 -19.7% |
| 2008 | -- | $389,100 -7.6% |
| 2007 | -- | $421,140 +69.6% |
| 2003 | -- | $248,280 +3% |
| 2002 | -- | $241,050 +33.3% |
| 2001 | -- | $180,895 |
Find assessor info on the county website
Neighborhood: 20171
Nearby homes
- $639,3003 bd3 ba1.7k sqft2566 Belcroft Pl, Herndon, VA 20171Off Market
- $594,7003 bd3 ba1.5k sqft2564 Belcroft Pl, Herndon, VA 20171Off Market
- $610,0004 bd4 ba2.3k sqft2562 Belcroft Pl, Herndon, VA 20171Sold

- $654,4003 bd2 ba2.5k sqft2560 Belcroft Pl, Herndon, VA 20171Off Market
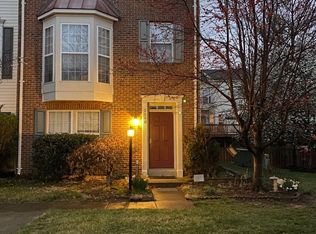
- $633,3003 bd3 ba2k sqft13627 Beckingham Dr, Herndon, VA 20171Off Market
- $601,2003 bd2 ba1.6k sqft13625 Beckingham Dr, Herndon, VA 20171Off Market
- $613,7003 bd2 ba1.6k sqft2555 Thorncroft Pl, Herndon, VA 20171Off Market
- $656,1003 bd3 ba1.6k sqft13623 Beckingham Dr, Herndon, VA 20171Off Market
Nearby schools
GreatSchools rating
- 3/10Coates ElementaryGrades: PK-6Distance: 0.4 mi
- 9/10Carson Middle SchoolGrades: 7-8Distance: 1.4 mi
- 5/10Westfield High SchoolGrades: 9-12Distance: 5 mi
Schools provided by the listing agent
- District: Fairfax County Public Schools
Source: Bright MLS. This data may not be complete. We recommend contacting the local school district to confirm school assignments for this home.
Get a cash offer in 3 minutes
Find out how much your home could sell for in as little as 3 minutes with a no-obligation cash offer.
Estimated market value
$646,700
Get a cash offer in 3 minutes
Find out how much your home could sell for in as little as 3 minutes with a no-obligation cash offer.
Estimated market value
$646,700
- Virginia
- Fairfax County
- Herndon
- 20171
- 2568 Belcroft Pl
Nearby cities
Nearby neighborhoods
Nearby zip codes
Other Herndon Topics
