Perfectly positioned against open space, this beautifully upgraded home offers rare privacy with direct access to parks, trails, and sweeping mountain and pond views framed by mature trees. From the moment you enter, the open floor plan and rich wood flooring create a warm, refined flow ideal for both everyday living and entertaining. Sunlight fills the main living areas, drawing your eye toward the serene outdoor backdrop—where nature feels like an extension of the home. The thoughtfully designed layout maximizes views and functionality, while numerous upgrades throughout reflect pride of ownership and attention to detail. Vaulted ceilings with newer windows, slab granite countertops make this floorplan an amazing home to host parties and gatherings. Large oversized trek deck is directly off your kitchen and great room with plenty of room to entertain. Finished basement with movie area, flex/work out space and additional bedroom with storage. The garage is a dream with a finished floor and meticulously kept for a workshop or extra storage. This property is walking distance to community amenities such as miles of trails, parks, pool, tennis courts and clubhouse. Homes with this setting, level of finish, and access to outdoor amenities are rare. Schedule your showing and experience why this one stands apart.
Sold for $867,325
$867,325
2562 W 108th Place, Denver, CO 80234
5beds
3,357sqft
Single Family Residence
Built in 1996
10,650 Square Feet Lot
$853,200 Zestimate®
$258/sqft
$4,201 Estimated rent
Home value
$853,200
$802,000 - $913,000
$4,201/mo
Zestimate® history
Owner options
List your home for rent
$4,201/mo
Rent Zestimate®
Find your next renter with Zillow Rental Manager. Plus, with online applications, you can quickly screen prospective tenants – for free.
$4,201/mo
Rent Zestimate®
Refinance and save
$5,100/mo
Est. payment
Refinancing to a lower rate could help reduce your monthly payments and save thousands over the life of the loan.
$5,100/mo
Est. payment
Explore your selling options
Work with a Zillow partner agent
Leverage their expertise and Zillow's premium Showcase listings to get your home seen by more buyers.
Get startedList with your own agent
Get your home in front of millions of buyers by listing it on Zillow.
Learn how to do itSell it yourself
Take full control of how buyers see your home on Zillow by listing For Sale by Owner (FSBO).
List your homeWhat's special
Zillow last checked:
Listing updated:
Listed by:
Holly Couture 303-459-2162 realestate@thecouturegroup.com,
eXp Realty, LLC
Bought with:
Tom Ladtkow, 217341
RE/MAX Northwest Inc
Source: REcolorado as distributed by MLS GRID,MLS#: 3516959
Facts & features
Interior
Bedrooms & bathrooms
- Bedrooms: 5
- Bathrooms: 4
- Full bathrooms: 2
- 3/4 bathrooms: 2
- Main level bathrooms: 1
- Main level bedrooms: 1
Bedroom
- Level: Main
Bedroom
- Features: Primary Suite
- Level: Upper
Bedroom
- Level: Upper
Bedroom
- Level: Upper
Bedroom
- Level: Basement
Bathroom
- Features: En Suite Bathroom
- Level: Upper
Bathroom
- Level: Upper
Bathroom
- Level: Basement
Bathroom
- Level: Main
Dining room
- Level: Main
Great room
- Level: Main
Kitchen
- Level: Main
Laundry
- Level: Main
Living room
- Level: Main
Media room
- Level: Basement
Heating
- Forced Air, Natural Gas
Cooling
- Central Air
Appliances
- Included: Dishwasher, Disposal, Dryer, Gas Water Heater, Microwave, Oven, Refrigerator, Self Cleaning Oven, Washer
Features
- Built-in Features, Ceiling Fan(s), Eat-in Kitchen, Five Piece Bath, Granite Counters, High Ceilings, Kitchen Island, Open Floorplan, Primary Suite, Smoke Free, Vaulted Ceiling(s), Walk-In Closet(s), Wired for Data
- Flooring: Carpet, Tile, Wood
- Windows: Window Coverings
- Basement: Finished,Full,Sump Pump
- Number of fireplaces: 1
- Fireplace features: Gas, Gas Log, Great Room
- Common walls with other units/homes: No Common Walls
Interior area
- Total structure area: 3,357
- Total interior livable area: 3,357 sqft
- Finished area above ground: 2,157
- Finished area below ground: 1,080
Property
Parking
- Total spaces: 3
- Parking features: Dry Walled, Exterior Access Door, Floor Coating
- Attached garage spaces: 3
Features
- Levels: Two
- Stories: 2
- Entry location: Ground
- Patio & porch: Deck
- Exterior features: Balcony, Garden, Private Yard
- Fencing: Full
- Has view: Yes
- View description: Golf Course, Lake, Mountain(s), Water
- Has water view: Yes
- Water view: Lake,Water
- Waterfront features: Pond
Lot
- Size: 10,650 Square Feet
- Features: Borders Public Land, Cul-De-Sac, Greenbelt, Irrigated, Landscaped, Many Trees, Near Public Transit, Open Space, Sprinklers In Front, Sprinklers In Rear
Details
- Parcel number: R0033869
- Zoning: RES
- Special conditions: Standard
Construction
Type & style
- Home type: SingleFamily
- Architectural style: Traditional
- Property subtype: Single Family Residence
Materials
- Brick, Frame, Wood Siding
- Foundation: Slab
- Roof: Composition
Condition
- Updated/Remodeled
- Year built: 1996
Utilities & green energy
- Sewer: Public Sewer
- Water: Public
- Utilities for property: Cable Available
Community & HOA
Community
- Security: Carbon Monoxide Detector(s), Security System, Smoke Detector(s), Video Doorbell
- Subdivision: Cedar Bridge
HOA
- Has HOA: Yes
- Amenities included: Clubhouse, Park, Playground, Pool, Tennis Court(s), Trail(s)
- Services included: Maintenance Grounds, Recycling, Snow Removal, Trash
- HOA fee: $38 monthly
- HOA name: Cedarbridge Single Family HomeHomestead Management
- HOA phone: 303-457-1444
- Second HOA fee: $60 monthly
- Second HOA name: Cedarbridge Owners Association- Homestead Manageme
- Second HOA phone: 303-457-1444
Location
- Region: Westminster
Financial & listing details
- Price per square foot: $258/sqft
- Tax assessed value: $726,000
- Annual tax amount: $4,636
- Date on market: 1/26/2026
- Listing terms: Cash,Conventional,FHA,VA Loan
- Exclusions: Seller's Personal Property And Any Staging Items, Back Storage Shed Under Deck
- Ownership: Individual
- Electric utility on property: Yes
- Road surface type: Paved
Price history
| Date | Event | Price |
|---|---|---|
| 2/10/2026 | Sold | $867,325+9.1%$258/sqft |
Source:  REcolorado as distributed by MLS GRID #3516959 Report a problem REcolorado as distributed by MLS GRID #3516959 Report a problem | ||
| 1/28/2026 | Pending sale | $795,000$237/sqft |
Source: eXp Realty #3516959 Report a problem | ||
| 1/28/2026 | Contingent | $795,000$237/sqft |
Source: eXp Realty #3516959 Report a problem | ||
| 1/26/2026 | Listed for sale | $795,000+66.5%$237/sqft |
Source: REcolorado as distributed by MLS GRID #3516959 Report a problem | ||
| 1/25/2016 | Sold | $477,500+29.1%$142/sqft |
Source: Public Record Report a problem | ||
| 1/22/2009 | Sold | $370,000-1.3%$110/sqft |
Source: Public Record Report a problem | ||
| 12/23/2004 | Sold | $375,000+65.6%$112/sqft |
Source: Public Record Report a problem | ||
| 12/19/1996 | Sold | $226,475+79.9%$67/sqft |
Source: Public Record Report a problem | ||
| 9/30/1994 | Sold | $125,900$38/sqft |
Source: Public Record Report a problem | ||
Public tax history
| Year | Property taxes | Tax assessment |
|---|---|---|
| 2025 | $4,636 +1.1% | $45,380 -10.7% |
| 2024 | $4,586 +18.1% | $50,800 |
| 2023 | $3,884 -3.2% | $50,800 +37.5% |
| 2022 | $4,012 | $36,950 -2.8% |
| 2021 | -- | $38,020 +1.9% |
| 2020 | $3,959 | $37,320 -0.2% |
| 2019 | $3,959 +4.8% | $37,380 +9.1% |
| 2018 | $3,779 | $34,270 |
| 2017 | $3,779 | $34,270 +20.6% |
| 2016 | -- | $28,410 |
| 2015 | $2,915 | $28,410 +9.2% |
| 2014 | -- | $26,010 |
| 2013 | -- | $26,010 -1.8% |
| 2012 | -- | $26,500 |
| 2011 | -- | $26,500 +3.3% |
| 2010 | -- | $25,650 +2.8% |
| 2009 | -- | $24,960 -1.7% |
| 2008 | -- | $25,380 |
| 2007 | -- | $25,380 +7.7% |
| 2006 | -- | $23,560 |
| 2005 | -- | $23,560 -6.2% |
| 2004 | -- | $25,130 |
| 2003 | $2,553 +5.1% | $25,130 -1.2% |
| 2002 | $2,430 +10.4% | $25,440 +17.1% |
| 2001 | $2,201 | $21,720 |
Find assessor info on the county website
Neighborhood: 80234
Nearby homes
- $681,7004 bd2 ba2.3k sqft2552 W 108th Pl, Westminster, CO 80234Off Market
- $670,7003 bd3 ba2.1k sqft2563 W 108th Pl, Westminster, CO 80234Off Market
- $760,0004 bd4 ba2.9k sqft2542 W 108th Pl, Westminster, CO 80234Sold
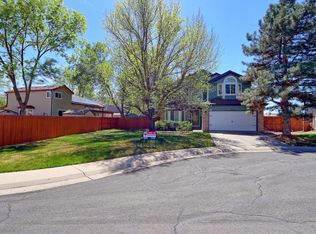
- $652,4004 bd2 ba2.3k sqft2557 W 108th Pl, Westminster, CO 80234Off Market
- $661,4005 bd3 ba2.2k sqft2553 W 108th Pl, Westminster, CO 80234Off Market
- $799,0004 bd4 ba3.1k sqft10889 Alcott Ct, Westminster, CO 80234Sold
- $700,0004 bd4 ba3.2k sqft10899 Alcott Ct, Westminster, CO 80234Sold
- $622,1003 bd3 ba2.7k sqft10852 Bryant St, Westminster, CO 80234Off Market
Nearby schools
GreatSchools rating
- 4/10Westview Elementary SchoolGrades: PK-5Distance: 0.8 mi
- 5/10Silver Hills Middle SchoolGrades: 6-8Distance: 2.4 mi
- 4/10Northglenn High SchoolGrades: 9-12Distance: 1.7 mi
Schools provided by the listing agent
- Elementary: Westview
- Middle: Silver Hills
- High: Northglenn
- District: Adams 12 5 Star Schl
Source: REcolorado as distributed by MLS GRID. This data may not be complete. We recommend contacting the local school district to confirm school assignments for this home.
Get a cash offer in 3 minutes
Find out how much your home could sell for in as little as 3 minutes with a no-obligation cash offer.
Estimated market value
$853,200
Get a cash offer in 3 minutes
Find out how much your home could sell for in as little as 3 minutes with a no-obligation cash offer.
Estimated market value
$853,200
- Colorado
- Adams County
- Westminster
- 80234
- 2562 W 108th Place
Nearby cities
Nearby zip codes
Other Westminster Topics
