Skip main navigation
Closed
  • Listing Provided by: eXp Realty
    Bought with: RE/MAX Preferred
    $414,000

    2562 Windsor Crest Ct, Shiloh, IL 62221

    4beds
    2,613sqft
    Single Family Residence
    Built in 2022
    10,746.25 Square Feet Lot
    $416,300 Zestimate®
    $158/sqft
    $2,856 Estimated rent

    Home value

    $416,300

    $371,000 - $470,000

    $2,856/mo

    Zestimate® history
    Loading
    Loading...

    Owner options

    List your home for rent

    $2,856/mo

    Rent Zestimate®

    Find your next renter with Zillow Rental Manager. Plus, with online applications, you can quickly screen prospective tenants – for free.

    Learn more

    $2,856/mo

    Rent Zestimate®

    Refinance and save

    $3,288/mo

    Est. payment

    Refinancing to a lower rate could help reduce your monthly payments and save thousands over the life of the loan.

    See today's rates

    $3,288/mo

    Est. payment

    Explore your selling options

    Work with a Zillow partner agent

    Leverage their expertise and Zillow's premium Showcase listings to get your home seen by more buyers.

    Get started

    List with your own agent

    Get your home in front of millions of buyers by listing it on Zillow.

    Learn how to do it

    Sell it yourself

    Take full control of how buyers see your home on Zillow by listing For Sale by Owner (FSBO).

    List your home

    What's special

    Desirable corner lotDining area
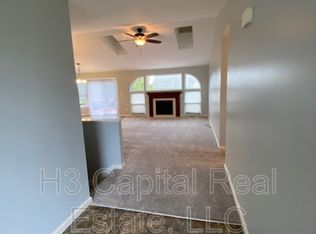
    MOTIVATED SELLER! Built in 2022, this stunning 4 bedroom, 3.5 bath home offers the perfect blend of modern design and functional living space! Situated on a desirable corner lot, you’ll love the spacious yard with vinyl fencing, and added outdoor features designed for both relaxation and entertaining. Inside, the main level flows beautifully, offering a living room with electric fireplace, spacious kitchen with range/oven, dishwasher, disposal, and microwave opening to a dining area, a half bath and laundry room. The upper level offers the spacious primary suite complete with a walk-in closet and 2 additional guest rooms with another full bath. The finished English basement (with above-ground windows for natural light) provides additional living space with a family room, bedroom and full bath. Step outside to enjoy the deck plus an extended concrete patio with pergola — the perfect setup for gatherings, grilling, or simply unwinding at the end of the day. Both the deck and pergola have been freshly stained. Energy efficiency is a major bonus with installed solar panels, saving the current owners on their electric bill and offering electrical independence, offering in cost savings and added sustainability. The home comes equipped with a Christmas light package on the roof, as well as Pass doorbell and security cameras already in place. This move-in ready home checks all the boxes — space, style, efficiency, and outdoor enjoyment!

    Zillow last checked:

    Listing updated:

    Listing Provided by:

    Craig Ziegel 618-719-4543,

    eXp Realty

    Bought with:

    Karen A Sheesley, 471001504

    RE/MAX Preferred

    Source: MARIS,MLS#: 26011511MLS LogoOriginating MLS: Southwestern Illinois Board of REALTORS

    Facts & features

    Interior

    Bedrooms & bathrooms
    • Bedrooms: 4
    • Bathrooms: 4
    • Full bathrooms: 3
    • 1/2 bathrooms: 1
    • Main level bathrooms: 1
    Primary bedroom
    • Features: Floor Covering: Carpeting
    • Level: Upper
    • Area: 243.27
    • Dimensions: 15.11x16.1
    Bedroom 2
    • Features: Floor Covering: Carpeting
    • Level: Upper
    • Area: 100.1
    • Dimensions: 11x9.1
    Bedroom 3
    • Features: Floor Covering: Carpeting
    • Level: Upper
    • Area: 130.68
    • Dimensions: 9.9x13.2
    Bedroom 4
    • Features: Floor Covering: Luxury Vinyl Plank
    • Level: Lower
    • Area: 111.4
    • Dimensions: 10x11.14
    Primary bathroom
    • Features: Floor Covering: Luxury Vinyl Plank
    • Level: Upper
    • Area: 65.52
    • Dimensions: 8.4x7.8
    Bathroom
    • Level: Main
    • Area: 33.6
    • Dimensions: 5.6x6
    Bathroom
    • Features: Floor Covering: Luxury Vinyl Plank
    • Level: Upper
    • Area: 60.48
    • Dimensions: 6.3x9.6
    Bathroom
    • Features: Floor Covering: Luxury Vinyl Plank
    • Level: Lower
    • Area: 43.52
    • Dimensions: 6.8x6.4
    Dining room
    • Level: Main
    • Area: 125.35
    • Dimensions: 10.9x11.5
    Family room
    • Features: Floor Covering: Luxury Vinyl Plank
    • Level: Lower
    • Area: 443.15
    • Dimensions: 17.11x25.9
    Kitchen
    • Level: Main
    • Area: 147.84
    • Dimensions: 11.2x13.2
    Laundry
    • Level: Main
    • Area: 93.93
    • Dimensions: 10.1x9.3
    Living room
    • Level: Main
    • Area: 279
    • Dimensions: 15x18.6
    Utility room
    • Level: Lower
    • Area: 152.64
    • Dimensions: 10.6x14.4
    Heating
    • Forced Air
    Cooling
    • Central Air
    Appliances
    • Included: Dishwasher, Disposal, Microwave, Oven, Range
    • Laundry: Main Level
    Features
    • Kitchen/Dining Room Combo
    • Flooring: Carpet, Luxury Vinyl
    • Basement: Finished,Full,Sleeping Area
    • Number of fireplaces: 1
    • Fireplace features: Living Room
    Interior area
    • Total structure area: 2,613
    • Total interior livable area: 2,613 sqft
    • Finished area above ground: 1,750
    • Finished area below ground: 863

    Property

    Parking
    • Total spaces: 2
    • Parking features: Attached, Driveway, Garage Door Opener
    • Attached garage spaces: 2
    • Has uncovered spaces: Yes
    Features
    • Levels: Two
    • Patio & porch: Covered, Deck, Front Porch
    • Fencing: Vinyl
    Lot
    • Size: 10,746 sqft
    • Features: Corner Lot
    Details
    • Additional structures: Pergola
    • Parcel number: 0801.0417002
    • Special conditions: Standard

    Construction

    Type & style
    • Home type: SingleFamily
    • Architectural style: Traditional
    • Property subtype: Single Family Residence
    Materials
    • Brick, Vinyl Siding
    Condition
    • Year built: 2022

    Utilities & green energy

    • Electric: Ameren, Other
    • Sewer: Public Sewer
    • Water: Public
    • Utilities for property: Electricity Available, Sewer Connected, Water Connected
    Green energy
    • Energy efficient items: Solar

    Community & neighborhood

    Location
    • Region: Shiloh
    • Subdivision: Greystone Estates

    HOA & financial

    HOA
    • Has HOA: Yes
    • HOA fee: $400 annually
    • Amenities included: Common Ground, Pool
    • Services included: Maintenance Parking/Roads, Common Area Maintenance, Pool Maintenance, Other, Pool
    • Association name: Greystone Estates

    Other

    Other facts
    • Listing terms: Cash,Conventional,FHA,VA Loan
    • Ownership: Private

    Price history

    DateEventPrice
    4/13/2026Sold$414,000-0.2%$158/sqft
    Source: MARIS #26011511 Report a problem
    3/20/2026Contingent$414,900$159/sqft
    Source: MARIS #26011511 Report a problem
    3/15/2026Price change$414,900-2.4%$159/sqft
    Source: MARIS #26011511 Report a problem
    3/9/2026Price change$424,900-1.2%$163/sqft
    Source: MARIS #26011511 Report a problem
    3/1/2026Listed for sale$430,000+29.3%$165/sqft
    Source: MARIS #26011511 Report a problem
    12/7/2022Sold$332,500+565%$127/sqft
    Source: Public Record Report a problem
    4/6/2022Sold$50,000$19/sqft
    Source: Public Record Report a problem

    Public tax history

    YearProperty taxesTax assessment
    2024$7,547 -4.6%$115,533 +4%
    2023$7,911 +1525.2%$111,098 +1464.5%
    2022$487 $7,101

    Find assessor info on the county website

    Neighborhood: 62221

    Nearby schools

    GreatSchools rating
    Schools provided by the listing agent
    • Elementary: Whiteside Dist 115
    • Middle: Whiteside Dist 115
    • High: Belleville High School-East

    Source: MARIS. This data may not be complete. We recommend contacting the local school district to confirm school assignments for this home.

    Get a cash offer in 3 minutes
    Find out how much your home could sell for in as little as 3 minutes with a no-obligation cash offer.
    Estimated market value
    $416,300
    Get a cash offer in 3 minutes
    Find out how much your home could sell for in as little as 3 minutes with a no-obligation cash offer.
    Estimated market value
    $416,300