Rare opportunity to own 200 feet of lake front on Bay Lake. Perfect level elevation, excellent sand shoreline, and phenomenal lake views. This lake home provides a total of 5 bedrooms - 3 bedrooms and 1 bath in the main year-round home and 2 additional bedrooms and bath in the seasonal guest cabin. The year-round home was renovated in 2018 and offers an open floor plan with rustic touches and modern updates. Enjoy vaulted beamed ceilings, T&G knotty pine interiors, a gas fireplace, and a wall of lake facing windows that invite mother nature inside. The seasonal guest quarters offer a family room, kitchen, 2 bed rooms, and one bath. Another bonus - you could build a new structure - live in one while you build new. Plenty of storage in the garage, with additional storage lakeside in the 14x20 boat house. The 22'x34' patio, and fire pit offer 2 additional gathering places close to the water. With lakeside dining and music just minutes away, this hard to find waterfront property offers everything you need for making lifelong memories.
Active
Price cut: $149K (8/21)
$1,200,000
25624 Evergreen Trl, Deerwood, MN 56444
3beds
1,064sqft
Single Family
Built in 1958
1.4 Acres Lot
$1,163,200 Zestimate®
$1,128/sqft
$-- HOA
What's special
Gas fireplaceExcellent sand shorelinePhenomenal lake viewsVaulted beamed ceilingsOpen floor planFire pitPerfect level elevation
- 43 days |
- 1,798 |
- 44 |
Zillow last checked:
Listing updated:
Listed by:
Debbie Hibbard 218-831-1991,
Kurilla Real Estate LTD
Source: NorthstarMLS as distributed by MLS GRID,MLS#: 7102466
Facts & features
Interior
Bedrooms & bathrooms
- Bedrooms: 3
- Bathrooms: 2
- 3/4 bathrooms: 1
- 1/2 bathrooms: 1
Bedroom
- Level: Main
- Area: 120 Square Feet
- Dimensions: 10x12
Bedroom 2
- Level: Main
- Area: 108 Square Feet
- Dimensions: 9x12
Bedroom 3
- Level: Main
- Area: 108 Square Feet
- Dimensions: 9x12
Bedroom 4
- Level: Main
- Area: 100 Square Feet
- Dimensions: 10x10
Bedroom 5
- Level: Upper
- Area: 52.8 Square Feet
- Dimensions: 6.6x8
Deck
- Level: Upper
- Area: 120 Square Feet
- Dimensions: 6x20
Dining room
- Level: Main
- Area: 215 Square Feet
- Dimensions: 10x21.5
Family room
- Level: Upper
- Area: 120 Square Feet
- Dimensions: 10x12
Kitchen
- Level: Main
- Area: 243.82 Square Feet
- Dimensions: 14.6x16.7
Kitchen 2nd
- Level: Upper
- Area: 86 Square Feet
- Dimensions: 8.6x10
Living room
- Level: Main
- Area: 187.5 Square Feet
- Dimensions: 12.5x15
Patio
- Level: Main
- Area: 770 Square Feet
- Dimensions: 22x35
Heating
- Forced Air
Cooling
- Central Air
Appliances
- Included: Dishwasher, Dryer, Microwave, Range, Refrigerator, Washer
- Laundry: Electric Dryer Hookup, Washer Hookup
Features
- Basement: Block,Crawl Space
- Number of fireplaces: 1
- Fireplace features: Gas, Living Room, Stone
Interior area
- Total structure area: 1,064
- Total interior livable area: 1,064 sqft
- Finished area above ground: 1,064
- Finished area below ground: 0
Video & virtual tour
Property
Parking
- Total spaces: 2
- Parking features: Detached Garage, Gravel
- Garage spaces: 2
- Details: Garage Dimensions (20x23)
Accessibility
- Accessibility features: None
Features
- Levels: One
- Stories: 1
- Patio & porch: Enclosed, Patio, Porch, Screened
- Fencing: None
- Has view: Yes
- View description: Lake, North, Panoramic
- Has water view: Yes
- Water view: Lake
- Waterfront features: Lake Front, Waterfront Elevation(0-4), Lake Bottom(Excellent Sand)
- Frontage length: Water Frontage: 200
Lot
- Size: 1.4 Acres
- Dimensions: 200 x 320 x 232 x 278
- Features: Accessible Shoreline, Tree Coverage - Medium
Details
- Additional structures: Boat House, Guest House, Storage Shed
- Foundation area: 1064
- Additional parcels included: 50270542
- Parcel number: 50270541
- Zoning description: Shoreline
Construction
Type & style
- Home type: SingleFamily
- Property subtype: Single Family
Materials
- Frame
- Roof: Age Over 8 Years,Asphalt
Condition
- New construction: No
- Year built: 1958
Utilities & green energy
- Electric: Circuit Breakers, Power Company: Mille Lacs Energy Co-op
- Gas: Propane
- Sewer: Septic System Compliant - No, Tank with Drainage Field
- Water: Drilled, Well
Community & HOA
HOA
- Has HOA: No
Location
- Region: Deerwood
Financial & listing details
- Price per square foot: $1,128/sqft
- Annual tax amount: $5,468
- Date on market: 7/10/2026
- Cumulative days on market: 25 days
- Road surface type: Paved
Estimated market value
$1,163,200
$1.11M - $1.22M
$1,812/mo
Price history
| Date | Event | Price |
|---|---|---|
| 8/21/2026 | Price change | $1,200,000-11%$1,128/sqft |
Source:  NorthstarMLS as distributed by MLS GRID #7102466 Report a problem NorthstarMLS as distributed by MLS GRID #7102466 Report a problem | ||
| 8/10/2026 | Listed for sale | $1,349,000$1,268/sqft |
Source: NorthstarMLS as distributed by MLS GRID #7102466 Report a problem | ||
| 8/10/2026 | Pending sale | $1,349,000$1,268/sqft |
Source: NorthstarMLS as distributed by MLS GRID #7102466 Report a problem | ||
| 7/17/2026 | Listed for sale | $1,349,000+115.8%$1,268/sqft |
Source: NorthstarMLS as distributed by MLS GRID #7102466 Report a problem | ||
| 8/31/2018 | Sold | $625,000$587/sqft |
Source: NorthstarMLS as distributed by MLS GRID #4898464 Report a problem | ||
| 6/8/2018 | Price change | $625,000-21.9%$587/sqft |
Source: Kurilla Real Estate LTD #4898464 Report a problem | ||
| 1/3/2018 | Listed for sale | $799,900$752/sqft |
Source: Kurilla Real Estate LTD #4898464 Report a problem | ||
Public tax history
Tax history is unavailable.
Monthly payment
Est. payment
Payment breakdown
Explore the cost of this home by adjusting the details. Changes won't be saved.Climate risks
Neighborhood: 56444
Nearby schools
GreatSchools rating
- 6/10Cuyuna Range Elementary SchoolGrades: PK-6Distance: 9.7 mi
- 7/10Crosby-Ironton SecondaryGrades: 7-12Distance: 9.7 mi
- $---- bd-- ba-- sqft25646 Evergreen Trl, Deerwood, MN 56444Off Market
- $---- bd-- ba-- sqft25676 Evergreen Trl, Deerwood, MN 56444Off Market
- $650,0005 bd4 ba3.1k sqft25528 Lonesome Pine Trl, Deerwood, MN 56444Sold
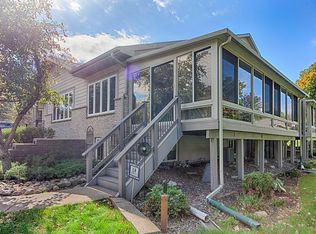
- $835,5004 bd2 ba2k sqft25694 Evergreen Trl, Deerwood, MN 56444Off Market
- $537,1003 bd3 ba2.8k sqft25520 Lonesome Pine Trl, Deerwood, MN 56444Off Market
- $641,5003 bd4 ba3.7k sqft13798 Southbay Shrs, Deerwood, MN 56444Off Market
- $1,298,6002 bd4 ba2.3k sqft25716 Evergreen Trl, Deerwood, MN 56444Off Market
- $670,4003 bd4 ba3.6k sqft13800 Southbay Shrs, Deerwood, MN 56444Off Market
A local agent can set up tours, give advice and negotiate with sellers.
A local lender can help you make sure your offer is ready when you are.


