This stunning home sits on over 9,000 sq ft of land in a cul-de-sac located in the heart of Stetson Valley. Gorgeous outdoor living right at your fingertips including hiking, biking, pickleball, parks and more. Just minutes from the new TSMC facility, easy access to the I-17 and 101 freeways, dining, shopping, and everything that north Phoenix has to offer. The owner of this 3 bedroom, plus an office, and 2 bath home has meticulously taken care of it. Below is a quick readout of the features, upgrades, and improvements: The HVAC system was completely replaced at end of 2022 - The pool was resurfaced, pool tile replaced, and pool decking resurfaced in 2023 - The pool filter and pump were replaced in 2025 - Stainless steel appliances replaced in 2023 & 2024 - Home was sealed in 2018... Full termite treatment with warranty in 2024 - The garbage disposal replaced in 2024 - Landscaping redone, pavers added, lighting installed in 2018 & 2020 - Side gate keypunch lock added in 2024 - Toilet internals and water lines replaced in 2023 - In 2024 the pool equipment building was added - The interior was painted in 2025 - The large office has doors and a window so it could easily be used as a 4th bedroom - The home faces an open park-like space across the way - Elegant custom glass front door - carpet in bedroom with tile everywhere else.
The wide entryway and hallway frame the beautiful view of the backyard through the living room window. The kitchen and eating area are situated to capitalize on the view as well. Lots of natural light spills into the space making it feel open and inviting. The kitchen has beautiful black granite, stainless steel appliances, plenty of cabinets and a nice-sized pantry. A few of the other notable features of the home include window sunscreens, security doors on the front and back entrances, cabinets in the garage and surround sound in the living room. Stepping out back, your private oasis awaits, complete with sparkling pool, synthetic green grass, an extra paver patio, lush plants and landscape lighting. This home is a must-see and won't last long!
Sold for $575,000
$575,000
25624 N 51ST Drive, Phoenix, AZ 85083
3beds
2baths
1,813sqft
Single Family Residence
Built in 2006
9,091 Square Feet Lot
$567,800 Zestimate®
$317/sqft
$2,805 Estimated rent
Home value
$567,800
$517,000 - $625,000
$2,805/mo
Zestimate® history
Owner options
List your home for rent
$2,805/mo
Rent Zestimate®
Find your next renter with Zillow Rental Manager. Plus, with online applications, you can quickly screen prospective tenants – for free.
$2,805/mo
Rent Zestimate®
Refinance and save
$2,922/mo
Est. payment
Refinancing to a lower rate could help reduce your monthly payments and save thousands over the life of the loan.
$2,922/mo
Est. payment
Explore your selling options
Work with a Zillow partner agent
Leverage their expertise and Zillow's premium Showcase listings to get your home seen by more buyers.
Get startedList with your own agent
Get your home in front of millions of buyers by listing it on Zillow.
Learn how to do itSell it yourself
Take full control of how buyers see your home on Zillow by listing For Sale by Owner (FSBO).
List your homeWhat's special
Sparkling poolLots of natural lightLandscaping redonePrivate oasisLush plantsNice-sized pantryPlenty of cabinets
Zillow last checked:
Listing updated:
Listed by:
Chad Grabham 602-809-1268,
RETHINK Real Estate
Bought with:
Diana Thornton, SA702810000
Keller Williams Arizona Realty
Source: ARMLS,MLS#: 6838905
Facts & features
Interior
Bedrooms & bathrooms
- Bedrooms: 3
- Bathrooms: 2
Heating
- Electric
Cooling
- Central Air, Ceiling Fan(s), Programmable Thmstat
Appliances
- Included: Electric Cooktop
Features
- High Speed Internet, Granite Counters, Double Vanity, Eat-in Kitchen, Breakfast Bar, 9+ Flat Ceilings, No Interior Steps, Kitchen Island, Separate Shwr & Tub
- Flooring: Carpet, Tile
- Windows: Solar Screens, Double Pane Windows
- Has basement: No
- Has fireplace: Yes
- Fireplace features: See Remarks
Interior area
- Total structure area: 1,813
- Total interior livable area: 1,813 sqft
Property
Parking
- Total spaces: 4
- Parking features: Garage Door Opener, Direct Access, Attch'd Gar Cabinets
- Garage spaces: 2
- Uncovered spaces: 2
Features
- Stories: 1
- Patio & porch: Covered, Patio
- Exterior features: Storage
- Has private pool: Yes
- Spa features: None
- Fencing: Block
Lot
- Size: 9,091 Square Feet
- Features: Sprinklers In Rear, Sprinklers In Front, Desert Back, Desert Front, Cul-De-Sac, Synthetic Grass Back, Auto Timer H2O Front, Auto Timer H2O Back
Details
- Parcel number: 20138703
Construction
Type & style
- Home type: SingleFamily
- Property subtype: Single Family Residence
Materials
- Stucco, Wood Frame, Painted, Stone
- Roof: Tile
Condition
- Year built: 2006
Details
- Builder name: Greystone Homes
Utilities & green energy
- Sewer: Public Sewer
- Water: City Water
Community & HOA
Community
- Features: Pickleball, Playground, Biking/Walking Path
- Subdivision: STETSON VALLEY
HOA
- Has HOA: Yes
- Services included: Maintenance Grounds
- HOA fee: $296 quarterly
- HOA name: Stetson Valley Assoc
- HOA phone: 480-921-7500
Location
- Region: Phoenix
Financial & listing details
- Price per square foot: $317/sqft
- Tax assessed value: $467,000
- Annual tax amount: $2,503
- Date on market: 11/16/2025
- Cumulative days on market: 10 days
- Listing terms: Cash,Conventional,1031 Exchange,FHA,VA Loan
- Ownership: Fee Simple
Price history
| Date | Event | Price |
|---|---|---|
| 4/21/2025 | Sold | $575,000$317/sqft |
Source:  ARMLS #6838905 Report a problem ARMLS #6838905 Report a problem | ||
| 3/31/2025 | Pending sale | $575,000$317/sqft |
Source: ARMLS #6838905 Report a problem | ||
| 3/21/2025 | Listed for sale | $575,000+73.2%$317/sqft |
Source: ARMLS #6838905 Report a problem | ||
| 4/30/2018 | Sold | $332,000-0.9%$183/sqft |
Source: ARMLS #5722807 Report a problem | ||
| 2/13/2018 | Listed for sale | $335,000+5%$185/sqft |
Source: RE/MAX-Preferred Choice #5722807 Report a problem | ||
| 11/29/2006 | Sold | $318,990$176/sqft |
Source: Public Record Report a problem | ||
Public tax history
| Year | Property taxes | Tax assessment |
|---|---|---|
| 2025 | $2,477 +1% | $46,700 -3.7% |
| 2024 | $2,453 +1.6% | $48,480 +83.8% |
| 2023 | $2,414 +1.8% | $26,382 -16.2% |
| 2022 | $2,370 -2.5% | $31,470 +8.3% |
| 2021 | $2,430 +3.2% | $29,050 +6.1% |
| 2020 | $2,355 +3.6% | $27,370 +6.9% |
| 2019 | $2,273 | $25,610 +3.3% |
| 2018 | $2,273 +3.6% | $24,780 +6.8% |
| 2017 | $2,195 +18.7% | $23,210 +3.7% |
| 2016 | $1,849 +4% | $22,380 -2.5% |
| 2015 | $1,777 | $22,960 +33.9% |
| 2014 | -- | $17,150 +10.9% |
| 2013 | -- | $15,460 -1% |
| 2012 | -- | $15,610 -2.2% |
| 2011 | -- | $15,960 -17.9% |
| 2010 | -- | $19,450 -17.4% |
| 2009 | -- | $23,560 -8.5% |
| 2008 | -- | $25,750 +92.7% |
| 2007 | -- | $13,360 +92% |
| 2006 | -- | $6,960 +141.7% |
| 2005 | -- | $2,880 |
Find assessor info on the county website
Neighborhood: Deer Valley
Nearby homes
- $514,9003 bd2 ba2.1k sqft25620 N 51st Dr, Phoenix, AZ 85083Off Market

- $556,5003 bd3 ba2.4k sqft25727 N 54th Dr, Phoenix, AZ 85083Off Market
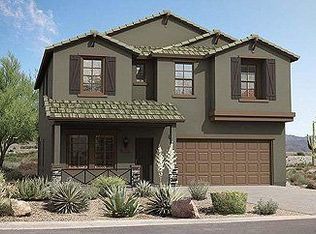
- $486,3003 bd2 ba2k sqft25731 N 54th Dr, Phoenix, AZ 85083Off Market

- $528,6003 bd3 ba2.4k sqft25723 N 54th Dr, Phoenix, AZ 85083Off Market

- $445,2003 bd2 ba1.4k sqft25735 N 54th Dr, Phoenix, AZ 85083Off Market
- $584,4004 bd4 ba2.8k sqft25616 N 51st Dr, Phoenix, AZ 85083Off Market
- $577,700-- bd3 ba2.1k sqft5218 W El Cortez Trl, Phoenix, AZ 85083Off Market
- $500,0003 bd3 ba2k sqft25719 N 54th Dr, Phoenix, AZ 85083Sold
Nearby schools
GreatSchools rating
- 9/10Inspiration Mountain SchoolGrades: PK-8Distance: 1 mi
- 9/10Sandra Day O'Connor High SchoolGrades: 7-12Distance: 2 mi
Schools provided by the listing agent
- Elementary: Inspiration Mountain School
- Middle: Hillcrest Middle School
- High: Sandra Day O'Connor High School
- District: Deer Valley Unified District
Source: ARMLS. This data may not be complete. We recommend contacting the local school district to confirm school assignments for this home.
Get a cash offer in 3 minutes
Find out how much your home could sell for in as little as 3 minutes with a no-obligation cash offer.
Estimated market value
$567,800
Get a cash offer in 3 minutes
Find out how much your home could sell for in as little as 3 minutes with a no-obligation cash offer.
Estimated market value
$567,800
- Arizona
- Maricopa County
- Phoenix
- 85083
- Deer Valley
- 25624 N 51ST Drive
Nearby cities
Nearby neighborhoods
Nearby zip codes
Other Phoenix Topics
