Skip main navigation
Sold for $500,000
  • $500,000

    25719 N 54TH Drive, Phoenix, AZ 85083

    3beds
    2,094sqft
    Single Family Residence
    Built in 2011
    4,167 Square Feet Lot
    $490,500 Zestimate®
    $239/sqft
    $2,456 Estimated rent

    Home value

    $490,500

    $446,000 - $540,000

    $2,456/mo

    Zestimate® history
    Loading
    Loading...

    Owner options

    List your home for rent

    $2,456/mo

    Rent Zestimate®

    Find your next renter with Zillow Rental Manager. Plus, with online applications, you can quickly screen prospective tenants – for free.

    Learn more

    $2,456/mo

    Rent Zestimate®

    Refinance and save

    $3,199/mo

    Est. payment

    Refinancing to a lower rate could help reduce your monthly payments and save thousands over the life of the loan.

    See today's rates

    $3,199/mo

    Est. payment

    Explore your selling options

    Work with a Zillow partner agent

    Leverage their expertise and Zillow's premium Showcase listings to get your home seen by more buyers.

    Get started

    List with your own agent

    Get your home in front of millions of buyers by listing it on Zillow.

    Learn how to do it

    Sell it yourself

    Take full control of how buyers see your home on Zillow by listing For Sale by Owner (FSBO).

    List your home

    What's special

    Covered patioMountains and hillsGorgeous mountain viewsSoaring ceilingsWalk-in pantrySs appliancesNatural light
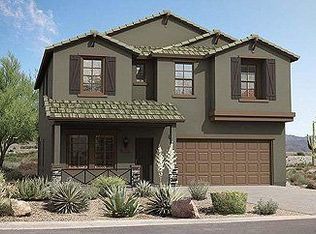
    Beautiful Home In North Phoenix's Stetson Valley,A Hidden Gem Community Nestled Among Mountains & Hills. 2,094 SF 3 Bedroom/2.5 Bath PLUS Enclosed Office/Den & Laundry Room. Enter Into This Fantastic ''Ridge'' Floorplan w/ Soaring Ceilings & Natural Light for an Open but Cozy Feel.Carefully Maintained Home.2023 New Luxury Vinyl Plank Flooring,Carpet,Baseboards&Interior Paint.2022 Gas Hot Water Heater.2021 Trane XR16 A/C with Zone Control Thermostat.Kitchen Features Granite,Island w/ Power Outlets,SS Appliances Including A Double Oven Gas Range,Walk-In Pantry.Primary Bedroom Gorgeous Mountain Views.Lush Green Backyard w/ Covered Patio & Sun Shades.Playground & Grass Space Nearby.Don't Miss This One! Community Features Abundant Parks,Trails,Splash Pads,Open Green Spaces & More.Convenient Access to 1-17

    Zillow last checked:

    Listing updated:

    Listed by:

    Janelle Carmichael 623-204-0889,

    Home Realty

    Bought with:

    Lin Lin, BR639647000

    ECLAT Real Estate

    Zhi Mou, SA673761000

    ECLAT Real Estate

    Source: ARMLS,MLS#: 6801978MLS Logo

    Facts & features

    Interior

    Bedrooms & bathrooms
    • Bedrooms: 3
    • Bathrooms: 3
    • Full bathrooms: 2
    • 1/2 bathrooms: 1
    Heating
    • Natural Gas
    Cooling
    • Central Air, Ceiling Fan(s)
    Appliances
    • Included: Dryer, Washer, Water Softener Owned, Refrigerator, Built-in Microwave, Dishwasher, Disposal, Gas Range, Gas Oven
    • Laundry: Upper Level, Inside
    Features
    • Pantry, High Speed Internet, Granite Counters, Double Vanity, Eat-in Kitchen, 9+ Flat Ceilings, Central Vacuum, Kitchen Island, 3/4 Bath Master Bdrm
    • Flooring: Carpet, Vinyl
    • Windows: Double Pane Windows
    • Has basement: No
    • Has fireplace: No
    Interior area
    • Total structure area: 2,094
    • Total interior livable area: 2,094 sqft

    Property

    Parking
    • Total spaces: 4
    • Parking features: Garage Door Opener, Direct Access
    • Garage spaces: 2
    • Uncovered spaces: 2
    Features
    • Stories: 2
    • Patio & porch: Covered
    • Exterior features: Screened in Patio(s)
    • Pool features: None
    • Spa features: None
    • Fencing: Block
    • Has view: Yes
    • View description: Mountain(s)
    Lot
    • Size: 4,167 Square Feet
    • Features: East/West Exposure, Sprinklers In Rear, Sprinklers In Front, Gravel/Stone Front, Grass Back, Auto Timer H2O Front, Auto Timer H2O Back, Irrigation Front, Irrigation Back
    Details
    • Parcel number: 20142264

    Construction

    Type & style
    • Home type: SingleFamily
    • Property subtype: Single Family Residence
    Materials
    • Stucco, Wood Frame, Painted
    • Roof: Tile
    Condition
    • Year built: 2011
    Details
    • Builder name: Pulte Homes

    Utilities & green energy

    • Sewer: Public Sewer
    • Water: City Water

    Community & HOA

    Community
    • Features: Pickleball, Tennis Court(s), Playground, Biking/Walking Path
    • Security: Security System Owned
    • Subdivision: STETSON VALLEY PARCEL 6
    HOA
    • Has HOA: Yes
    • Services included: Maintenance Grounds
    • HOA fee: $296 quarterly
    • HOA name: Stetson Valley
    • HOA phone: 480-921-7500
    Location
    • Region: Phoenix

    Financial & listing details

    • Price per square foot: $239/sqft
    • Tax assessed value: $428,800
    • Annual tax amount: $2,787
    • Date on market: 2/2/2026
    • Cumulative days on market: 56 days
    • Listing terms: Cash,Conventional,1031 Exchange,FHA,VA Loan
    • Ownership: Fee Simple

    Price history

    DateEventPrice
    3/31/2025Sold$500,000-1.8%$239/sqft
    Source: ARMLS #6801978 Report a problem
    3/6/2025Pending sale$509,000$243/sqft
    Source: ARMLS #6801978 Report a problem
    2/25/2025Price change$509,000-1.2%$243/sqft
    Source: ARMLS #6801978 Report a problem
    2/19/2025Price change$515,000-0.8%$246/sqft
    Source: ARMLS #6801978 Report a problem
    2/13/2025Price change$519,000-1.1%$248/sqft
    Source: ARMLS #6801978 Report a problem
    2/4/2025Price change$525,000-2.6%$251/sqft
    Source: ARMLS #6801978 Report a problem
    1/27/2025Price change$539,000-2%$257/sqft
    Source: ARMLS #6801978 Report a problem
    1/9/2025Listed for sale$550,000+168.2%$263/sqft
    Source: ARMLS #6801978 Report a problem
    3/15/2012Sold$205,054$98/sqft
    Source: Public Record Report a problem

    Public tax history

    YearProperty taxesTax assessment
    2025$2,757 +1%$42,880 -4.3%
    2024$2,731 +1.6%$44,830 +52.6%
    2023$2,687 +1.8%$29,368 +0.5%
    2022$2,638 -2.5%$29,230 +7.2%
    2021$2,705 +3.2%$27,260 +6%
    2020$2,622 +3.6%$25,720 +6.1%
    2019$2,531 $24,250 +2.9%
    2018$2,531 +3.6%$23,560 +7.1%
    2017$2,443 +18.7%$22,000 -2.7%
    2016$2,058 +3.8%$22,620 +2.5%
    2015$1,984 $22,060 +14.5%
    2014-- $19,260 +11.9%
    2013-- $17,210 +107%
    2009-- $8,315
    Find assessor info on the county website

    Neighborhood: Deer Valley

    Nearby schools

    GreatSchools rating
    Schools provided by the listing agent
    • Elementary: Inspiration Mountain School
    • Middle: Hillcrest Middle School
    • High: Sandra Day O'Connor High School
    • District: Deer Valley Unified District

    Source: ARMLS. This data may not be complete. We recommend contacting the local school district to confirm school assignments for this home.

    Get a cash offer in 3 minutes
    Find out how much your home could sell for in as little as 3 minutes with a no-obligation cash offer.
    Estimated market value
    $490,500
    Get a cash offer in 3 minutes
    Find out how much your home could sell for in as little as 3 minutes with a no-obligation cash offer.
    Estimated market value
    $490,500