Welcome to your new home at 25626 1/2 Oak St, Lomita, CA, a free-standing townhouse with attached garage and a private yard space, offering 1,858 square feet with a great layout. This residence boasts three spacious bedrooms and two and a half bathrooms, perfectly accommodating a modern lifestyle. As you step inside, the practical mix of tile, hardwood, and carpet floors lead you through six well-appointed rooms, including a versatile library or den.
The heart of the home, the renovated kitchen, is a chef's dream, featuring a stainless steel gas stove with dual oven, dishwasher, and a full depth refrigerator. The eat-in kitchen space is ideal for casual dining. The entrance with 9' ceilings and chandeliers add a touch of luxury. Upstairs, the spacious primary bedroom has an ensuite bathroom offering a double sink and a separate tub for ultimate relaxation.
Enjoy comfort year-round with central heating and the convenience of laundry area in the kitchen with hookups for a dryer and washer. The private patio provides a perfect outdoor retreat, enhanced by a fenced-in area for privacy and security.
This property is a harmonious blend of style and function, designed to meet your every need. Explore this gem in person and imagine the possibilities of living in such a serene and stylish space.
Sold for $760,000
Listed by: Compass • Poul Erik Norgaard • Contact: 310-241-3038
Bought with: Riviera Realtors & Associates
$760,000
25626 1/2 Oak St, Lomita, CA 90717
3beds
1,858sqft
Condominium
Built in 1979
-- sqft lot
$759,900 Zestimate®
$409/sqft
$4,220 Estimated rent
Home value
$759,900
$692,000 - $836,000
$4,220/mo
Zestimate® history
Owner options
List your home for rent
$4,220/mo
Rent Zestimate®
Find your next renter with Zillow Rental Manager. Plus, with online applications, you can quickly screen prospective tenants – for free.
$4,220/mo
Rent Zestimate®
Refinance and save
$5,132/mo
Est. payment
Refinancing to a lower rate could help reduce your monthly payments and save thousands over the life of the loan.
$5,132/mo
Est. payment
Explore your selling options
Work with a Zillow partner agent
Leverage their expertise and Zillow's premium Showcase listings to get your home seen by more buyers.
Get startedList with your own agent
Get your home in front of millions of buyers by listing it on Zillow.
Learn how to do itSell it yourself
Take full control of how buyers see your home on Zillow by listing For Sale by Owner (FSBO).
List your homeWhat's special
Zillow last checked:
Listing updated:
Listed by:
Poul Erik Norgaard DRE #02013555 323-719-8005,
Compass,
Listing Team: The Kondo Group
Bought with:
Nelu Ardeljan, DRE #01023182
Riviera Realtors & Associates
Source: CRMLS,MLS#: SB25204361 Originating MLS: California Regional MLS
Originating MLS: California Regional MLSFacts & features
Interior
Bedrooms & bathrooms
- Bedrooms: 3
- Bathrooms: 3
- Full bathrooms: 2
- 1/2 bathrooms: 1
- Main level bathrooms: 1
Rooms
- Room types: Bedroom, Den, Entry/Foyer, Family Room, Kitchen, Living Room, Primary Bedroom
Primary bedroom
- Features: Primary Suite
Bedroom
- Features: All Bedrooms Up
Bathroom
- Features: Bidet, Bathtub, Closet, Dual Sinks, Enclosed Toilet, Linen Closet, Tub Shower
Heating
- Central, Forced Air, Fireplace(s), Natural Gas
Cooling
- None
Appliances
- Included: Convection Oven, Double Oven, Dishwasher, Electric Range, Gas Cooktop, Gas Range, Refrigerator, Range Hood, Dryer
- Laundry: Washer Hookup, Gas Dryer Hookup, In Kitchen
Features
- Breakfast Area, Ceiling Fan(s), Cathedral Ceiling(s), Granite Counters, All Bedrooms Up, Primary Suite
- Doors: Double Door Entry
- Windows: Double Pane Windows
- Has fireplace: Yes
- Fireplace features: Living Room
- Common walls with other units/homes: No Common Walls
Interior area
- Total interior livable area: 1,858 sqft
Property
Parking
- Total spaces: 2
- Parking features: Asphalt, Direct Access, Garage Faces Front, Garage, Garage Door Opener
- Attached garage spaces: 2
Accessibility
- Accessibility features: None
Features
- Levels: Two
- Stories: 2
- Entry location: Ground
- Patio & porch: Brick, Front Porch, Open, Patio, Wrap Around
- Exterior features: Lighting
- Pool features: None
- Spa features: None
- Fencing: Privacy,Vinyl,Wrought Iron
- Has view: Yes
- View description: City Lights, Hills, Mountain(s), Neighborhood
Lot
- Size: 0.76 Acres
- Features: 6-10 Units/Acre, Cul-De-Sac, Front Yard, Near Public Transit
Details
- Additional structures: Shed(s)
- Parcel number: 7375023053
- Zoning: LORVD5000*
- Special conditions: Trust
Construction
Type & style
- Home type: Condo
- Architectural style: Contemporary
- Property subtype: Condominium
Materials
- Stucco
- Foundation: Slab
- Roof: Shingle
Condition
- Repairs Cosmetic,Updated/Remodeled
- New construction: No
- Year built: 1979
Utilities & green energy
- Sewer: Public Sewer
- Water: Public
- Utilities for property: Electricity Connected, Natural Gas Connected, Phone Available, Sewer Connected, Water Connected
Community & HOA
Community
- Features: Foothills, Sidewalks
HOA
- Has HOA: Yes
- Amenities included: Maintenance Front Yard, Pets Allowed, Trash, Water
- Services included: Sewer
- HOA fee: $250 monthly
- HOA name: Oak Park Place
Location
- Region: Lomita
Financial & listing details
- Price per square foot: $409/sqft
- Tax assessed value: $368,961
- Annual tax amount: $4,999
- Date on market: 9/8/2025
- Cumulative days on market: 16 days
- Listing terms: Cash to New Loan
- Inclusions: ToughShed, fridge, dryer
- Road surface type: Paved
Price history
| Date | Event | Price |
|---|---|---|
| 10/25/2025 | Listed for rent | $995$1/sqft |
Source: CRMLS #PV25244857 Report a problem | ||
| 10/24/2025 | Sold | $760,000+0.1%$409/sqft |
Source:  CRMLS #SB25204361 Report a problem CRMLS #SB25204361 Report a problem | ||
| 9/25/2025 | Contingent | $759,000$409/sqft |
Source: CRMLS #SB25204361 Report a problem | ||
| 9/9/2025 | Listed for sale | $759,000+79.6%$409/sqft |
Source: CRMLS #SB25204361 Report a problem | ||
| 12/23/2003 | Sold | $422,500$227/sqft |
Source: Public Record Report a problem | ||
Public tax history
| Year | Property taxes | Tax assessment |
|---|---|---|
| 2025 | $4,999 +4.2% | $368,961 +2% |
| 2024 | $4,797 +1.7% | $361,727 +2% |
| 2023 | $4,716 +4.9% | $354,635 +2% |
| 2022 | $4,496 +1.3% | $347,683 +2% |
| 2021 | $4,439 -0.7% | $340,866 +1% |
| 2020 | $4,471 | $337,372 +2% |
| 2019 | $4,471 +6.6% | $330,758 +2% |
| 2018 | $4,195 | $324,274 +2% |
| 2017 | $4,195 +2% | $317,916 +2% |
| 2016 | $4,112 +2.8% | $311,684 +1.5% |
| 2015 | $4,001 +1.6% | $307,004 +2% |
| 2014 | $3,939 | $300,991 +2.5% |
| 2012 | -- | $293,758 +2% |
| 2011 | -- | $287,999 +0.8% |
| 2010 | -- | $285,848 -0.2% |
| 2009 | -- | $286,528 +2% |
| 2008 | -- | $280,911 +2% |
| 2007 | -- | $275,404 +2% |
| 2006 | -- | $270,005 -38.6% |
| 2005 | -- | $439,568 +4% |
| 2004 | -- | $422,500 +86.6% |
| 2003 | -- | $226,457 +2% |
| 2002 | -- | $222,017 +4% |
| 2000 | -- | $213,397 |
Find assessor info on the county website
Neighborhood: 90717
Nearby homes
- $494,4001 bd1 ba270 sqft25624 Oak St, Lomita, CA 90717Off Market
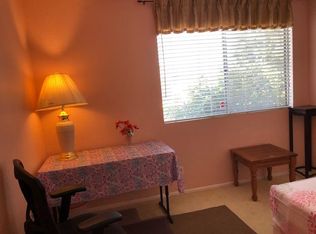
- $799,8003 bd3 ba1.8k sqft25624 1/2 Oak St, Lomita, CA 90717Off Market
- $759,9003 bd3 ba1.8k sqft25626 Oak St, Lomita, CA 90717Off Market
- $777,1003 bd3 ba1.8k sqft25628 1/2 Oak St, Lomita, CA 90717Off Market

- $774,9003 bd3 ba1.8k sqft25628 Oak St, Lomita, CA 90717Sold
- $889,9004 bd2 ba1.8k sqft25614 Oak St, Lomita, CA 90717Off Market
- $904,4004 bd2 ba1.8k sqft25614 Oak St, Lomita, CA 90717Off Market
- $--2 bd1 ba900 sqft25614 Oak St #25614.75, Lomita, CA 90717Off Market
Nearby schools
GreatSchools rating
- 5/10Eshelman Avenue Elementary SchoolGrades: K-5Distance: 0.2 mi
- 7/10Alexander Fleming Middle SchoolGrades: 6-8Distance: 0.2 mi
- 6/10Nathaniel Narbonne Senior High SchoolGrades: 9-12Distance: 1.1 mi
Schools provided by the listing agent
- Elementary: Eshelman
- Middle: Fleming
- High: Narbonne
Source: CRMLS. This data may not be complete. We recommend contacting the local school district to confirm school assignments for this home.
Get a cash offer in 3 minutes
Find out how much your home could sell for in as little as 3 minutes with a no-obligation cash offer.
Estimated market value
$759,900
Get a cash offer in 3 minutes
Find out how much your home could sell for in as little as 3 minutes with a no-obligation cash offer.
Estimated market value
$759,900
- California
- Los Angeles County
- Lomita
- 90717
- 25626 1/2 Oak St
Nearby cities
Nearby zip codes
Other Lomita Topics
