Sellers are motivated furniture is optional. Welcome to Cypress Falls! 55 plus. Nestled in an incredible location & on a premium water view lot, this meticulously maintained 3/2/2 home w/ a den/office has many builder upgrades! Light, bright & airy describes the ambiance this home brings w/ an open concept floor plan, truly enhancing comfortable living throughout, making it the ideal floorplan for entertaining! As you enter through the beautiful leaded glass front door, you immediately notice the exquisite laminate flooring, custom crown molding and a panoramic view of your private lanai & pond. The gourmet style kitchen is a masterpiece of its own w/ the eye-catching granite counter tops, level 5 stainless steel appliance package, recessed lighting, stylish stone back splash & beautiful 42” wood cabinets complete w/ pull out shelves & crown molding. As an added bonus, there is an extended counter space w/ upper & lower cabinets from the refrigerator to the wall! The center island/breakfast bar provides additional cabinet & seating space & is the ideal spot to enjoy your morning coffee w/ pendant lighting above. The kitchen nook offers the perfect place for a kitchen table w/ a window overlooking the water & triple sliders in the living room that provide access to the extended paver covered lanai area where you can capture every breathtaking sunset & admire all of the natural wildlife in your own backyard w/ Heron & Crane visiting regularly! The spacious master suite has high ceilings w/crown molding & an amazing master bath that doesn’t disappoint! This private space features 2 separate vanity cabinets, upgraded wood cabinets and a large walk-in closet. There is a linen closet in the separate toilet area & an upgraded tiled walk-in shower complete w/ glass door enclosure. The 2nd & 3rd bedroom is located at the front of the home & offers tons of privacy for everyone! The guest bath features a shower/tub combo w/ an upgraded tile package, a grab bar and a wood cabinet vanity. The convenient inside laundry room has stone backsplash, plenty of cabinets for extra storage a laundry sink & a front loader washer and dryer. The many other upgrades include plantation shutters, crown molding, double pane low E windows, hurricane shutters, lighting, faucets & so much more! Lawn care and irrigation are included in your HOA, so your days of lawn mowing, edging & weeding are over! Del Webb spares no expense for the resort-style community amenities! The clubhouse features a resort-style pool, meeting rooms, ballroom, billiards room, library, card room, heated resistance pool, heated walk-in pool, tennis, horseshoes, shuffleboard, pickle ball, bocce ball, fitness room covered grill area with seating, dog park, hot tub, internet café, full-time activities director & even a community garden! Conveniently located less than 7 minutes from the interstate & only a few minutes from shopping, churches, golfing, entertainment & restaurants. This is maintenance free Florida living at its best…WELCOME HOME!
Sold for $475,000
$475,000
2563 ARUGULA DRIVE, NORTH PORT, FL 34289
3beds
1,895sqft
Single Family Residence
Built in 2014
9,512 Square Feet Lot
$396,200 Zestimate®
$251/sqft
$2,360 Estimated rent
Home value
$396,200
$376,000 - $416,000
$2,360/mo
Zestimate® history
Owner options
List your home for rent
$2,360/mo
Rent Zestimate®
Find your next renter with Zillow Rental Manager. Plus, with online applications, you can quickly screen prospective tenants – for free.
$2,360/mo
Rent Zestimate®
Refinance and save
$3,502/mo
Est. payment
Refinancing to a lower rate could help reduce your monthly payments and save thousands over the life of the loan.
$3,502/mo
Est. payment
Explore your selling options
Work with a Zillow partner agent
Leverage their expertise and Zillow's premium Showcase listings to get your home seen by more buyers.
Get startedList with your own agent
Get your home in front of millions of buyers by listing it on Zillow.
Learn how to do itSell it yourself
Take full control of how buyers see your home on Zillow by listing For Sale by Owner (FSBO).
List your homeWhat's special
Resort-style poolPremium water view lotPrivate lanaiPanoramic viewGourmet style kitchenMeticulously maintainedPickle ball
Zillow last checked:
Listing updated:
Listed by:
Catherine Anderson 941-237-6792,
RE/MAX PALM REALTY 941-743-5525
Bought with:
Andrew Gardner, 3549634
KELLER WILLIAMS ISLAND LIFE REAL ESTATE
Source: Stellar MLS,MLS#: C7480761 Originating MLS: Port Charlotte
Originating MLS: Port Charlotte
Facts & features
Interior
Bedrooms & bathrooms
- Bedrooms: 3
- Bathrooms: 2
- Full bathrooms: 2
Rooms
- Room types: Den/Library/Office, Dining Room, Utility Room
Primary bedroom
- Features: Walk-In Closet(s)
- Level: First
- Dimensions: 12x15
Bedroom 2
- Features: Built-in Closet
- Level: First
- Dimensions: 10x10
Bedroom 3
- Features: Built-in Closet
- Level: First
- Dimensions: 12x12
Dining room
- Level: First
- Dimensions: 10x10
Kitchen
- Level: First
- Dimensions: 10x16
Living room
- Level: First
- Dimensions: 15x17
Office
- Level: First
- Dimensions: 11x11
Heating
- Central
Cooling
- Central Air
Appliances
- Included: Dishwasher, Disposal, Dryer, Electric Water Heater, Microwave, Range, Refrigerator, Washer
- Laundry: Inside, Laundry Room
Features
- Ceiling Fan(s), Chair Rail, Crown Molding, Eating Space In Kitchen, High Ceilings, Kitchen/Family Room Combo, Primary Bedroom Main Floor, Open Floorplan, Solid Wood Cabinets, Split Bedroom, Stone Counters, Thermostat, Walk-In Closet(s)
- Flooring: Laminate, Tile
- Doors: Sliding Doors
- Windows: Shutters, Hurricane Shutters
- Has fireplace: No
Interior area
- Total structure area: 2,535
- Total interior livable area: 1,895 sqft
Property
Parking
- Total spaces: 2
- Parking features: Covered, Driveway, Garage Door Opener, Ground Level, Guest, On Street
- Attached garage spaces: 2
- Has uncovered spaces: Yes
- Details: Garage Dimensions: 20x21
Features
- Levels: One
- Stories: 1
- Patio & porch: Covered, Patio, Porch, Screened
- Exterior features: Irrigation System, Lighting, Rain Gutters, Sidewalk
- Pool features: Gunite, Heated, In Ground, Lighting
- Has spa: Yes
- Spa features: Heated, In Ground
- Has view: Yes
- View description: Water, Pond
- Has water view: Yes
- Water view: Water,Pond
Lot
- Size: 9,512 Square Feet
- Features: Corner Lot, City Lot, Sidewalk
- Residential vegetation: Mature Landscaping
Details
- Parcel number: 1115030540
- Zoning: PCDN
- Special conditions: None
Construction
Type & style
- Home type: SingleFamily
- Architectural style: Custom,Florida
- Property subtype: Single Family Residence
Materials
- Block, Stucco
- Foundation: Slab
- Roof: Tile
Condition
- Completed
- New construction: No
- Year built: 2014
Utilities & green energy
- Sewer: Public Sewer
- Water: Public
- Utilities for property: BB/HS Internet Available, Cable Connected, Electricity Connected, Fire Hydrant, Phone Available, Public, Sewer Connected, Sprinkler Recycled, Street Lights, Underground Utilities, Water Connected
Community & HOA
Community
- Features: Association Recreation - Owned, Buyer Approval Required, Clubhouse, Community Mailbox, Deed Restrictions, Fitness Center, Gated Community - No Guard, Golf Carts OK, Pool, Sidewalks
- Security: Gated Community, Smoke Detector(s)
- Pet fee: $0 monthly
- Senior community: Yes
- Subdivision: CYPRESS FALLS PH 1A
HOA
- Has HOA: Yes
- Amenities included: Cable TV, Clubhouse, Fitness Center, Gated, Pickleball Court(s), Pool
- Services included: Cable TV, Community Pool, Reserve Fund, Maintenance Grounds, Manager, Pool Maintenance, Private Road, Recreational Facilities
- HOA fee: $412 monthly
- HOA name: Emma Doras
- HOA phone: 941-426-9090
- Second HOA name: The Woodlands
Location
- Region: North Port
Financial & listing details
- Price per square foot: $251/sqft
- Tax assessed value: $330,300
- Annual tax amount: $3,905
- Date on market: 10/6/2023
- Cumulative days on market: 46 days
- Listing terms: Cash,Conventional,VA Loan
- Ownership: Fee Simple
- Total actual rent: 0
- Electric utility on property: Yes
- Road surface type: Paved, Asphalt
Price history
| Date | Event | Price |
|---|---|---|
| 2/16/2024 | Sold | $475,000-2.1%$251/sqft |
Source:  Stellar MLS #C7480761 Report a problem Stellar MLS #C7480761 Report a problem | ||
| 11/22/2023 | Pending sale | $485,000$256/sqft |
Source: Stellar MLS #C7480761 Report a problem | ||
| 10/21/2023 | Price change | $485,000-2.6%$256/sqft |
Source: Stellar MLS #C7480761 Report a problem | ||
| 10/6/2023 | Listed for sale | $498,000+56.1%$263/sqft |
Source: Stellar MLS #C7480761 Report a problem | ||
| 9/18/2020 | Sold | $319,000$168/sqft |
Source: Stellar MLS #N6111254 Report a problem | ||
| 8/17/2020 | Pending sale | $319,000$168/sqft |
Source: MEDWAY REALTY #N6111254 Report a problem | ||
| 8/2/2020 | Listed for sale | $319,000-0.3%$168/sqft |
Source: MEDWAY REALTY #N6111254 Report a problem | ||
| 10/23/2019 | Listing removed | $319,900$169/sqft |
Source: Michael Saunders & Company - Licensed Real Estate Broker #D6105787 Report a problem | ||
| 9/27/2019 | Price change | $319,900-0.9%$169/sqft |
Source: Michael Saunders & Company - Licensed Real Estate Broker #D6105787 Report a problem | ||
| 8/1/2019 | Price change | $322,900-1.5%$170/sqft |
Source: Michael Saunders & Company - Licensed Real Estate Broker #D6105787 Report a problem | ||
| 5/23/2019 | Price change | $327,900-0.6%$173/sqft |
Source: Michael Saunders & Company - Licensed Real Estate Broker #D6105787 Report a problem | ||
| 3/8/2019 | Listed for sale | $329,900+4.7%$174/sqft |
Source: Michael Saunders & Company - Licensed Real Estate Broker #D6105787 Report a problem | ||
| 10/11/2018 | Listing removed | $315,000$166/sqft |
Source: Owner Report a problem | ||
| 10/7/2018 | Listed for sale | $315,000+6.8%$166/sqft |
Source: Owner Report a problem | ||
| 10/20/2015 | Listing removed | $295,000$156/sqft |
Source: Michael Saunders & Company - Licensed Real Estate Broker Report a problem | ||
| 9/26/2015 | Listed for sale | $295,000+32.6%$156/sqft |
Source: Michael Saunders & Company - Licensed Real Estate Broker Report a problem | ||
| 4/22/2014 | Sold | $222,400$117/sqft |
Source: Public Record Report a problem | ||
Public tax history
| Year | Property taxes | Tax assessment |
|---|---|---|
| 2025 | $2,657 -62.9% | $118,148 -69.4% |
| 2024 | $7,158 +82.7% | $385,800 +88.4% |
| 2023 | $3,917 +0.3% | $204,793 +3% |
| 2022 | $3,905 +5.9% | $198,828 +8.4% |
| 2021 | $3,688 -7% | $183,425 -8.1% |
| 2020 | $3,967 +2.6% | $199,598 +2.3% |
| 2019 | $3,865 | $195,110 +1.9% |
| 2018 | $3,865 +1.4% | $191,472 +2.1% |
| 2017 | $3,812 -1.2% | $187,534 -23.8% |
| 2016 | $3,859 | $246,200 +28.2% |
| 2015 | $3,859 +110.2% | $192,000 +661.9% |
| 2014 | $1,836 -9% | $25,200 |
| 2013 | $2,017 +2.6% | $25,200 -5.6% |
| 2012 | $1,966 +274.5% | $26,700 -1.5% |
| 2011 | $525 -5.8% | $27,100 -5.9% |
| 2010 | $557 -23% | $28,800 -17.7% |
| 2009 | $724 | $35,000 -14.2% |
| 2008 | $724 -18.5% | $40,800 -14.8% |
| 2007 | $888 | $47,900 |
Find assessor info on the county website
Neighborhood: 34289
Nearby homes
- $339,4003 bd2 ba1.6k sqft2555 Arugula Dr, North Port, FL 34289Off Market

- $393,5003 bd2 ba1.8k sqft2549 Arugula Dr, North Port, FL 34289Off Market
- $374,2003 bd2 ba1.9k sqft2564 Arugula Dr, North Port, FL 34289Off Market
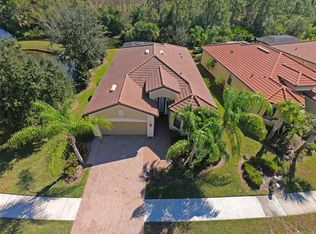
- $373,9003 bd2 ba1.8k sqft2556 Arugula Dr, North Port, FL 34289Off Market
- $379,9003 bd2 ba1.8k sqft2543 Arugula Dr, North Port, FL 34289For Sale
- $---- bd-- ba-- sqft2543 Arugula Dr, North Pt, FL 34289Off Market
- $463,2003 bd3 ba2k sqft2546 Arugula Dr, North Port, FL 34289Off Market
- $353,6003 bd2 ba1.8k sqft2537 Arugula Dr, North Port, FL 34289Off Market
Nearby schools
GreatSchools rating
- 8/10Toledo Blade Elementary SchoolGrades: PK-5Distance: 1.5 mi
- 6/10Woodland Middle SchoolGrades: 6-8Distance: 1.6 mi
- 3/10North Port High SchoolGrades: PK,9-12Distance: 5.1 mi
Schools provided by the listing agent
- Elementary: Toledo Blade Elementary
- Middle: Woodland Middle School
- High: North Port High
Source: Stellar MLS. This data may not be complete. We recommend contacting the local school district to confirm school assignments for this home.
Get a cash offer in 3 minutes
Find out how much your home could sell for in as little as 3 minutes with a no-obligation cash offer.
Estimated market value
$396,200
Get a cash offer in 3 minutes
Find out how much your home could sell for in as little as 3 minutes with a no-obligation cash offer.
Estimated market value
$396,200
- Florida
- Sarasota County
- North Port
- 34289
- 2563 ARUGULA DRIVE
Nearby cities
Nearby neighborhoods
Nearby zip codes
Other North Port Topics
