Welcome to refined Central Coast living in the highly sought-after Traditions at River Oaks 55+ community. Set in a premier and highly desirable location across from the River Oaks Golf Course, this beautifully renovated Mediterranean-style residence enjoys serene views of the fairway and tranquil water feature. The property has been extensively updated with interior and exterior paint plus additional improvements throughout, creating a true move-in-ready home.
Step inside to discover a light-filled, open-concept living space designed for both comfort and style. The inviting living room features a cozy gas fireplace and elegant plantation shutters, creating a warm yet sophisticated ambiance. The thoughtfully updated kitchen is a true highlight, showcasing upgraded quartz countertops, stainless steel appliances, a stunning designer backsplash, a cozy breakfast nook, and a convenient built-in desk area. A sliding glass door seamlessly connects the kitchen to the private backyard patio—ideal for indoor-outdoor living.
The spacious primary suite serves as a peaceful retreat, featuring a private sliding glass door that opens to a charming, low-maintenance backyard and screened porch. The porch is equipped with motorized track-guided shades and new outdoor ceiling fans, creating a comfortable space to enjoy the surroundings year-round. A well-appointed guest bedroom and a versatile third room provide flexibility for an office or additional guest accommodations.
Additional features include an attached garage outfitted with built-in cabinetry, a dedicated workspace, epoxy flooring, a mini-split heating/air conditioning system, and a Tesla charger. The indoor laundry room adds convenience with cabinets offering plenty of storage space and includes a barely used washer and dryer set.
This move-in ready home combines thoughtful upgrades, prime location, and effortless living—an exceptional opportunity to enjoy the best of the Traditions lifestyle.
Sold for $818,000
Listed by: The Avenue Central Coast Realty, Inc. • Amy Daane • Contact: 805-548-2670
Bought with: Energy-Wise Realty
$818,000
2563 Clubhouse Dr, Paso Robles, CA 93446
3beds
1,573sqft
Single Family Residence
Built in 2006
5,250 Square Feet Lot
$818,200 Zestimate®
$520/sqft
$3,254 Estimated rent
Home value
$818,200
$761,000 - $875,000
$3,254/mo
Zestimate® history
Owner options
List your home for rent
$3,254/mo
Rent Zestimate®
Find your next renter with Zillow Rental Manager. Plus, with online applications, you can quickly screen prospective tenants – for free.
$3,254/mo
Rent Zestimate®
Refinance and save
$5,688/mo
Est. payment
Refinancing to a lower rate could help reduce your monthly payments and save thousands over the life of the loan.
$5,688/mo
Est. payment
Explore your selling options
Work with a Zillow partner agent
Leverage their expertise and Zillow's premium Showcase listings to get your home seen by more buyers.
Get startedList with your own agent
Get your home in front of millions of buyers by listing it on Zillow.
Learn how to do itSell it yourself
Take full control of how buyers see your home on Zillow by listing For Sale by Owner (FSBO).
List your homeWhat's special
Cozy gas fireplaceElegant plantation shuttersWell-appointed guest bedroomUpgraded quartz countertopsLight-filled open-concept living spaceStainless steel appliancesCozy breakfast nook
Zillow last checked:
Listing updated:
Listed by:
Amy Daane DRE #01902657 805-234-0621,
The Avenue Central Coast Realty, Inc.
Bought with:
Melissa Carstairs, DRE #01917849
Energy-Wise Realty
Source: CRMLS,MLS#: SC26079788 Originating MLS: California Regional MLS
Originating MLS: California Regional MLSFacts & features
Interior
Bedrooms & bathrooms
- Bedrooms: 3
- Bathrooms: 2
- Full bathrooms: 2
- Main level bathrooms: 2
- Main level bedrooms: 3
Rooms
- Room types: Bedroom, Entry/Foyer, Kitchen, Laundry, Living Room, Primary Bedroom, Office, Dining Room
Primary bedroom
- Features: Primary Suite
Primary bedroom
- Features: Main Level Primary
Bedroom
- Features: Bedroom on Main Level
Bedroom
- Features: All Bedrooms Down
Bathroom
- Features: Bathroom Exhaust Fan, Bathtub, Closet, Dual Sinks, Enclosed Toilet, Full Bath on Main Level, Separate Shower, Walk-In Shower
Kitchen
- Features: Built-in Trash/Recycling, Kitchen Island, Pots & Pan Drawers, Quartz Counters, Remodeled, Updated Kitchen, Utility Sink
Heating
- Central
Cooling
- Central Air, Heat Pump
Appliances
- Included: Dishwasher, Disposal, Ice Maker, Microwave, Refrigerator, Self Cleaning Oven, Water Softener, Water To Refrigerator, Dryer, Washer
- Laundry: Electric Dryer Hookup, Gas Dryer Hookup, Inside, Laundry Room
Features
- Breakfast Area, Ceiling Fan(s), Separate/Formal Dining Room, Quartz Counters, Recessed Lighting, Storage, All Bedrooms Down, Bedroom on Main Level, Main Level Primary, Primary Suite
- Flooring: Carpet, Tile
- Windows: Plantation Shutters
- Has fireplace: Yes
- Fireplace features: Family Room, Gas Starter
- Common walls with other units/homes: No Common Walls
Interior area
- Total interior livable area: 1,573 sqft
Property
Parking
- Total spaces: 2
- Parking features: Door-Single, Garage, Garage Faces Rear, Workshop in Garage
- Attached garage spaces: 2
Accessibility
- Accessibility features: Low Pile Carpet
Features
- Levels: One
- Stories: 1
- Entry location: 1
- Patio & porch: Covered, Front Porch, Open, Patio, Porch, Screened
- Exterior features: Rain Gutters
- Pool features: None, Association
- Spa features: None
- Fencing: Excellent Condition,Wood
- Has view: Yes
- View description: Golf Course, Hills, Water
- Has water view: Yes
- Water view: Water
Lot
- Size: 5,250 Square Feet
- Features: Back Yard, Close to Clubhouse, Drip Irrigation/Bubblers, Front Yard, Lawn, Landscaped, Near Park, Near Public Transit, Street Level
Details
- Parcel number: 025544009
- Special conditions: Standard
Construction
Type & style
- Home type: SingleFamily
- Architectural style: Mediterranean,Patio Home
- Property subtype: Single Family Residence
Materials
- Stucco
- Roof: Concrete
Condition
- Additions/Alterations,Updated/Remodeled,Termite Clearance
- New construction: No
- Year built: 2006
Utilities & green energy
- Electric: 220 Volts in Garage
- Sewer: Public Sewer
- Water: Public
- Utilities for property: Electricity Connected, Natural Gas Connected, Sewer Connected, Water Connected
Community & HOA
Community
- Features: Curbs, Golf, Storm Drain(s), Street Lights, Sidewalks, Gated, Park
- Security: Carbon Monoxide Detector(s), Security Gate, Gated Community, Security Lights
- Senior community: Yes
- Subdivision: Pr City Limits East(110)
HOA
- Has HOA: Yes
- Amenities included: Clubhouse, Controlled Access, Fitness Center, Maintenance Grounds, Game Room, Meeting Room, Maintenance Front Yard, Outdoor Cooking Area, Barbecue, Pool, Spa/Hot Tub
- HOA fee: $395 monthly
- HOA name: Traditions at River Oaks
- HOA phone: 805-226-8236
Location
- Region: Paso Robles
Financial & listing details
- Price per square foot: $520/sqft
- Tax assessed value: $716,314
- Annual tax amount: $8,393
- Date on market: 4/17/2026
- Cumulative days on market: 47 days
- Listing terms: Cash to New Loan
- Inclusions: Tesla Charger, washer & dryer
- Road surface type: Paved
Price history
| Date | Event | Price |
|---|---|---|
| 7/10/2026 | Sold | $818,000-3.5%$520/sqft |
Source:  CRMLS #SC26079788 Report a problem CRMLS #SC26079788 Report a problem | ||
| 7/7/2026 | Pending sale | $848,000+25.6%$539/sqft |
Source: CRMLS #SC26079788 Report a problem | ||
| 3/11/2022 | Sold | $675,000-2.2%$429/sqft |
Source: Public Record Report a problem | ||
| 2/12/2022 | Pending sale | $690,000$439/sqft |
Source: CRMLS #NS22015406 Report a problem | ||
| 1/26/2022 | Listed for sale | $690,000+49%$439/sqft |
Source: CRMLS #NS22015406 Report a problem | ||
| 7/23/2015 | Sold | $463,000-0.5%$294/sqft |
Source: Public Record Report a problem | ||
| 1/18/2006 | Sold | $465,500$296/sqft |
Source: Public Record Report a problem | ||
Public tax history
| Year | Property taxes | Tax assessment |
|---|---|---|
| 2025 | $8,393 +0.7% | $716,314 +2% |
| 2024 | $8,338 +1.8% | $702,270 +2% |
| 2023 | $8,190 +31.9% | $688,500 +33% |
| 2022 | $6,208 +2.1% | $517,507 +2% |
| 2021 | $6,079 +2.3% | $507,360 +1% |
| 2020 | $5,945 +1.5% | $502,159 +2% |
| 2019 | $5,855 +1.3% | $492,314 +2% |
| 2018 | $5,779 +5.9% | $482,662 +2% |
| 2017 | $5,456 +1.9% | $473,199 +2% |
| 2016 | $5,355 | $463,921 +94.2% |
| 2015 | $5,355 +89.2% | $238,869 +2% |
| 2014 | $2,830 | $234,191 +2.5% |
| 2012 | -- | $228,564 +2% |
| 2011 | -- | $224,083 +0.8% |
| 2010 | -- | $222,409 -0.2% |
| 2009 | -- | $222,938 +2% |
| 2008 | -- | $218,567 +2% |
| 2007 | -- | $214,282 -26.9% |
| 2006 | -- | $293,180 +249% |
| 2005 | -- | $84,000 |
Find assessor info on the county website
Neighborhood: 93446
Nearby homes
- $824,6003 bd2 ba1.7k sqft2561 Clubhouse Dr, Paso Robles, CA 93446Off Market
- $775,0003 bd2 ba1.7k sqft2565 Clubhouse Dr, Paso Robles, CA 93446Sold
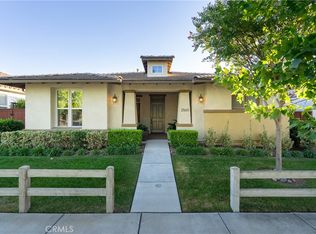
- $758,4002 bd2 ba1.5k sqft2559 Clubhouse Dr, Paso Robles, CA 93446Off Market
- $779,7003 bd2 ba1.7k sqft2567 Clubhouse Dr, Paso Robles, CA 93446Off Market
- $725,0002 bd2 ba1.5k sqft2562 Alameda Dr, Paso Robles, CA 93446Sold
- $750,0002 bd2 ba1.5k sqft2564 Alameda Dr, Paso Robles, CA 93446Sold
- $748,2002 bd2 ba1.5k sqft2560 Alameda Dr, Paso Robles, CA 93446Off Market
- $819,8003 bd2 ba1.7k sqft2557 Clubhouse Dr, Paso Robles, CA 93446Off Market
Nearby schools
GreatSchools rating
- 6/10Kermit King Elementary SchoolGrades: K-6Distance: 0.2 mi
- NADaniel Lewis Middle SchoolGrades: 6-8Distance: 1.9 mi
- 7/10Paso Robles High SchoolGrades: 9-12Distance: 2.3 mi


Get pre-qualified for a loan
At Zillow Home Loans, we can pre-qualify you in as little as 5 minutes with no impact to your credit score.An equal housing lender. NMLS #10287.
Sell for more on Zillow
Get a Zillow Showcase℠ listing at no additional cost and you could sell for .
$818,200
2% more
+$16,364
With Zillow Showcase(estimated)
$834,564
- California
- San Luis Obispo County
- Paso Robles
- 93446
- 2563 Clubhouse Dr
Nearby cities
Nearby zip codes
Other Paso Robles Topics
