Welcome to 2565 Clubhouse Drive in the highly sought after gated community of Traditions at River Oaks, an active and social neighborhood designed for people 55 years young and over.
Set just across from the golf course, perfectly situated to enjoy your morning cup of coffee while taking in the view. Hickory Laminate Flooring invites you into the living space and runs through the entry, living room, dining room, kitchen and hallways. The semi-open concept layout creates a dynamic and flexible living space.
The living room offers a cozy fireplace where you can unwind and relax, and stylish Plantation style shutters adorn the windows!
In the kitchen, prepare your favorite meals at the center island. You'll find beautiful wood cabinetry with pull out drawers, Corion counters and modern appliances.
Down the hallways are your bedrooms, baths and an enclosed office space too, that could easily serve as a 3rd sleeping space for guests, complete with it's own closet.
Both the primary and hallway bathrooms boast stylish solid surface countertops. The primary bedroom is spacious, offering an en-suite bathroom with dual sinks, glass enclosed shower, a walk-in closet and glass doors!
You'll also find your spacious indoor laundry and attached two car garage accessed from Monrovia Lane behind the home.
Step outside onto your covered concrete patio, where you can savor the outdoors regardless of the weather. Embrace the tranquility of the surroundings with custom landscaping with mature vines and bushes, as well as your open flagstone patio and pathway!
The Traditions community offers exceptional amenities. Dive into the refreshing swimming pool, rejuvenate in the spa or host delightful gatherings at the BBQ area. The clubhouse, complete with a library, gym, mail room, and meeting rooms. Situated across the street from a six-hole golf course and within close proximity to Hunter Ranch and the Paso Robles golf courses.
Seller is willing to consider offers asking for concessions. Start the next chapter of your life in this beautiful space!
Sold for $775,000
Listed by: Platinum Properties • Heather Roda • Contact: 805-610-9270
Bought with: Cadwell & Co.
Tax assessed value
$775,000
2565 Clubhouse Dr, Paso Robles, CA 93446
3beds
1,772sqft
Single Family Residence
Built in 2006
5,223 Square Feet Lot
$802,700 Zestimate®
$437/sqft
$3,211 Estimated rent
Home value
$802,700
$763,000 - $851,000
$3,211/mo
Zestimate® history
Owner options
List your home for rent
$3,211/mo
Rent Zestimate®
Find your next renter with Zillow Rental Manager. Plus, with online applications, you can quickly screen prospective tenants – for free.
$3,211/mo
Rent Zestimate®
Refinance and save
$5,322/mo
Est. payment
Refinancing to a lower rate could help reduce your monthly payments and save thousands over the life of the loan.
$5,322/mo
Est. payment
Explore your selling options
Work with a Zillow partner agent
Leverage their expertise and Zillow's premium Showcase listings to get your home seen by more buyers.
Get startedList with your own agent
Get your home in front of millions of buyers by listing it on Zillow.
Learn how to do itSell it yourself
Take full control of how buyers see your home on Zillow by listing For Sale by Owner (FSBO).
List your homeWhat's special
Cozy fireplacePlantation style shuttersCenter islandEn-suite bathroomEnclosed office spaceCorion countersStylish solid surface countertops
Zillow last checked:
Listing updated:
Listed by:
Heather Roda DRE #01353261 805-610-9270,
Platinum Properties,
Listing Team: The Roda Team, Co-Listing Agent: Johnny Flanagan DRE #02218197 805-748-2934,
Platinum Properties
Bought with:
Marty Mohamed, DRE #01939169
Cadwell & Co.
Source: CRMLS,MLS#: NS24158521 Originating MLS: California Regional MLS
Originating MLS: California Regional MLSFacts & features
Interior
Bedrooms & bathrooms
- Bedrooms: 3
- Bathrooms: 2
- Full bathrooms: 2
- Main level bathrooms: 3
- Main level bedrooms: 2
Rooms
- Room types: Bedroom
Bedroom
- Features: All Bedrooms Down
Heating
- Forced Air, Natural Gas
Cooling
- Central Air
Appliances
- Included: Dishwasher, Disposal, Gas Range, Microwave, Refrigerator
- Laundry: Inside
Features
- Breakfast Area, Ceiling Fan(s), Eat-in Kitchen, All Bedrooms Down
- Flooring: Laminate
- Has fireplace: Yes
- Fireplace features: Gas, Living Room
- Common walls with other units/homes: No Common Walls
Interior area
- Total interior livable area: 1,772 sqft
Property
Parking
- Total spaces: 2
- Parking features: Covered, Garage Faces Rear
- Attached garage spaces: 2
Features
- Levels: One
- Stories: 1
- Entry location: 1
- Patio & porch: Patio
- Pool features: Association
- Has view: Yes
- View description: Park/Greenbelt
Lot
- Size: 5,223 Square Feet
- Features: Greenbelt, On Golf Course, Paved, Sprinkler System, Street Level
Details
- Parcel number: 025544010
- Zoning: R1
- Special conditions: Standard
Construction
Type & style
- Home type: SingleFamily
- Property subtype: Single Family Residence
Materials
- Foundation: Slab
- Roof: Concrete
Condition
- New construction: No
- Year built: 2006
Utilities & green energy
- Sewer: Public Sewer
- Water: Public
Community & HOA
Community
- Features: Curbs, Golf, Sidewalks
- Senior community: Yes
- Subdivision: Pr City Limits East(110)
HOA
- Has HOA: Yes
- Amenities included: Clubhouse, Fitness Center, Golf Course, Maintenance Grounds, Management, Pool, Security
- HOA fee: $365 monthly
- HOA name: Traditions at River Oaks
- HOA phone: 805-226-8236
Location
- Region: Paso Robles
Financial & listing details
- Price per square foot: $437/sqft
- Tax assessed value: $775,000
- Annual tax amount: $9,120
- Date on market: 8/22/2024
- Cumulative days on market: 58 days
- Listing terms: Cash,Cash to New Loan,Conventional
Price history
| Date | Event | Price |
|---|---|---|
| 11/15/2024 | Sold | $775,000-1.3%$437/sqft |
Source:  CRMLS #NS24158521 Report a problem CRMLS #NS24158521 Report a problem | ||
| 11/1/2024 | Pending sale | $785,000$443/sqft |
Source: CRMLS #NS24158521 Report a problem | ||
| 10/22/2024 | Contingent | $785,000$443/sqft |
Source: CRMLS #NS24158521 Report a problem | ||
| 9/11/2024 | Price change | $785,000-6%$443/sqft |
Source: CRMLS #NS24158521 Report a problem | ||
| 8/22/2024 | Listed for sale | $835,000+85.6%$471/sqft |
Source: CRMLS #NS24158521 Report a problem | ||
| 8/13/2014 | Sold | $450,000-0.4%$254/sqft |
Source: Public Record Report a problem | ||
| 1/30/2006 | Sold | $452,000$255/sqft |
Source: Public Record Report a problem | ||
Public tax history
| Year | Property taxes | Tax assessment |
|---|---|---|
| 2025 | $9,120 +43.7% | $775,000 +46.2% |
| 2024 | $6,347 +1.9% | $530,217 +2% |
| 2023 | $6,230 +1.8% | $519,821 +2% |
| 2022 | $6,120 +2.1% | $509,630 +2% |
| 2021 | $5,993 +2.3% | $499,638 +1% |
| 2020 | $5,859 +1.5% | $494,516 +2% |
| 2019 | $5,770 +1.3% | $484,821 +2% |
| 2018 | $5,696 +5.9% | $475,316 +2% |
| 2017 | $5,377 +1.9% | $465,997 +2% |
| 2016 | $5,278 | $456,861 +1.5% |
| 2015 | $5,278 +12.8% | $450,000 +11.1% |
| 2014 | $4,679 | $405,000 +15.7% |
| 2012 | -- | $350,000 |
| 2011 | -- | $350,000 -7.4% |
| 2010 | -- | $378,000 -3.1% |
| 2009 | -- | $390,000 -17% |
| 2008 | -- | $470,156 +2% |
| 2007 | -- | $460,938 +48.6% |
| 2006 | -- | $310,180 +269.3% |
| 2005 | -- | $84,000 |
Find assessor info on the county website
Neighborhood: 93446
Nearby homes
- $779,7003 bd2 ba1.7k sqft2567 Clubhouse Dr, Paso Robles, CA 93446Off Market
- $818,0003 bd2 ba1.5k sqft2563 Clubhouse Dr, Paso Robles, CA 93446Sold

- $824,6003 bd2 ba1.7k sqft2561 Clubhouse Dr, Paso Robles, CA 93446Off Market
- $685,7002 bd2 ba1.2k sqft2569 Clubhouse Dr, Paso Robles, CA 93446Off Market
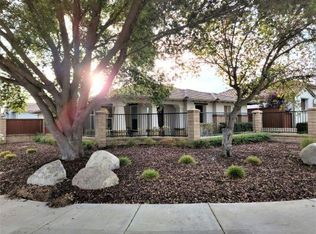
- $750,0002 bd2 ba1.5k sqft2564 Alameda Dr, Paso Robles, CA 93446Sold
- $714,7002 bd2 ba1.5k sqft677 The Esplanade, Paso Robles, CA 93446Off Market
- $725,0002 bd2 ba1.5k sqft2562 Alameda Dr, Paso Robles, CA 93446Sold
- $758,4002 bd2 ba1.5k sqft2559 Clubhouse Dr, Paso Robles, CA 93446Off Market
Nearby schools
GreatSchools rating
- 6/10Kermit King Elementary SchoolGrades: K-6Distance: 0.2 mi
- NADaniel Lewis Middle SchoolGrades: 6-8Distance: 1.9 mi
- 7/10Paso Robles High SchoolGrades: 9-12Distance: 2.3 mi


Get pre-qualified for a loan
At Zillow Home Loans, we can pre-qualify you in as little as 5 minutes with no impact to your credit score.An equal housing lender. NMLS #10287.
Sell for more on Zillow
Get a Zillow Showcase℠ listing at no additional cost and you could sell for .
$802,700
2% more
+$16,054
With Zillow Showcase(estimated)
$818,754
- California
- San Luis Obispo County
- Paso Robles
- 93446
- 2565 Clubhouse Dr
Nearby cities
Nearby zip codes
Other Paso Robles Topics
