BEAUTIFUL HOME ON A CUL-DE-SAC IN THE REPUBLIC SCHOOL DISTRICT WITH AN AMAZING OUTDOOR LIVING SPACE!Welcome home to this beautifully maintained 3-bedroom, 2-bath home with a 2-car garage, perfectly situated on a desirable cul-de-sac in the Republic School District! Offering a wonderful combination of comfort, style, and outdoor living, this property is sure to impress!Step inside and enjoy the spacious, inviting atmosphere enhanced by tall ceilings that create an open and airy feel. The kitchen features beautiful granite countertops and a center island with a breakfast bar, providing both functionality and an ideal gathering space for everyday living and entertaining. A new roof adds value and peace of mind!The true showstopper is the incredible covered deck offering nearly 500 square feet of outdoor living space overlooking a beautifully landscaped, private backyard surrounded by mature shade trees. This peaceful backyard retreat provides the perfect setting for morning coffee, outdoor dining, entertaining family and friends, or simply relaxing and enjoying the beauty of nature. The mature trees provide a picturesque backdrop, creating a tranquil setting you'll appreciate throughout the seasons.Tucked away on a cul-de-sac in the highly desirable Republic School District, this home combines an appealing location with exceptional indoor and outdoor living spaces.DON'T MISS THIS ONE! With its tall ceilings, granite countertops, kitchen island, new roof, spectacular covered deck, and beautifully landscaped private backyard, this property offers so much to love! Schedule your private showing today and experience all this wonderful home has to offer!
Pending
$255,000
2563 E Culpepper Court, Republic, MO 65738
3beds
1,347sqft
Single Family Residence
Built in 2015
0.29 Acres Lot
$254,900 Zestimate®
$189/sqft
$-- HOA
What's special
New roofBeautifully landscaped private backyardPeaceful backyard retreatSpacious inviting atmosphere
- 14 days
- 514
- 98
Likely to sell faster than
Zillow last checked:
Listing updated:
Listed by:
Sharon Elkins 417-988-9110,
Beverly Hills 417
Source: SOMOMLS as distributed by MLS GRID,MLS#: 60335863
Facts & features
Interior
Bedrooms & bathrooms
- Bedrooms: 3
- Bathrooms: 2
- Full bathrooms: 2
Deck
- Area: 52896
- Dimensions: 456 x 116
Garage
- Area: 450450
- Dimensions: 195 x 2,310
Heating
- Central, Electric
Cooling
- Central Air, Ceiling Fan(s)
Appliances
- Included: Electric Cooktop, Free-Standing Electric Oven, Exhaust Fan, Microwave, Electric Water Heater, Disposal, Dishwasher
- Laundry: In Garage, W/D Hookup
Features
- Walk-in Shower, Soaking Tub, Granite Counters, Vaulted Ceiling(s), High Ceilings, Walk-In Closet(s)
- Flooring: Luxury Vinyl
- Doors: Storm Door(s)
- Windows: Tilt-In Windows, Double Pane Windows, Blinds
- Has basement: No
- Attic: Pull Down Stairs
- Has fireplace: No
Interior area
- Total structure area: 1,347
- Total interior livable area: 1,347 sqft
- Finished area above ground: 1,347
- Finished area below ground: 0
Property
Parking
- Total spaces: 2
- Parking features: Driveway, Garage Faces Front
- Attached garage spaces: 2
- Has uncovered spaces: Yes
Features
- Levels: One
- Stories: 1
- Patio & porch: Covered, Front Porch
- Exterior features: Rain Gutters
- Fencing: Privacy,Wood
Lot
- Size: 0.29 Acres
- Features: Curbs, Cul-De-Sac, Landscaped
Details
- Parcel number: 1715200322
Construction
Type & style
- Home type: SingleFamily
- Property subtype: Single Family Residence
Materials
- Brick, Vinyl Siding
- Foundation: Poured Concrete
- Roof: Composition
Condition
- Year built: 2015
Utilities & green energy
- Sewer: Public Sewer
- Water: Public
Community & HOA
Community
- Security: Smoke Detector(s)
- Subdivision: Westwoods
Location
- Region: Republic
Financial & listing details
- Price per square foot: $189/sqft
- Tax assessed value: $179,500
- Annual tax amount: $1,811
- Date on market: 10/8/2026
- Listing terms: Cash,VA Loan,USDA/RD,FHA,Conventional
- Road surface type: Asphalt
Estimated market value
$254,900
$242,000 - $268,000
$1,782/mo
Price history
| Date | Event | Price |
|---|---|---|
| 10/13/2026 | Pending sale | $255,000$189/sqft |
Source:  SOMOMLS as distributed by MLS GRID #60335863 Report a problem | ||
| 10/8/2026 | Listed for sale | $255,000+121.9%$189/sqft |
Source: SOMOMLS as distributed by MLS GRID #60335863 Report a problem | ||
| 5/20/2015 | Sold | -- |
Source: Agent Provided Report a problem | ||
| 4/9/2015 | Listed for sale | $114,900$85/sqft |
Source: Murney Associates, Realtors #60022462 Report a problem | ||
Public tax history
| Year | Property taxes | Tax assessment |
|---|---|---|
| 2025 | $1,812 +5.3% | $34,110 +10.7% |
| 2024 | $1,721 +1.9% | $30,800 |
| 2023 | $1,688 +15.2% | $30,800 +15.8% |
| 2022 | $1,465 +0.6% | $26,600 |
| 2021 | $1,456 +0% | $26,600 +1.6% |
| 2020 | $1,455 +19.2% | $26,180 +22.9% |
| 2018 | $1,221 +4.3% | $21,300 +4.6% |
| 2017 | $1,171 | $20,370 +119.7% |
| 2016 | $1,171 | $9,270 |
| 2015 | $1,171 +120.5% | $9,270 +143.9% |
| 2014 | $531 | $3,800 |
Find assessor info on the county website
Monthly payment
Est. payment
Payment breakdown
Explore the cost of this home by adjusting the details. Changes won't be saved.Climate risks
Neighborhood: 65738
Nearby schools
Schools provided by the listing agent
- Elementary: RP Lyon
- Middle: Republic
- High: Republic
Source: SOMOMLS as distributed by MLS GRID. This data may not be complete. We recommend contacting the local school district to confirm school assignments for this home.
- $247,9003 bd2 ba1.3k sqft1213 N Culpepper Ave, Republic, MO 65738Off Market

- $313,3004 bd2 ba1.6k sqft1240 N Culpepper Ave, Republic, MO 65738Off Market
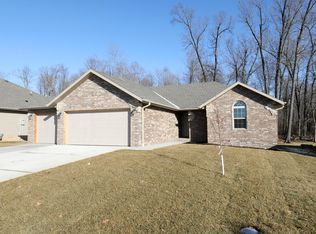
- $296,9003 bd2 ba1.7k sqft1220 N Culpepper Ave, Republic, MO 65738Off Market
- $278,6003 bd2 ba1.5k sqft1250 N Culpepper Ave, Republic, MO 65738Off Market

Similar homes
- $244,9993 bd2 ba1.2k sqft720 N Windmill Place, Republic, MO 65738Active

 MLS ID #60336585, Mickie Roy, Alpha Realty MO, LLC. SOMOMLS as distributed by MLS GRID
- $239,9003 bd2 ba1.3k sqft1239 N Andre Avenue, Republic, MO 65738Active
 MLS ID #60336310, Holt Homes Group, Keller Williams Local. SOMOMLS as distributed by MLS GRID
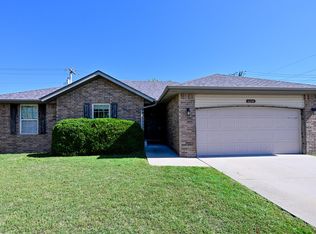
- $254,9993 bd2 ba1.3k sqft604 N Cox Ave, Republic, MO 65738For Sale
 MLS ID #265833, The Millard Team, Pam Millard, CHARLES BURT REALTORS. Ozark Gateway AOR
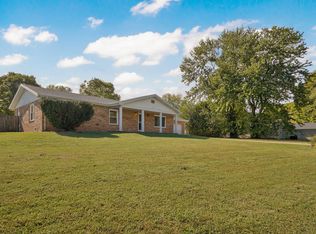
- $270,0003 bd2 ba1.5k sqft630 E Kay Street, Republic, MO 65738Active
 MLS ID #60336653, Vincent T. Wright, Alpha Realty MO, LLC. SOMOMLS as distributed by MLS GRID
- $262,9003 bd2 ba1.5k sqft504 S Sarah Avenue, Republic, MO 65738ActiveMLS ID #60336712, Jennifer Riddle, Murney Associates - Primrose. SOMOMLS as distributed by MLS GRID
- $265,0003 bd2 ba1.3k sqft1462 S Tomahawk Avenue, Republic, MO 65738ActiveMLS ID #60336581, Chris Day, Jim Garland Real Estate. SOMOMLS as distributed by MLS GRID
- $254,9003 bd2 ba1.5k sqft2101 E Logan Street, Republic, MO 65738ActiveMLS ID #60332406, Gina M Roblin, Murney Associates - Primrose. SOMOMLS as distributed by MLS GRID
- $239,9003 bd2 ba1.3k sqft526 N Taylor Drive, Republic, MO 65738ActiveMLS ID #60335467, Sheila Auzat, Murney Associates - Nixa. SOMOMLS as distributed by MLS GRID
- $259,9003 bd2 ba1.4k sqft700 N Lexington Avenue, Republic, MO 65738ActiveMLS ID #60331216, Ted W. Simerson, Westgate Springfield/Seymour. SOMOMLS as distributed by MLS GRID
- $244,9003 bd2 ba1.2k sqft409 N Kyle Avenue, Republic, MO 65738ActiveMLS ID #60335476, MARK it SOLD Homes Group, Keller Williams Local. SOMOMLS as distributed by MLS GRID
- $245,0003 bd2 ba1.4k sqft429 N Douglas Drive, Republic, MO 65738ActiveMLS ID #60332729, Lindsey N. Baker, Elite Properties. SOMOMLS as distributed by MLS GRID
- $260,0003 bd2 ba1.2k sqft230 E Lapis Avenue, Republic, MO 65738ActiveMLS ID #60334512, Linda L Lindstrom, Pointe Royale Realty LLC. SOMOMLS as distributed by MLS GRID
- $270,0003 bd2 ba1.6k sqft2207 E Foxborough Drive, Republic, MO 65738ActiveMLS ID #60335677, Dana R. Ingle, EXP Realty LLC. SOMOMLS as distributed by MLS GRID
- $229,9003 bd1 ba1.5k sqft4982 S Douglas Drive, Republic, MO 65738ActiveMLS ID #60335560, Scott Rose, Murney Associates - Primrose. SOMOMLS as distributed by MLS GRID
- $234,9003 bd2 ba1.3k sqft3253 E Colonial Street, Republic, MO 65738ActiveMLS ID #60334342, Valerie C. Childress, Keller Williams Local. SOMOMLS as distributed by MLS GRID
- $289,9003 bd2 ba1.6k sqft1298 S Venice Avenue, Republic, MO 65738ActiveMLS ID #60336839, Alan Wolken, Better Homes & Gardens SW Grp. SOMOMLS as distributed by MLS GRID
- $249,0003 bd2 ba1.3k sqft646 E Woodland Street, Republic, MO 65738ActiveMLS ID #60329182, Brian J. Madison, Eftink Real Estate. SOMOMLS as distributed by MLS GRID
- $215,0003 bd2 ba1.4k sqft438 W Elm Street, Republic, MO 65738ActiveMLS ID #60336782, J Brent Gilstrap, ReeceNichols - Springfield. SOMOMLS as distributed by MLS GRID
