2101 E Logan St., Republic--Welcome home to this well-maintained, move-in ready split-bedroom floor plan offering comfort, functionality, and a convenient central location. Step inside to a spacious living room featuring vaulted ceilings that create an open, airy feel. The formal dining room opens to the backyard deck and can easily serve as a second living area, home office, or flex space to fit your needs. The kitchen offers a separate dining area, newer countertops, a pantry, and plenty of workspace for everyday living and entertaining.The spacious primary suite features a large walk-in closet with wood shelving and a private bath with a tub/shower combination. Two additional bedrooms, a second full bath, and an attached two-car garage provide plenty of room for family and guests.Enjoy outdoor living from the welcoming covered front porch--perfect for morning coffee or relaxing evenings--or entertain on the backyard deck overlooking the fenced yard with mature trees. Conveniently located near schools, parks, shopping, and everyday amenities, this home has been lovingly cared for and is ready for its next owner. Don't miss your opportunity to make it yours!
Active
Price cut: $10K (9/22)
$254,900
2101 E Logan Street, Republic, MO 65738
3beds
1,514sqft
Single Family Residence
Built in 1999
0.27 Acres Lot
$253,700 Zestimate®
$168/sqft
$-- HOA
What's special
Attached two-car garageWelcoming covered front porchTwo additional bedroomsNewer countertopsSpacious primary suite
- 49 days
- 276
- 24
Likely to sell faster than
Zillow last checked:
Listing updated:
Listed by:
Gina M Roblin 417-838-6011,
Murney Associates - Primrose
Source: SOMOMLS as distributed by MLS GRID,MLS#: 60332406
Facts & features
Interior
Bedrooms & bathrooms
- Bedrooms: 3
- Bathrooms: 2
- Full bathrooms: 2
Rooms
- Room types: Master Bedroom
Heating
- Forced Air, Natural Gas
Cooling
- Central Air, Ceiling Fan(s)
Appliances
- Included: Dishwasher, Gas Water Heater, Free-Standing Electric Oven, Microwave, Disposal
- Laundry: Main Level, W/D Hookup
Features
- Tray Ceiling(s), Laminate Counters, Walk-In Closet(s)
- Flooring: Carpet, Tile, Laminate
- Windows: Double Pane Windows
- Has basement: No
- Has fireplace: No
Interior area
- Total structure area: 1,514
- Total interior livable area: 1,514 sqft
- Finished area above ground: 1,514
- Finished area below ground: 0
Property
Parking
- Total spaces: 2
- Parking features: Driveway, Garage Faces Front
- Attached garage spaces: 2
- Has uncovered spaces: Yes
Features
- Levels: One
- Stories: 1
- Patio & porch: Covered, Deck, Front Porch
- Exterior features: Rain Gutters, Cable Access
- Fencing: Chain Link
- Has view: Yes
- View description: City
Lot
- Size: 0.27 Acres
- Features: Paved
Details
- Parcel number: 1721100189
Construction
Type & style
- Home type: SingleFamily
- Architectural style: Traditional,Ranch
- Property subtype: Single Family Residence
Materials
- Brick, Vinyl Siding
- Foundation: Poured Concrete, Crawl Space
- Roof: Composition
Condition
- Year built: 1999
Utilities & green energy
- Sewer: Public Sewer
- Water: Public
Community & HOA
Community
- Security: Smoke Detector(s)
- Subdivision: Moonlight Meadows
Location
- Region: Republic
Financial & listing details
- Price per square foot: $168/sqft
- Tax assessed value: $175,000
- Annual tax amount: $1,765
- Date on market: 8/26/2026
- Listing terms: Cash,VA Loan,FHA,Conventional
- Road surface type: Asphalt, Concrete
Estimated market value
$253,700
$241,000 - $266,000
$1,645/mo
Price history
| Date | Event | Price |
|---|---|---|
| 9/22/2026 | Price change | $254,900-3.8%$168/sqft |
Source:  SOMOMLS as distributed by MLS GRID #60332406 Report a problem SOMOMLS as distributed by MLS GRID #60332406 Report a problem | ||
| 8/26/2026 | Listed for sale | $264,900+10.4%$175/sqft |
Source: SOMOMLS as distributed by MLS GRID #60332406 Report a problem | ||
| 3/24/2022 | Pending sale | $239,900$158/sqft |
Source: SOMOMLS as distributed by MLS GRID #60212915 Report a problem | ||
| 3/22/2022 | Listed for sale | $239,900$158/sqft |
Source: SOMOMLS as distributed by MLS GRID #60212915 Report a problem | ||
Public tax history
| Year | Property taxes | Tax assessment |
|---|---|---|
| 2025 | $1,766 +7.7% | $33,250 +13.2% |
| 2024 | $1,640 +1.9% | $29,360 |
| 2023 | $1,609 +13.9% | $29,360 +14.5% |
| 2022 | $1,412 +0.6% | $25,650 |
| 2021 | $1,404 +21.7% | $25,650 +23.6% |
| 2020 | $1,154 +1.9% | $20,750 +5.1% |
| 2018 | $1,132 +6.3% | $19,740 +6.6% |
| 2017 | $1,064 | $18,510 |
| 2016 | $1,064 | $18,510 |
| 2015 | $1,064 +0.4% | $18,510 +0.4% |
| 2014 | $1,060 | $18,430 -7.9% |
| 2012 | -- | $20,010 |
| 2011 | -- | $20,010 +1.8% |
| 2010 | -- | $19,660 +7.8% |
| 2006 | $850 | $18,240 |
| 2005 | $850 +4.5% | $18,240 +8.6% |
| 2004 | $814 +0.3% | $16,800 |
| 2003 | $811 +1% | $16,800 |
| 2002 | $804 -0.2% | $16,800 |
| 2001 | $805 | $16,800 |
Find assessor info on the county website
Monthly payment
Est. payment
Payment breakdown
Explore the cost of this home by adjusting the details. Changes won't be saved.Climate risks
Neighborhood: 65738
Nearby schools
Schools provided by the listing agent
- Elementary: RP Sweeny
- Middle: Republic
- High: Republic
Source: SOMOMLS as distributed by MLS GRID. This data may not be complete. We recommend contacting the local school district to confirm school assignments for this home.


Similar homes
- $249,0003 bd2 ba1.3k sqft646 E Woodland Street, Republic, MO 65738Active
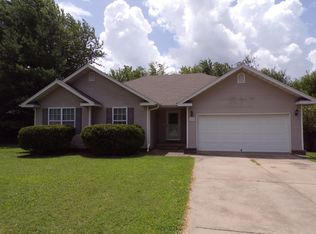
 MLS ID #60329182, Brian J. Madison, Eftink Real Estate. SOMOMLS as distributed by MLS GRID
 - $248,0004 bd2 ba1.5k sqft450 S Basswood Avenue, Republic, MO 65738Active
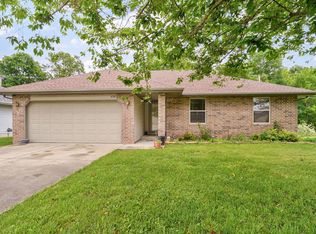 MLS ID #60324597, Revoir Real Estate Group, Epique Realty. SOMOMLS as distributed by MLS GRID
 - $235,0003 bd2 ba1.2k sqft198 E Hadley Street, Republic, MO 65738Active
 MLS ID #60326281, Blake Cantrell, Blake Cantrell Real Estate LLC. SOMOMLS as distributed by MLS GRID
 - $225,0003 bd2 ba1.1k sqft1350 S Concordia Avenue, Republic, MO 65738Active
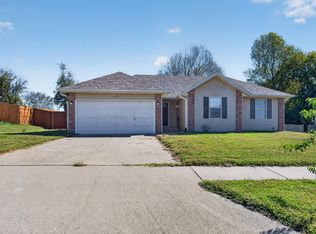 MLS ID #60335735, Nathan Blanton, Keller Williams Local. SOMOMLS as distributed by MLS GRID
 - $250,0003 bd2 ba1.4k sqft1295 S Whitaker Avenue, Republic, MO 65738ActiveMLS ID #60323056, Alexandra Smith, Century 21 Family Tree. SOMOMLS as distributed by MLS GRID
- $269,0003 bd2 ba1.5k sqft611 S Countryside Avenue, Republic, MO 65738ActiveMLS ID #60331002, Kimberlee Tennis, James River Realty, LLC. SOMOMLS as distributed by MLS GRID
- $275,0004 bd2 ba1.5k sqft419 N Butternut Avenue, Republic, MO 65738ActiveMLS ID #60332913, Kelli Hand, Keller Williams Local. SOMOMLS as distributed by MLS GRID
- $224,9002 bd2 ba1.2k sqft339 W Olive Street, Republic, MO 65738ActiveMLS ID #60335591, Donna Jean Bieber, Landmark Brokers. SOMOMLS as distributed by MLS GRID
- $275,0003 bd2 ba1.4k sqft309 W Corsica Street, Republic, MO 65738ActiveMLS ID #60333536, Ava M Snyder, Murney Associates - Primrose. SOMOMLS as distributed by MLS GRID
- $245,0003 bd2 ba1.2k sqft472 S Ethan Avenue, Republic, MO 65738ActiveMLS ID #60332979, Debra R. Smith, Jim Garland Real Estate. SOMOMLS as distributed by MLS GRID
- $274,9003 bd2 ba1.4k sqft1214 S Sicily Court, Republic, MO 65738ActiveMLS ID #60333050, Melissa Davis, Keller Williams Local. SOMOMLS as distributed by MLS GRID
- $249,0003 bd2 ba1.5k sqft335 S Foster Avenue, Springfield, MO 65802ActiveMLS ID #60335408, Riley Real Estate powered by Keller Williams, Keller Williams Local. SOMOMLS as distributed by MLS GRID
- $248,9003 bd2 ba1.3k sqft1560 S Timbercreek Avenue, Springfield, MO 65807ActiveMLS ID #60333789, Rashelle Igert, Murney Associates - Nixa. SOMOMLS as distributed by MLS GRID
- $244,9003 bd2 ba1.5k sqft3484 S Meadowlark Avenue, Springfield, MO 65807ActiveMLS ID #60335432, Rebecca Keepper, EXP Realty LLC. SOMOMLS as distributed by MLS GRID
- $260,0003 bd2 ba1.4k sqft936 S Duke Court, Springfield, MO 65802ActiveMLS ID #60332608, Holt Homes Group, Keller Williams Local. SOMOMLS as distributed by MLS GRID
- $268,0003 bd2 ba1.4k sqft2099 W Nottingham Street, Springfield, MO 65810ActiveMLS ID #60333178, Jan Jacques, The Jacques Company. SOMOMLS as distributed by MLS GRID
- $355,9003 bd2 ba1.9k sqft1515 S Natchez Road, Republic, MO 65738ActiveMLS ID #60324593, Rita Carey, Murney Associates - Primrose. SOMOMLS as distributed by MLS GRID
- $295,5003 bd2 ba1.7k sqft4362 W 2nd Street, Battlefield, MO 65619ActiveMLS ID #60330515, Mark Kerivan, Murney Associates - Primrose. SOMOMLS as distributed by MLS GRID
