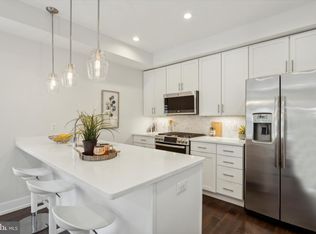
PHFA Loan for Qualified 1st Time Home Buyers $137,200 max income for 2 person household 5.625% rate as of 3/29 97% Financing $3350 approx monthly mortgage payment PARKING,TAX ABATEMENT, GATED COMMUNITY! Welcome to this modern and beautiful 3 bedroom 2 and 1/2 bath condo located in the DESIRABLE Graduate Hospital Area. Located in a gated community with 2 levels of security, this 2 story unit boasts 1500+ square feet of nicely appointed living space. The living room, kitchen and dining room ,1/2 bathroom comprise the 1st floor open plan and the 3 bedrooms are on the 2nd floor. The primary bedroom has a built-in walk-in closet, en suite bathroom with dual vanities and sliding doors leading out to a beautiful deck that looks into the community. The two additional nicely sized bedrooms and a shared hallway bath, make up the rest of the floor. Approximately 4-plus year tax abatement remaining. Amenities include: one gated PARKING space in attached car port, ADT security system, daycare onsite, a private community dog park and doggie daycare next door, as well as private mail space for safe receipt of mail and packages, private trash and recycling, landscaped potted plans to add charm and warmth to this already friendly community. Conveniently located across from the Schuylkill River, less than a 20 minute walk to University City and close to the on/off ramps of Interstates 76 and 95. If you are a fan of these local spots you are in luck because you are walking distance to: Heirloom Market, Grays Ferry Triangle, Loco Pez, Thai Square, Sidecar and Dock Street Brewery. Whether you are attending school close by, working in the City or want to be in a premium part of the city, this is the condo for you! Pls contact Kim Gonzalez with any questions!
Sold for $580,000
$580,000
2563 Grays Ferry Ave Unit 1, Philadelphia, PA 19146
3beds
1,509sqft
Townhouse
Built in 2018
1,188 Square Feet Lot
$594,000 Zestimate®
$384/sqft
$3,051 Estimated rent
Home value
$594,000
$564,000 - $624,000
$3,051/mo
Zestimate® history
Owner options
List your home for rent
$3,051/mo
Rent Zestimate®
Find your next renter with Zillow Rental Manager. Plus, with online applications, you can quickly screen prospective tenants – for free.
$3,051/mo
Rent Zestimate®
Refinance and save
$3,086/mo
Est. payment
Refinancing to a lower rate could help reduce your monthly payments and save thousands over the life of the loan.
$3,086/mo
Est. payment
Explore your selling options
Work with a Zillow partner agent
Leverage their expertise and Zillow's premium Showcase listings to get your home seen by more buyers.
Get startedList with your own agent
Get your home in front of millions of buyers by listing it on Zillow.
Learn how to do itSell it yourself
Take full control of how buyers see your home on Zillow by listing For Sale by Owner (FSBO).
List your homeWhat's special
Private mail spaceBeautiful deckAttached car portNicely sized bedroomsDock street breweryShared hallway bath
Zillow last checked:
Listing updated:
Listed by:
Francesca Prieto 267-679-6654,
Compass RE,
Co-Listing Agent: Kimberly A Gonzalez 267-707-5101,
Compass RE
Bought with:
Galit Abramovitz Winokur, RS309837
Compass RE
Source: Bright MLS,MLS#: PAPH2327824
Facts & features
Interior
Bedrooms & bathrooms
- Bedrooms: 3
- Bathrooms: 3
- Full bathrooms: 2
- 1/2 bathrooms: 1
Basement
- Area: 0
Heating
- Forced Air, Natural Gas
Cooling
- Central Air, Electric
Appliances
- Included: Microwave, Built-In Range, Dishwasher, Disposal, Dryer, Self Cleaning Oven, Refrigerator, Stainless Steel Appliance(s), Washer, Water Heater, Gas Water Heater
- Laundry: Main Level, Washer In Unit, Dryer In Unit
Features
- Breakfast Area, Combination Dining/Living, Open Floorplan, Recessed Lighting, Primary Bath(s), Upgraded Countertops, Walk-In Closet(s)
- Has basement: No
- Has fireplace: No
Interior area
- Total structure area: 1,509
- Total interior livable area: 1,509 sqft
- Finished area above ground: 1,509
- Finished area below ground: 0
Property
Parking
- Total spaces: 1
- Parking features: Attached Carport
- Carport spaces: 1
Accessibility
- Accessibility features: None
Features
- Levels: Bi-Level,Two
- Stories: 2
- Patio & porch: Patio
- Exterior features: Play Area
- Pool features: None
- Has view: Yes
- View description: Courtyard
Lot
- Size: 1,188 Square Feet
- Dimensions: 27.00 x 44.00
Details
- Additional structures: Above Grade, Below Grade
- Parcel number: 302319605
- Zoning: IRMX
- Special conditions: Standard
Construction
Type & style
- Home type: Townhouse
- Property subtype: Townhouse
Materials
- Brick
- Foundation: Block
Condition
- Excellent
- New construction: No
- Year built: 2018
Utilities & green energy
- Sewer: Public Sewer
- Water: Public
Community & HOA
Community
- Security: Security System, Security Gate, Carbon Monoxide Detector(s), Exterior Cameras, Main Entrance Lock, Fire Sprinkler System
- Subdivision: Graduate Hospital
HOA
- Has HOA: Yes
- Amenities included: Common Grounds, Dog Park, Fencing, Gated, Reserved/Assigned Parking, Security
- Services included: Common Area Maintenance, Management, Security, Snow Removal, Trash
- HOA fee: $180 monthly
Location
- Region: Philadelphia
- Municipality: PHILADELPHIA
Financial & listing details
- Price per square foot: $384/sqft
- Tax assessed value: $105,239
- Annual tax amount: $1,473
- Date on market: 3/18/2024
- Listing agreement: Exclusive Right To Sell
- Inclusions: Washer, Dryer, Refigerator
- Ownership: Condominium
Price history
| Date | Event | Price |
|---|---|---|
| 6/4/2024 | Sold | $580,000-3.3%$384/sqft |
Source:  Bright MLS #PAPH2327824 Report a problem Bright MLS #PAPH2327824 Report a problem | ||
| 5/30/2024 | Pending sale | $599,900$398/sqft |
Source: Bright MLS #PAPH2327824 Report a problem | ||
| 4/9/2024 | Contingent | $599,900$398/sqft |
Source: Bright MLS #PAPH2327824 Report a problem | ||
| 3/18/2024 | Listed for sale | $599,900+50%$398/sqft |
Source: Bright MLS #PAPH2327824 Report a problem | ||
| 6/11/2018 | Sold | $399,900$265/sqft |
Source: Public Record Report a problem | ||
Public tax history
| Year | Property taxes | Tax assessment |
|---|---|---|
| 2025 | $8,182 +455.4% | $584,500 +40.9% |
| 2024 | $1,473 | $414,900 |
| 2023 | $1,473 | $414,900 |
| 2022 | $1,473 | -- |
| 2021 | $1,473 | -- |
Find assessor info on the county website
Neighborhood: Graduate Hospital
Nearby homes
- $610,0003 bd3 ba1.5k sqft2563 Grays Ferry Ave UNIT 2, Philadelphia, PA 19146Sold
- $878,5003 bd4 ba2.2k sqft2548 Graduate Sq, Philadelphia, PA 19146Off Market
- $776,3003 bd-- ba1.9k sqft2546 Graduate Sq, Philadelphia, PA 19146Off Market
- $824,7003 bd4 ba1.9k sqft2544 Graduate Sq, Philadelphia, PA 19146Off Market
- $849,0003 bd4 ba3k sqft2542 Graduate Sq, Philadelphia, PA 19146Coming Soon
- $625,7003 bd-- ba1.5k sqft2563 Grays Ferry Ave UNIT 3, Philadelphia, PA 19146Off Market
- $---- bd-- ba-- sqft2550 Graduate Sq, Philadelphia, PA 19146Off Market
- $492,8003 bd3 ba1.3k sqft2563 Grays Ferry Ave #3, Philadelphia, PA 19146Off Market
Nearby schools
GreatSchools rating
- 6/10Marian Anderson Neighborhood AcademyGrades: K-8Distance: 0.5 mi
- 5/10Creative And Performing Arts High SchoolGrades: 9-12Distance: 1.1 mi
Schools provided by the listing agent
- District: The School District Of Philadelphia
Source: Bright MLS. This data may not be complete. We recommend contacting the local school district to confirm school assignments for this home.
Get a cash offer in 3 minutes
Find out how much your home could sell for in as little as 3 minutes with a no-obligation cash offer.
Estimated market value
$594,000
Get a cash offer in 3 minutes
Find out how much your home could sell for in as little as 3 minutes with a no-obligation cash offer.
Estimated market value
$594,000
- Pennsylvania
- Philadelphia County
- Philadelphia
- 19146
- Graduate Hospital
- 2563 Grays Ferry Ave Unit 1
Nearby cities
Nearby neighborhoods
Nearby zip codes
Other Philadelphia Topics
