Pack your bags and move right into this newer construction property in the highly desirable gated community of Graduate Square. Never worry about PARKING again with your private carport. The bi-level unit offers 3 bedrooms, 2 full bathrooms, and a powder room. The light-filled main floor features an open floor plan living room with a fireplace, a dining area, a luxurious kitchen with a breakfast bar, a separate wet bar with a brand new wine refrigerator, and a convenient powder room. The stunning kitchen boasts stone counters, a stainless steel appliance package, and designer cabinetry. You'll also discover the primary bedroom suite with noise reduction thermal window treatments and a large walk-in closet on the main level. The in-suite tile bathroom offers dual sinks and a walk-in shower with a glass wall and door. The upper level features two spacious bedrooms with large closets, a full bathroom with a tub/shower combo, and a laundry closet. Exit from the upper level to the private patio with a city skyline view, electric and hose access, and a storage closet. Additional highlights of this home include hardwood floors throughout, iron railing systems, and huge windows with custom window treatments. HVAC was replaced in 2023. Community amenities include gated PARKING space in the attached carport, The Learning Experience Daycare onsite, a private community dog park, and doggie daycare next door, as well as private mail space for the safe receipt of mail and packages, private trash and recycling, and landscaped potted plants. Conveniently located across from the Schuylkill River, nearby CHOP building, the FMC tower, the Comcast center, UPenn, Drexel, Rittenhouse Square, the South Street Bridge, and walking distance to Heirloom Market, Grays Ferry Triangle, Loco Pez, Thai Square, Sidecar, and Dock Street Brewery. Approximately 4+ years remaining on the TAX ABATEMENT. Easy to show! Schedule your appointment today.
Sold for $610,000
$610,000
2563 Grays Ferry Ave Unit 2, Philadelphia, PA 19146
3beds
1,550sqft
Townhouse
Built in 2018
231 Square Feet Lot
$611,300 Zestimate®
$394/sqft
$3,056 Estimated rent
Home value
$611,300
$581,000 - $642,000
$3,056/mo
Zestimate® history
Owner options
List your home for rent
$3,056/mo
Rent Zestimate®
Find your next renter with Zillow Rental Manager. Plus, with online applications, you can quickly screen prospective tenants – for free.
$3,056/mo
Rent Zestimate®
Refinance and save
$3,788/mo
Est. payment
Refinancing to a lower rate could help reduce your monthly payments and save thousands over the life of the loan.
$3,788/mo
Est. payment
Explore your selling options
Work with a Zillow partner agent
Leverage their expertise and Zillow's premium Showcase listings to get your home seen by more buyers.
Get startedList with your own agent
Get your home in front of millions of buyers by listing it on Zillow.
Learn how to do itSell it yourself
Take full control of how buyers see your home on Zillow by listing For Sale by Owner (FSBO).
List your homeWhat's special
Zillow last checked:
Listing updated:
Listed by:
George Maynes 215-317-3007,
BHHS Fox & Roach-Art Museum,
Listing Team: G2philly & G2jersey
Bought with:
Arielle Roemer, RS344814
BHHS Fox & Roach At the Harper, Rittenhouse Square
Source: Bright MLS,MLS#: PAPH2347654
Facts & features
Interior
Bedrooms & bathrooms
- Bedrooms: 3
- Bathrooms: 3
- Full bathrooms: 2
- 1/2 bathrooms: 1
- Main level bathrooms: 2
- Main level bedrooms: 1
Basement
- Area: 0
Heating
- Forced Air, Natural Gas
Cooling
- Central Air, Electric
Appliances
- Included: Microwave, Built-In Range, Oven/Range - Gas, Dishwasher, Disposal, Dryer, Washer, Refrigerator, Water Heater, Gas Water Heater
- Laundry: Upper Level
Features
- Bar, Breakfast Area, Combination Dining/Living, Open Floorplan, Primary Bath(s), Recessed Lighting, Walk-In Closet(s), Upgraded Countertops
- Has basement: No
- Number of fireplaces: 1
- Fireplace features: Electric
Interior area
- Total structure area: 1,550
- Total interior livable area: 1,550 sqft
- Finished area above ground: 1,550
- Finished area below ground: 0
Property
Parking
- Total spaces: 1
- Parking features: Asphalt, Secured, Attached Carport
- Carport spaces: 1
- Has uncovered spaces: Yes
Accessibility
- Accessibility features: None
Features
- Levels: Bi-Level,Two
- Stories: 2
- Patio & porch: Patio
- Exterior features: Lighting, Play Area
- Pool features: None
- Has view: Yes
- View description: Courtyard, City
Lot
- Size: 231 Square Feet
- Dimensions: 11.00 x 21.00
Details
- Additional structures: Above Grade, Below Grade
- Parcel number: 302319705
- Zoning: IRMX
- Special conditions: Standard
Construction
Type & style
- Home type: Townhouse
- Property subtype: Townhouse
Materials
- Brick
- Foundation: Brick/Mortar
Condition
- New construction: No
- Year built: 2018
Utilities & green energy
- Sewer: Public Sewer
- Water: Public
Community & HOA
Community
- Security: Security Gate, Fire Sprinkler System
- Condo and coop fee: $180 monthly
- Subdivision: Graduate Hospital
HOA
- Has HOA: No
- Amenities included: Common Grounds, Dog Park, Fencing, Gated, Reserved/Assigned Parking
- Services included: Common Area Maintenance, Security, Snow Removal, Trash, Management
- HOA name: Graduate Square
Location
- Region: Philadelphia
- Municipality: PHILADELPHIA
Financial & listing details
- Price per square foot: $394/sqft
- Tax assessed value: $108,080
- Annual tax amount: $1,512
- Date on market: 4/26/2024
- Listing agreement: Exclusive Right To Sell
- Inclusions: Refrigerator, Washer, Dryer, And Wine Refrigerator,
- Ownership: Condominium
Price history
| Date | Event | Price |
|---|---|---|
| 6/28/2024 | Sold | $610,000-2.4%$394/sqft |
Source:  Bright MLS #PAPH2347654 Report a problem Bright MLS #PAPH2347654 Report a problem | ||
| 6/4/2024 | Pending sale | $625,000$403/sqft |
Source: Bright MLS #PAPH2347654 Report a problem | ||
| 5/30/2024 | Price change | $625,000-1.6%$403/sqft |
Source: Bright MLS #PAPH2347654 Report a problem | ||
| 5/8/2024 | Price change | $635,000-2.3%$410/sqft |
Source: Bright MLS #PAPH2347654 Report a problem | ||
| 4/26/2024 | Listed for sale | $650,000+38.3%$419/sqft |
Source: Bright MLS #PAPH2347654 Report a problem | ||
| 7/10/2018 | Sold | $470,000$303/sqft |
Source: Public Record Report a problem | ||
Public tax history
| Year | Property taxes | Tax assessment |
|---|---|---|
| 2025 | $7,322 +384% | $523,100 +22.8% |
| 2024 | $1,513 | $426,100 |
| 2023 | $1,513 | $426,100 |
| 2022 | $1,513 | -- |
| 2021 | $1,513 | -- |
Find assessor info on the county website
Neighborhood: Graduate Hospital
Nearby homes
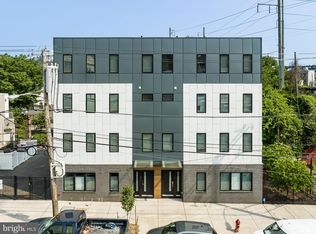
- $600,0003 bd3 ba1.5k sqft2563 Grays Ferry Ave UNIT 3, Philadelphia, PA 19146Sold
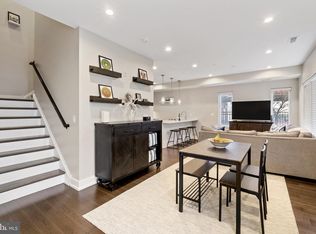
- $580,0003 bd3 ba1.5k sqft2563 Grays Ferry Ave UNIT 1, Philadelphia, PA 19146Sold
- $875,0003 bd4 ba2.2k sqft2548 Graduate Sq, Philadelphia, PA 19146Off Market
- $794,3003 bd-- ba1.9k sqft2546 Graduate Sq, Philadelphia, PA 19146Off Market
- $821,8003 bd4 ba1.9k sqft2544 Graduate Sq, Philadelphia, PA 19146Off Market
- $849,0003 bd4 ba3k sqft2542 Graduate Sq, Philadelphia, PA 19146Coming Soon
- $---- bd-- ba-- sqft2550 Graduate Sq, Philadelphia, PA 19146Off Market
- $492,8003 bd3 ba1.3k sqft2563 Grays Ferry Ave #3, Philadelphia, PA 19146Off Market
Nearby schools
GreatSchools rating
- 6/10Marian Anderson Neighborhood AcademyGrades: K-8Distance: 0.5 mi
- 5/10Creative And Performing Arts High SchoolGrades: 9-12Distance: 1.1 mi
Schools provided by the listing agent
- District: The School District Of Philadelphia
Source: Bright MLS. This data may not be complete. We recommend contacting the local school district to confirm school assignments for this home.
Get a cash offer in 3 minutes
Find out how much your home could sell for in as little as 3 minutes with a no-obligation cash offer.
Estimated market value
$611,300
Get a cash offer in 3 minutes
Find out how much your home could sell for in as little as 3 minutes with a no-obligation cash offer.
Estimated market value
$611,300
- Pennsylvania
- Philadelphia County
- Philadelphia
- 19146
- Graduate Hospital
- 2563 Grays Ferry Ave Unit 2
Nearby cities
Nearby neighborhoods
Nearby zip codes
Other Philadelphia Topics
