Skip main navigation
Closed
  • $2,600,000

    2563 Laguna Road, Santa Rosa, CA 95401

    4beds
    4,128sqft
    Single Family Residence
    Built in 1973
    1.58 Acres Lot
    $2,226,200 Zestimate®
    $630/sqft
    $6,852 Estimated rent

    Home value

    $2,226,200

    $2.11M - $2.34M

    $6,852/mo

    Zestimate® history
    Loading
    Loading...

    Owner options

    List your home for rent

    $6,852/mo

    Rent Zestimate®

    Find your next renter with Zillow Rental Manager. Plus, with online applications, you can quickly screen prospective tenants – for free.

    Learn more

    $6,852/mo

    Rent Zestimate®

    Refinance and save

    $16,537/mo

    Est. payment

    Refinancing to a lower rate could help reduce your monthly payments and save thousands over the life of the loan.

    See today's rates

    $16,537/mo

    Est. payment

    Explore your selling options

    Work with a Zillow partner agent

    Leverage their expertise and Zillow's premium Showcase listings to get your home seen by more buyers.

    Get started

    List with your own agent

    Get your home in front of millions of buyers by listing it on Zillow.

    Learn how to do it

    Sell it yourself

    Take full control of how buyers see your home on Zillow by listing For Sale by Owner (FSBO).

    List your home

    What's special

    Redwood pergolaExercise spaceDedicated home officeDouble outdoor showerPorte-cochere motor courtGated estateMedia room
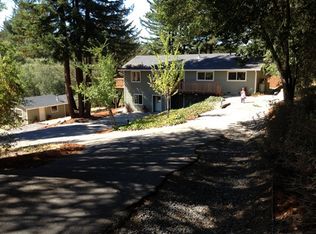

    There is a particular quality of light in Sonoma County -- golden, unhurried, and completely addictive. This 1.58-acre gated estate has it all day. Set against the Mayacamas mountain range with views that stop you mid-sentence, the property moves with the effortless logic of the finest Wine Country living: inside to outside, cultivated to wild, intimate to expansive. Professionally designed by firms in Sausalito and Santa Rosa and lovingly maintained and expanded by the seller -- a master gardener -- the grounds dissolve the boundary between garden and landscape entirely. Twelve McEvoy Ranch olive trees on the lower grounds -- along with a thriving orchard of citrus, fig, pomegranate, apple, and pear. A saltwater pool and in-pool spa anchoring it all on the upper grounds, with a redwood pergola, double outdoor shower, and circular fire pit surrounding it. The scene here encourages you to slow down, linger, and stay. The 4,000+ sq ft main residence was designed to open rather than enclose. A sumptuous primary suite with radiant heated floors gives directly onto the pool. Two living areas, a media room, dedicated home office, exercise space, and 1,000-bottle climate-controlled wine cellar complete the picture. The Miele and Bosch-appointed kitchen is built for serious cooking and serious entertaining in equal measure. Flush-mount speakers throughout the house and on every deck keep the atmosphere exactly right. The detached guest cottage private entrance, custom cabinetry, double shower with vineyard views offers something rare: a boutique hotel experience on your own property. Brand-new redwood entertaining deck off kitchen (2026). All decks re-stained June 2026. 42-panel solar. Generac generator. Gated. Porte-cochere motor court. 4 BD | 3 full + 2 half BA | Guest house | Saltwater pool & spa | Mayacamas views | Sonoma County.

    Zillow last checked:

    Listing updated:

    Listed by:

    Noel Flores DRE #01269956 415-730-0554,

    Continuum Real Estate 415-730-0554

    Bought with:

    Avram Goldman, DRE #00753763

    Compass

    John Gray, DRE #01971913

    Compass

    Source: BAREIS,MLS#: 326052766MLS LogoOriginating MLS: Sonoma

    Facts & features

    Interior

    Bedrooms & bathrooms
    • Bedrooms: 4
    • Bathrooms: 5
    • Full bathrooms: 3
    • 1/2 bathrooms: 2
    Rooms
    • Room types: Den, Dining Room, Kitchen, Living Room, Master Bathroom, Master Bedroom, Media Room, Office, Wine Cellar
    Primary bedroom
    • Features: Closet, Outside Access, Sitting Area, Sound System
    • Level: Main
    Bedroom
    • Level: Main
    Primary bathroom
    • Features: Radiant Heat, Shower Stall(s), Stone, Tile, Window
    Bathroom
    • Features: Stone, Tile, Tub w/Shower Over
    • Level: Lower,Main
    Dining room
    • Features: Formal Area
    • Level: Main
    Family room
    • Features: Other
    • Level: Lower
    Kitchen
    • Features: Breakfast Area, Kitchen Island, Pantry Closet, Stone Counters
    • Level: Main
    Living room
    • Features: Cathedral/Vaulted, Deck Attached, View
    • Level: Main
    Heating
    • Central, Fireplace(s), MultiZone, Radiant Floor
    Cooling
    • Central Air, MultiZone
    Appliances
    • Included: Built-In Electric Oven, Built-In Refrigerator, Trash Compactor, Dishwasher, Double Oven, Gas Cooktop, Microwave, Tankless Water Heater, Warming Drawer, Wine Refrigerator, Dryer, Washer
    • Laundry: Inside Area
    Features
    • Cathedral Ceiling(s), Formal Entry, Storage
    • Flooring: Carpet, Luxury Vinyl Plank, Tile, Wood
    • Basement: Finished
    • Number of fireplaces: 3
    • Fireplace features: Brick, Den, Family Room, Gas Log, Living Room
    Interior area
    • Total structure area: 4,128
    • Total interior livable area: 4,128 sqft

    Property

    Parking
    • Total spaces: 8
    • Parking features: Attached, Enclosed, Electric Vehicle Charging Station(s), Garage Door Opener, Inside Entrance, Side By Side, Uncovered Parking Spaces 2+, Paved
    • Attached garage spaces: 4
    • Uncovered spaces: 4
    Features
    • Levels: Two
    • Stories: 1
    • Patio & porch: Rear Porch, Deck
    • Exterior features: Fire Pit
    • Pool features: In Ground, Gas Heat, Pool Cover, Pool Sweep, Pool/Spa Combo, Salt Water, Solar Heat
    • Has view: Yes
    • View description: Mountain(s), Panoramic, Ridge, Vineyard
    Lot
    • Size: 1.58 Acres
    • Features: Auto Sprinkler F&R, Landscaped, Landscape Front, Private
    Details
    • Additional structures: Guest House, Second Garage
    • Parcel number: 078140080000
    • Special conditions: Standard

    Construction

    Type & style
    • Home type: SingleFamily
    • Architectural style: Contemporary
    • Property subtype: Single Family Residence
    Materials
    • Foundation: Concrete Perimeter
    • Roof: Composition
    Condition
    • Year built: 1973

    Utilities & green energy

    • Gas: Propane Tank Leased
    • Sewer: Septic Tank
    • Water: Private, Well
    • Utilities for property: Electricity Connected, Propane, Propane Tank Leased
    Green energy
    • Energy generation: Solar

    Community & HOA

    HOA
    • Has HOA: No
    Location
    • Region: Santa Rosa

    Financial & listing details

    • Price per square foot: $630/sqft
    • Tax assessed value: $1,178,211
    • Annual tax amount: $13,796
    • Date on market: 6/18/2026
    • Electric utility on property: Yes

    Price history

    DateEventPrice
    7/28/2026Sold$2,600,000+15.6%$630/sqft
    Source: BAREIS #326052766 Report a problem
    7/6/2026Pending sale$2,250,000$545/sqft
    Source: BAREIS #326052766 Report a problem
    6/18/2026Listed for sale$2,250,000+160.9%$545/sqft
    Source: BAREIS #326052766 Report a problem
    8/30/2012Sold$862,500+1.5%$209/sqft
    Source: Public Record Report a problem
    6/27/2012Price change$850,000-5.6%$206/sqft
    Source: PA Schaefer & Co #21203065 Report a problem
    5/8/2012Listed for sale$900,000$218/sqft
    Source: Creative Property Services #21203065 Report a problem
    3/3/2012Listing removed$900,000$218/sqft
    Source: PA Schaefer & Co #21203065 Report a problem
    2/11/2012Listed for sale$900,000-17.8%$218/sqft
    Source: CPS Sebastopol #21203065 Report a problem
    1/8/2012Listing removed$1,095,000$265/sqft
    Source: RE/MAX FULL SPECTRUM #21118167 Report a problem
    8/5/2011Price change$1,095,000-8.4%$265/sqft
    Source: RE/MAX FULL SPECTRUM #21118167 Report a problem
    7/6/2011Listed for sale$1,195,000$289/sqft
    Source: RE/MAX FULL SPECTRUM #21118167 Report a problem

    Public tax history

    YearProperty taxesTax assessment
    2025$13,796 +0.8%$1,178,211 +2%
    2024$13,693 +2%$1,155,110 +2%
    2023$13,430 +3.3%$1,132,462 +2%
    2022$12,997 +2%$1,110,258 +2.9%
    2021$12,744 +0.9%$1,078,490 +1%
    2020$12,627 +4.2%$1,067,433 +2%
    2019$12,122 +1.2%$1,046,503 +2%
    2018$11,980 $1,025,984 +2%
    2017-- $1,005,868 +6.4%
    2016$10,934 $945,754 +1.5%
    2015-- $931,549 +2%
    2014-- $913,302 +5.9%
    2013$982,945 $862,500 +33.3%
    2012-- $646,895 +2%
    2011-- $634,212 +0.8%
    2010-- $629,473 -0.2%
    2009-- $630,969 +2%
    2008-- $618,598 +2%
    2007-- $606,469 +2%
    2006-- $594,578 +13.9%
    2005-- $522,088 +6.6%
    2004-- $489,794 +1.9%
    2003-- $480,804 +2%
    2002-- $471,378 +2%
    2001-- $462,137 +8.7%
    2000-- $424,997
    Find assessor info on the county website

    Neighborhood: 95401

    Nearby schools

    GreatSchools rating