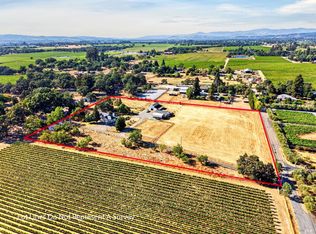
This Mediterranean styled home is located on one of the most amazing spots in Sonoma County. It is a masterpiece of home, serenity and sense of place at the end of a private lane in the coveted Vine Hill area of Sebastopol. The home sits atop a 6.12 acre knoll with sweeping, unobstructed easterly vistas from Mendocino County to Marin County and the entirety of the Mayacama range. Stunning sunrises seize the day to enjoy the California pollinator garden, raised planting beds, lounging poolside, soaking in the spa or playing a rousing game of bocce ball. The arched entry opens to a grand 2 story foyer with curved staircase to the upper level. The primary suite features a private, natural light filled bathroom and soaking tub. There are 2 additional bedrooms and a 2nd full bath on the upper floor. Solid wood doors are used and Marvin stained, wood clad windows are used throughout. The main level features a large, vaulted living room with wood burning fireplace that opens to the expansive patio / pool area. A thoughtfully designed and functional kitchen with prep island and pantry provides ease of access to the dining, living and outdoor spaces. There is a full bathroom on the main level, plus a laundry room, mud room, craft room, TV/play area and a private den/office with separate entry. At 3,142 square feet, this is a home for living and offers practical, flexible functionality. The large in-ground pool has a motorized pool cover. There is a detached 3 cars with a large work area and storage. The garage is connected to the main house via a loggia. The home is served by a mutual water company, which is managed by 29 homeowners and a written, recorded road maintenance agreement is in place. It is just an easy 9 minute drive to Hwy. 101 and the north side of Santa Rosa, yet feels like a million miles away from the daily hustle and bustle. This is one of the best opportunities in Sebastopol and the scenic, stunning Vine Hill / Russian River Valley of Sonoma County.
Pending
Price cut: $200K (8/21)
$2,295,000
2405 Lewis Drive, Sebastopol, CA 95472
3beds
3,142sqft
Single Family Residence
Built in 2005
6.12 Acres Lot
$-- Zestimate®
$730/sqft
$-- HOA
What's special
- 228 days
- 576
- 48
Zillow last checked:
Listing updated:
Listed by:
Dave Fahrner DRE #01023681 707-477-8781,
Corcoran Icon Properties 415-266-3100,
Susan Dechant DRE #02051271 707-529-1084,
Corcoran Icon Properties
Source: BAREIS,MLS#: 326018348 Originating MLS: Sonoma
Originating MLS: SonomaFacts & features
Interior
Bedrooms & bathrooms
- Bedrooms: 3
- Bathrooms: 3
- Full bathrooms: 3
Rooms
- Room types: Family Room, Game Room, Kitchen, Laundry, Living Room, Master Bathroom, Master Bedroom, Office, Storage, Workshop
Primary bedroom
- Features: Walk-In Closet(s)
- Level: Upper
Bedroom
- Level: Upper
Primary bathroom
- Features: Double Vanity, Multiple Shower Heads, Radiant Heat, Shower Stall(s), Soaking Tub, Window
Bathroom
- Features: Double Vanity, Tub w/Shower Over, Window
- Level: Main,Upper
Dining room
- Features: Formal Area
- Level: Main
Family room
- Features: Sunken
- Level: Main
Kitchen
- Features: Breakfast Area, Butcher Block Counters, Kitchen Island, Island w/Sink, Marble Counter, Pantry Closet, Space in Kitchen
- Level: Main
Living room
- Features: Cathedral/Vaulted, View
- Level: Main
Heating
- Central, Fireplace(s), MultiZone, Propane
Cooling
- Central Air, MultiZone
Appliances
- Included: Built-In Electric Oven, Dishwasher, Disposal, Double Oven, Free-Standing Refrigerator, Gas Cooktop, Gas Water Heater, Range Hood, Insulated Water Heater, Solar Hot Water
- Laundry: Laundry Chute, Electric, Gas Hook-Up, Hookups Only, Laundry Closet
Features
- Cathedral Ceiling(s), Formal Entry, Storage
- Flooring: Bamboo, Carpet, Cork, Wood
- Windows: Bay Window(s), Dual Pane Full, Skylight(s), Skylight Tube, Screens
- Basement: None
- Number of fireplaces: 1
- Fireplace features: Gas Starter, Living Room, Raised Hearth, Wood Burning
Interior area
- Total structure area: 3,142
- Total interior livable area: 3,142 sqft
Property
Parking
- Total spaces: 6
- Parking features: Detached, Garage Door Opener, Garage Faces Front, RV Storage, Side By Side, Uncovered Parking Spaces 2+, Workshop in Garage, Paved
- Garage spaces: 3
- Uncovered spaces: 3
Features
- Levels: Two
- Stories: 2
- Patio & porch: Patio
- Exterior features: Fire Pit, Uncovered Courtyard
- Pool features: In Ground, Gunite, Pool Cover, Pool Sweep, Pool/Spa Combo, Solar Heat
- Spa features: In Ground
- Fencing: Entry Gate,Partial
- Has view: Yes
- View description: City Lights, Garden/Greenbelt, Hills, Mountain(s), Panoramic, Pasture, Ridge, Vineyard
Lot
- Size: 6.12 Acres
- Features: Auto Sprinkler F&R, Dead End, Garden, Landscaped, Landscape Front, Landscape Misc, Secluded, Irregular Lot
Details
- Additional structures: Shed(s)
- Parcel number: 078140082000
- Special conditions: Standard
Construction
Type & style
- Home type: SingleFamily
- Architectural style: Mediterranean
- Property subtype: Single Family Residence
Materials
- Ceiling Insulation, Frame, Stucco
- Foundation: Slab
- Roof: Cement,Shingle
Condition
- Year built: 2005
Utilities & green energy
- Gas: Propane Tank Leased
- Sewer: Septic Tank
- Water: Mutual Water, Private, Well
- Utilities for property: Cable Available, Cable Connected, Electricity Connected, Internet Available, Propane, Propane Tank Leased
Green energy
- Energy efficient items: Water Heater
Community & HOA
Community
- Security: Carbon Monoxide Detector(s), Double Strapped Water Heater, Security Gate, Smoke Detector(s)
HOA
- Has HOA: No
Location
- Region: Sebastopol
Financial & listing details
- Price per square foot: $730/sqft
- Tax assessed value: $1,370,808
- Date on market: 3/9/2026
- Electric utility on property: Yes
Estimated market value
Not available
Estimated sales range
Not available
Not available
Price history
| Date | Event | Price |
|---|---|---|
| 9/30/2026 | Pending sale | $2,295,000$730/sqft |
Source:  BAREIS #326018348 Report a problem BAREIS #326018348 Report a problem | ||
| 8/21/2026 | Price change | $2,295,000-8%$730/sqft |
Source: BAREIS #326051509 Report a problem | ||
| 6/12/2026 | Price change | $2,495,000-3.9%$794/sqft |
Source: BAREIS #326018348 Report a problem | ||
| 5/6/2026 | Price change | $2,595,000-5.6%$826/sqft |
Source: BAREIS #326018348 Report a problem | ||
| 3/30/2026 | Listed for sale | $2,750,000$875/sqft |
Source: BAREIS #326018348 Report a problem | ||
| 3/25/2026 | Pending sale | $2,750,000$875/sqft |
Source: BAREIS #326018348 Report a problem | ||
| 3/9/2026 | Listed for sale | $2,750,000+233.3%$875/sqft |
Source: BAREIS #326018348 Report a problem | ||
| 12/10/2002 | Sold | $825,000$263/sqft |
Source: Public Record Report a problem | ||
Public tax history
| Year | Property taxes | Tax assessment |
|---|---|---|
| 2026 | -- | $1,370,808 +2% |
| 2025 | $15,676 +1.3% | $1,343,930 +2% |
| 2024 | $15,478 +2% | $1,317,580 +2% |
| 2023 | $15,178 +3.4% | $1,291,746 +2% |
| 2022 | $14,685 +1.1% | $1,266,419 +2% |
| 2021 | $14,524 +1% | $1,241,588 +1% |
| 2020 | $14,382 +3.9% | $1,228,858 +2% |
| 2019 | $13,847 +1.2% | $1,204,764 +2% |
| 2018 | $13,683 +4% | $1,181,142 +2% |
| 2017 | $13,158 +1.2% | $1,157,983 +2% |
| 2016 | $13,001 +3.3% | $1,135,278 +1.5% |
| 2015 | $12,580 +2% | $1,118,226 +2% |
| 2014 | $12,336 -99% | $1,096,322 +0.5% |
| 2013 | $1,230,128 | $1,091,368 +2% |
| 2012 | -- | $1,069,970 +2% |
| 2011 | -- | $1,048,991 +0.8% |
| 2010 | -- | $1,041,152 -0.2% |
| 2009 | -- | $1,043,627 +2% |
| 2008 | -- | $1,023,165 +2% |
| 2007 | -- | $1,003,104 +6.2% |
| 2006 | -- | $944,221 +31.7% |
| 2005 | -- | $717,208 -14.7% |
| 2004 | -- | $840,427 +1.9% |
| 2003 | -- | $825,000 +595.3% |
| 2002 | -- | $118,656 +2% |
| 2001 | -- | $116,331 +2% |
| 2000 | -- | $114,050 |
Find assessor info on the county website
Monthly payment
Est. payment
Payment breakdown
Explore the cost of this home by adjusting the details. Changes won't be saved.Climate risks
Neighborhood: 95472
Similar homes
- $2,495,0003 bd3 ba3.2k sqft12300 Elliott Lane, Sebastopol, CA 95472For Sale
 MLS ID #326078273, Mark Stevens, W Real Estate. BAREIS
 - $2,100,0003 bd3 ba3.2k sqft2280 - 2278 Olivet Lane, Santa Rosa, CA 95401For Sale
 MLS ID #326087580, Julianna Labra, W Real Estate. BAREIS
 - $2,295,0004 bd3 ba2.7k sqft531 Limerick Lane, Healdsburg, CA 95448For Sale
 MLS ID #326060632, Robi McMinn, Luxe Places International Real. BAREIS
 - $2,350,0003 bd3 ba2.4k sqft1623 Abramson Road, Santa Rosa, CA 95401For Sale
 MLS ID #326061675, Jana L Adams, LPT Realty. BAREIS
Local buyer's agents are ready to help
