COMPARE TO NEW! Remarkable, Ranch Home with APPROX 4000 SQ FT of Livable Space Including Finished Lower Level/4 BDRM, 3 Full Bath, 3 Car Garage Residence on an APPROX 1/2 Acre Premium Homesite in Red Stone Village! Perfectly Appointed at the End of a Beautiful Cul-De-Sac Street Backing Up to LASSING POINTE GOLF COURSE/Award Winning New Haven, Gray, & Ryle Schools/Low County Tax Rate/Covered Front Porch, Massive Rear Deck, & Hard to Find Private Setting/Open Airy Floorplan w/Lots of Natural Light/Elaborate Moldings/Soaring, 9 FT Ceilings Throughout/Hardwood Flooring/Desirable Design with Inviting GREAT RM Boasting Stone Fireplace & Wall of Windows/Spectacular, Gourmet KIT w/Granite Counters, Counter Bar, Gas Range, Stainless Steel Appliances, Staggered Cabinetry w/ Crown Molding, + Oversized Breakfast Area/1ST FL Laundry RM/Butler's Pantry/Amazing Primary Suite with Corner Windows & Adjoining Deluxe, Luxury Bath/Large Walk-In Closet with Closet Organizers/FINISHED LL w/Wet Bar in Pub Room, Recreation RM w/Walkout, True 4TH BEDROOM w/Closet & Egress Window, Adjacent Full Bath, + Tons of Storage/Oversized Windows/Silhouette Blinds//Lots of Recessed Lighting Throughout/ + MUCH MORE!
Sold for $677,000
$677,000
2563 Twin Hills Ct, Union, KY 41091
4beds
4,000sqft
Single Family Residence, Residential
Built in 2014
0.49 Acres Lot
$688,800 Zestimate®
$169/sqft
$3,748 Estimated rent
Home value
$688,800
$641,000 - $744,000
$3,748/mo
Zestimate® history
Owner options
List your home for rent
$3,748/mo
Rent Zestimate®
Find your next renter with Zillow Rental Manager. Plus, with online applications, you can quickly screen prospective tenants – for free.
$3,748/mo
Rent Zestimate®
Refinance and save
$3,935/mo
Est. payment
Refinancing to a lower rate could help reduce your monthly payments and save thousands over the life of the loan.
$3,935/mo
Est. payment
Explore your selling options
Work with a Zillow partner agent
Leverage their expertise and Zillow's premium Showcase listings to get your home seen by more buyers.
Get startedList with your own agent
Get your home in front of millions of buyers by listing it on Zillow.
Learn how to do itSell it yourself
Take full control of how buyers see your home on Zillow by listing For Sale by Owner (FSBO).
List your homeWhat's special
Zillow last checked:
Listing updated:
Listed by:
Jane Ashcraft-West 859-344-5766,
RE/MAX Victory + Affiliates
Bought with:
Debbie Steiner, 203099
Huff Realty - Florence
Source: NKMLS,MLS#: 633475
Facts & features
Interior
Bedrooms & bathrooms
- Bedrooms: 4
- Bathrooms: 3
- Full bathrooms: 3
Primary bedroom
- Description: Relaxing Primary Suite/Silhouette Blinds/Crown Molding/Sitting Area/Generously Sized Bedroom/High Ceilings/TV Wall Mount
- Features: Wood Flooring, Walk-In Closet(s), Bath Adjoins, Dressing Area, Ceiling Fan(s), See Remarks, Plank Flooring, Hardwood Floors
- Level: First
- Area: 240
- Dimensions: 16 x 15
Bedroom 2
- Description: Silhouette Blinds/Bay Window/Ceiling Fan with Light Package//Generously Sized/High Ceilings Bedroom
- Features: Wood Flooring, Ceiling Fan(s), See Remarks, Plank Flooring, Hardwood Floors
- Level: First
- Area: 170
- Dimensions: 17 x 10
Bedroom 3
- Description: Silhouette Blinds/Ceiling Fan with Light Package/High Ceilings
- Features: Wood Flooring, Ceiling Fan(s), See Remarks, Plank Flooring, Hardwood Floors
- Level: First
- Area: 120
- Dimensions: 12 x 10
Bedroom 4
- Description: Silhouette Blinds/Walk-In Closet/Egress Window/Recessed Lighting/Generously Sized Bedroom/High Ceilings/TV Wall Mount
- Features: Walk-In Closet(s), See Remarks, Luxury Vinyl Flooring, Plank Flooring
- Level: Lower
- Area: 238
- Dimensions: 17 x 14
Bathroom 2
- Description: Ceramic Tile Flooring/Ceramic Surrounding Tub & Shower Area/Double Vanity with 1 Sink/Door Separating Tub, Shower, & Toilet Area from Vanity Area/High Ceilings
- Features: Full Finished Bath, Double Vanity, Shower, Tub With Shower, Tub, See Remarks, Tile Flooring
- Level: First
- Area: 50
- Dimensions: 10 x 5
Bathroom 3
- Description: Lower Level Bath/Adjacent to 4TH Bedroom & Accessible from Family Room/Shower Doors/High Ceilings
- Features: Full Finished Bath, Shower, See Remarks
- Level: Lower
- Area: 35
- Dimensions: 7 x 5
Other
- Description: Pub Room with Full Bar, Cabinetry, Sink, & Mini Refrigerator/Pendant & Recessed Lighting/Industrial Pipe Shelving/Large Window/Cellular Shade/High Ceilings/TV Wall Mount
- Features: Built-in Features, Wood Cabinets, Storage, See Remarks, Recessed Lighting, Luxury Vinyl Flooring, Plank Flooring
- Level: Lower
- Area: 396
- Dimensions: 22 x 18
Breakfast room
- Description: Crown Molding/Bay Window/Open to KIT/High Ceilings
- Features: Walk-Out Access, See Remarks, Plank Flooring, Hardwood Floors, Bow Window(s)
- Level: First
- Area: 210
- Dimensions: 15 x 14
Dining room
- Description: Columned Accents/Crown Molding/High Ceilings
- Features: Walk-Out Access, Wood Flooring, Chandelier, Chair Rail, See Remarks, Plank Flooring, Hardwood Floors
- Level: First
- Area: 143
- Dimensions: 13 x 11
Entry
- Description: Enter from Gorgeous Covered Porch with Arched, Stone Accents/Upgraded Front Door/Sidelight/Columned Accents/Crown Molding/Chandelier/High Ceilings
- Features: Walk-Out Access, Wood Flooring, Closet(s), Transom, Private Entry, Entrance Foyer, See Remarks, Plank Flooring, Hardwood Floors
- Level: First
- Area: 75
- Dimensions: 15 x 5
Family room
- Description: French Patio Door Walkout to Nice Patio and Rear Private Homesite/2 Large Windows/Game Closet/Adjoining Full Bath/High Ceilings
- Features: Walk-Out Access, French Doors, Wet Bar, Storage, See Remarks, Recessed Lighting, Luxury Vinyl Flooring, Plank Flooring
- Level: Lower
- Area: 529
- Dimensions: 23 x 23
Great room
- Description: Soaring Ceilings/Phenomenal, Stone Fireplace/Open to DNR & KIT/Oversized Windows/Natural Light/Cabinets on Each Side of the Fireplace/Columned Accents/Crown Molding/TV Wall Mount
- Features: Fireplace(s), Wood Flooring, See Remarks, Recessed Lighting, Plank Flooring, Hardwood Floors
- Level: First
- Area: 288
- Dimensions: 18 x 16
Kitchen
- Description: Columned Accents/Staggered Cabinetry with Crown Molding/Crown Molding/Counter Bar/Pendant & Recessed Lighting/Adjoining Breakfast Area/Decorative Backsplash/High Ceilings
- Features: Walk-Out Access, Wood Flooring, Breakfast Bar, Kitchen Island, Gourmet Kitchen, Eat-in Kitchen, Pantry, Wood Cabinets, See Remarks, Recessed Lighting, Plank Flooring, Hardwood Floors, Crown Molding
- Level: First
- Area: 208
- Dimensions: 16 x 13
Laundry
- Description: White Cabinetry/Utility Cabinet/High Ceilings
- Features: Built-in Features, See Remarks, Utility Sink, Tile Flooring
- Level: First
- Area: 55
- Dimensions: 11 x 5
Other
- Description: Incredible Butler's Pantry with Lots of Open Cabinetry, Pull Out Drawers, & 2 Lazy Susan's to maximize the Storage Area/High Ceilings
- Features: Wood Flooring, Built-in Features, Storage, See Remarks, Plank Flooring
- Level: First
- Area: 30
- Dimensions: 6 x 5
Other
- Description: Storage Room/Huge Walk-In Closet in Storage Room/High Ceilings/Fluorescent Lighting/Ventilated Shelving *** Irrigation System in Front, Rear, & Sides ***
- Features: Built-in Features, Closet(s), Storage
- Level: Lower
- Area: 300
- Dimensions: 20 x 15
Primary bath
- Description: Deluxe, Luxury Primary/High Ceilings Suite Bath/Designer Glass Overlay Decorative Window/Upgraded Floor and Wall Tile/Separate Vanities/Water Closet/Large Walk-In Closet with Closet Organizers
- Features: Ceramic Tile Flooring, Double Vanity, Shower, Tub, See Remarks, Soaking Tub, Tile Flooring
- Level: First
- Area: 132
- Dimensions: 12 x 11
Heating
- Forced Air
Cooling
- Central Air
Appliances
- Included: See Remarks, Stainless Steel Appliance(s), Gas Cooktop, Gas Range, Gas Oven, Dishwasher, Microwave, Refrigerator
- Laundry: Laundry Room, Main Level
Features
- See Remarks, Kitchen Island, Wet Bar, Walk-In Closet(s), Storage, Stone Counters, Soaking Tub, Pantry, Open Floorplan, Granite Counters, Entrance Foyer, Eat-in Kitchen, Double Vanity, Crown Molding, Chandelier, Breakfast Bar, Built-in Features, Butler's Pantry, Cathedral Ceiling(s), Ceiling Fan(s), High Ceilings, Recessed Lighting, Vaulted Ceiling(s)
- Doors: Multi Panel Doors
- Windows: Bay Window(s), Bow Window(s), Double Hung, Picture Window(s), Vinyl Frames
- Basement: Other,See Remarks,Full
- Number of fireplaces: 1
- Fireplace features: Stone, Gas
Interior area
- Total structure area: 4,000
- Total interior livable area: 4,000 sqft
Property
Parking
- Total spaces: 3
- Parking features: Attached, Driveway, Garage, Garage Door Opener, Garage Faces Side, Off Street, On Street, Oversized
- Attached garage spaces: 3
- Has uncovered spaces: Yes
Features
- Levels: One
- Stories: 1
- Patio & porch: Covered, Deck, Patio, Porch
- Exterior features: Private Yard
- Has view: Yes
- View description: Golf Course, Trees/Woods
Lot
- Size: 0.49 Acres
- Dimensions: 0.4919
- Features: See Remarks, Cul-De-Sac, On Golf Course, Sprinklers In Front, Sprinklers In Rear, Wooded
Details
- Parcel number: 052.0005056.00
Construction
Type & style
- Home type: SingleFamily
- Architectural style: Ranch
- Property subtype: Single Family Residence, Residential
Materials
- Brick, Stone, Vinyl Siding
- Foundation: Poured Concrete
- Roof: Composition,Shingle
Condition
- Existing Structure
- New construction: No
- Year built: 2014
Utilities & green energy
- Sewer: Public Sewer
- Water: Public
- Utilities for property: Underground Utilities
Community & HOA
HOA
- Has HOA: Yes
- Services included: Association Fees, Management
- HOA fee: $610 annually
Location
- Region: Union
Financial & listing details
- Price per square foot: $169/sqft
- Tax assessed value: $480,000
- Annual tax amount: $5,348
- Date on market: 1/6/2026
- Cumulative days on market: 95 days
Price history
| Date | Event | Price |
|---|---|---|
| 7/3/2025 | Sold | $677,000-3.3%$169/sqft |
Source:  NKMLS #633475 Report a problem NKMLS #633475 Report a problem | ||
| 6/23/2025 | Pending sale | $699,800$175/sqft |
Source: NKMLS #633475 Report a problem | ||
| 6/13/2025 | Price change | $699,800-3.5%$175/sqft |
Source: NKMLS #633475 Report a problem | ||
| 5/9/2025 | Price change | $725,000-5.2%$181/sqft |
Source: NKMLS #632337 Report a problem | ||
| 4/24/2025 | Price change | $765,000-4.4%$191/sqft |
Source: NKMLS #631815 Report a problem | ||
| 3/26/2025 | Price change | $799,800-3.1%$200/sqft |
Source: NKMLS #630982 Report a problem | ||
| 3/19/2025 | Listed for sale | $825,000+73.7%$206/sqft |
Source: NKMLS #630766 Report a problem | ||
| 9/12/2017 | Sold | $475,000-1.6%$119/sqft |
Source: Public Record Report a problem | ||
| 5/21/2014 | Sold | $482,778+14.5%$121/sqft |
Source: Agent Provided Report a problem | ||
| 3/3/2014 | Sold | $421,502+505.2%$105/sqft |
Source: Public Record Report a problem | ||
| 9/24/2013 | Sold | $69,643$17/sqft |
Source: Public Record Report a problem | ||
Public tax history
| Year | Property taxes | Tax assessment |
|---|---|---|
| 2024 | $5,348 -3.4% | $480,000 |
| 2023 | $5,537 +2.8% | $480,000 |
| 2022 | $5,389 -0.2% | $480,000 |
| 2021 | $5,400 -3.1% | $480,000 |
| 2020 | $5,570 | $480,000 +1.1% |
| 2019 | $5,570 +1.4% | $475,000 |
| 2018 | $5,495 +25.4% | $475,000 +12.7% |
| 2017 | $4,380 | $421,500 |
| 2015 | $4,380 +468.7% | $421,500 +614.4% |
| 2013 | $770 | $59,000 |
Find assessor info on the county website
Neighborhood: 41091
Nearby homes
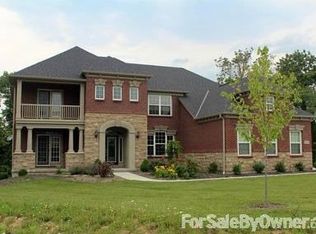
- $823,0004 bd4 ba3.7k sqft2564 Twin Hills Ct, Union, KY 41091Off Market
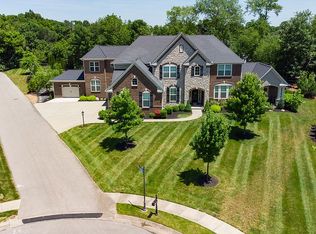
- $982,3006 bd7 ba8.6k sqft2565 Twin Hills Ct, Union, KY 41091Off Market
- $686,3004 bd4 ba2.4k sqft10734 Jacobs Run, Union, KY 41091Off Market
- $700,0004 bd4 ba3.6k sqft2567 Twin Hills Ct, Union, KY 41091Sold

- $811,5005 bd5 ba4.5k sqft10674 Aspen Pl, Union, KY 41091Off Market
- $957,3004 bd5 ba5.7k sqft10730 Jacobs Run, Union, KY 41091Off Market
- $778,8004 bd4 ba4.4k sqft2573 Twin Hills Ct, Union, KY 41091Off Market
- $604,5003 bd2 ba2.4k sqft2578 Twin Hills Ct, Union, KY 41091Off Market
Nearby schools
GreatSchools rating
- 9/10New Haven Elementary SchoolGrades: PK-5Distance: 0.8 mi
- 8/10Gray Middle SchoolGrades: 6-8Distance: 0.4 mi
- 9/10Larry A. Ryle High SchoolGrades: 9-12Distance: 0.6 mi
Schools provided by the listing agent
- Elementary: New Haven Elementary
- Middle: Gray Middle School
- High: Ryle High
Source: NKMLS. This data may not be complete. We recommend contacting the local school district to confirm school assignments for this home.
Get a cash offer in 3 minutes
Find out how much your home could sell for in as little as 3 minutes with a no-obligation cash offer.
Estimated market value
$688,800
Get a cash offer in 3 minutes
Find out how much your home could sell for in as little as 3 minutes with a no-obligation cash offer.
Estimated market value
$688,800
- Kentucky
- Boone County
- Union
- 41091
- 2563 Twin Hills Ct
Nearby cities
Nearby zip codes
Other Union Topics
