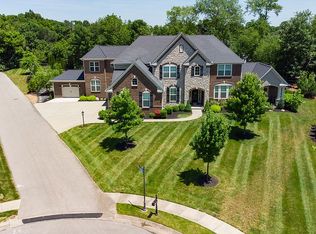
PENDING WHEN SUBMITTED. Welcome home to 2567 Twin Hills in desirable Red Stone Village! Beautiful stone & brick 4BR, 2 full & 2 half BA home tucked on a cul de sac offering a peaceful country feel while still minutes to everything. Located in the Ryle HS district with low Boone Co taxes. Prime location close to schools, shopping, dining and everyday amenities, approx 17 miles to CVG Airport and 19.9 miles to Downtown Cincinnati. The main level features open concept living with cozy gas FP, granite countertops, SS appliances and convenient butler's pantry, plus formal DR perfect for hosting and private home office with French doors. Upstairs offers generously sized BRs with walk in closets in every room, including spacious primary suite with huge WIC and adjoining BA featuring stand up shower and soaking tub. Convenient 2nd floor laundry. Three finished levels of living space with abundant storage throughout provide plenty of room for everyday living, relaxing or entertaining. Step outside to enjoy the backyard built for gatherings featuring a beautiful inground pool & fenced yard that's ideal for summer days, relaxing evenings and hosting friends and family. This home offers the perfect blend of comfort, space and functionality both indoors and outdoors with plenty of room to grow and make lasting memories for years to come. All this home needs are new owners to call it their own and love it as much as the last. Information is believed to be true and correct. However, the buyer and the buyer's agent are responsible to verify any and all info, including but not limited to taxes, measurements and property lines, etc.
Sold for $700,000
$700,000
2567 Twin Hills Ct, Union, KY 41091
4beds
3,650sqft
Single Family Residence, Residential
Built in 2012
0.41 Acres Lot
$702,700 Zestimate®
$192/sqft
$4,264 Estimated rent
Home value
$702,700
$654,000 - $752,000
$4,264/mo
Zestimate® history
Owner options
List your home for rent
$4,264/mo
Rent Zestimate®
Find your next renter with Zillow Rental Manager. Plus, with online applications, you can quickly screen prospective tenants – for free.
$4,264/mo
Rent Zestimate®
Refinance and save
$4,949/mo
Est. payment
Refinancing to a lower rate could help reduce your monthly payments and save thousands over the life of the loan.
$4,949/mo
Est. payment
Explore your selling options
Work with a Zillow partner agent
Leverage their expertise and Zillow's premium Showcase listings to get your home seen by more buyers.
Get startedList with your own agent
Get your home in front of millions of buyers by listing it on Zillow.
Learn how to do itSell it yourself
Take full control of how buyers see your home on Zillow by listing For Sale by Owner (FSBO).
List your homeWhat's special
Zillow last checked:
Listing updated:
Listed by:
Liz Jacobs 859-655-5818,
Coldwell Banker Realty FM
Bought with:
Kathy Sandel, 182808
Coldwell Banker Realty FM
Source: NKMLS,MLS#: 640932
Facts & features
Interior
Bedrooms & bathrooms
- Bedrooms: 4
- Bathrooms: 4
- Full bathrooms: 2
- 1/2 bathrooms: 2
Primary bedroom
- Level: Second
- Area: 0
- Dimensions: 0 x 0
Bedroom 2
- Level: Second
- Area: 0
- Dimensions: 0 x 0
Bedroom 3
- Level: Second
- Area: 0
- Dimensions: 0 x 0
Bathroom 4
- Level: Second
- Area: 0
- Dimensions: 0 x 0
Dining room
- Level: First
- Area: 0
- Dimensions: 0 x 0
Entry
- Level: First
- Area: 0
- Dimensions: 0 x 0
Family room
- Level: Lower
- Area: 0
- Dimensions: 0 x 0
Laundry
- Level: Second
- Area: 0
- Dimensions: 0 x 0
Living room
- Level: First
- Area: 0
- Dimensions: 0 x 0
Primary bath
- Level: Second
- Area: 0
- Dimensions: 0 x 0
Heating
- Forced Air
Cooling
- Central Air
Appliances
- Included: Dishwasher
- Laundry: Upper Level
Features
- Kitchen Island, Walk-In Closet(s), Tray Ceiling(s), Pantry, Open Floorplan, Granite Counters, Butler's Pantry
- Basement: Full
- Number of fireplaces: 1
- Fireplace features: Gas
Interior area
- Total structure area: 3,650
- Total interior livable area: 3,650 sqft
Property
Parking
- Total spaces: 3
- Parking features: Driveway, Garage, Garage Door Opener, Garage Faces Side
- Garage spaces: 3
- Has uncovered spaces: Yes
Features
- Levels: Two
- Stories: 2
- Patio & porch: Patio
- Exterior features: Outdoor Grill
- Pool features: In Ground
- Fencing: Wood
Lot
- Size: 0.41 Acres
- Features: Cul-De-Sac
Details
- Parcel number: 052.0005061.00
Construction
Type & style
- Home type: SingleFamily
- Architectural style: Traditional
- Property subtype: Single Family Residence, Residential
Materials
- Brick, Stone, Vinyl Siding
- Foundation: Poured Concrete
- Roof: Shingle
Condition
- New construction: No
- Year built: 2012
Utilities & green energy
- Sewer: Public Sewer
- Water: Public
- Utilities for property: Natural Gas Available
Community & HOA
HOA
- Has HOA: Yes
- Services included: Other, Association Fees
- HOA fee: $640 annually
Location
- Region: Union
Financial & listing details
- Price per square foot: $192/sqft
- Tax assessed value: $451,200
- Annual tax amount: $5,031
- Date on market: 3/26/2026
Price history
| Date | Event | Price |
|---|---|---|
| 4/30/2026 | Sold | $700,000$192/sqft |
Source:  NKMLS #640932 Report a problem NKMLS #640932 Report a problem | ||
| 3/26/2026 | Pending sale | $700,000+79.2%$192/sqft |
Source: NKMLS #640932 Report a problem | ||
| 9/12/2012 | Sold | $390,561$107/sqft |
Source: Public Record Report a problem | ||
Public tax history
| Year | Property taxes | Tax assessment |
|---|---|---|
| 2024 | $5,031 -3.4% | $451,200 |
| 2023 | $5,210 +2.8% | $451,200 |
| 2022 | $5,066 -0.2% | $451,200 |
| 2021 | $5,076 -3.1% | $451,200 |
| 2020 | $5,240 | $451,200 +11.1% |
| 2019 | $5,240 +11.3% | $406,160 |
| 2018 | $4,709 +1.6% | $406,160 |
| 2017 | $4,634 | $406,160 |
| 2015 | $4,634 +3.2% | $406,160 +4% |
| 2013 | $4,492 | $390,560 |
Find assessor info on the county website
Neighborhood: 41091
Nearby homes
- $778,8004 bd4 ba4.4k sqft2573 Twin Hills Ct, Union, KY 41091Off Market
- $986,8006 bd7 ba8.6k sqft2565 Twin Hills Ct, Union, KY 41091Off Market
- $781,0004 bd3 ba3.9k sqft2577 Twin Hills Ct, Union, KY 41091Off Market
- $631,8005 bd3 ba3.4k sqft10678 Aspen Pl, Union, KY 41091Off Market
- $677,0004 bd3 ba4k sqft2563 Twin Hills Ct, Union, KY 41091Sold
- $805,1005 bd5 ba4.5k sqft10674 Aspen Pl, Union, KY 41091Off Market
- $810,4004 bd4 ba3.7k sqft2564 Twin Hills Ct, Union, KY 41091Off Market
- $715,3004 bd5 ba3.9k sqft2585 Twin Hills Ct, Union, KY 41091Off Market
Nearby schools
GreatSchools rating
- 9/10New Haven Elementary SchoolGrades: PK-5Distance: 0.7 mi
- 8/10Gray Middle SchoolGrades: 6-8Distance: 0.5 mi
- 9/10Larry A. Ryle High SchoolGrades: 9-12Distance: 0.7 mi
Schools provided by the listing agent
- Elementary: New Haven Elementary
- Middle: Gray Middle School
- High: Ryle High
Source: NKMLS. This data may not be complete. We recommend contacting the local school district to confirm school assignments for this home.
Get a cash offer in 3 minutes
Find out how much your home could sell for in as little as 3 minutes with a no-obligation cash offer.
Estimated market value
$702,700
Get a cash offer in 3 minutes
Find out how much your home could sell for in as little as 3 minutes with a no-obligation cash offer.
Estimated market value
$702,700
- Kentucky
- Boone County
- Union
- 41091
- 2567 Twin Hills Ct
Nearby cities
Nearby zip codes
Other Union Topics
