Skip main navigation
Off market
Street View
  • $899,200

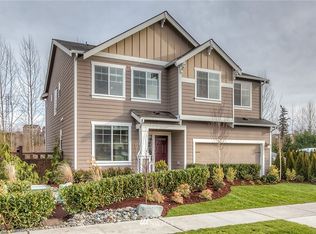
    25630 207th Ave SE, Covington, WA 98042

    5beds
    3,350sqft
    SingleFamily
    Built in 2019
    5,000 Square Feet Lot
    $899,200 Zestimate®
    $268/sqft
    $4,525 Estimated rent

    Home value

    $899,200

    $854,000 - $944,000

    $4,525/mo

    Zestimate® history
    Loading
    Loading...

    Owner options

    List your home for rent

    $4,525/mo

    Rent Zestimate®

    Find your next renter with Zillow Rental Manager. Plus, with online applications, you can quickly screen prospective tenants – for free.

    Learn more

    $4,525/mo

    Rent Zestimate®

    Refinance and save

    $5,467/mo

    Est. payment

    Refinancing to a lower rate could help reduce your monthly payments and save thousands over the life of the loan.

    See today's rates

    $5,467/mo

    Est. payment

    Explore your selling options

    Work with a Zillow partner agent

    Leverage their expertise and Zillow's premium Showcase listings to get your home seen by more buyers.

    Get started

    List with your own agent

    Get your home in front of millions of buyers by listing it on Zillow.

    Learn how to do it

    Sell it yourself

    Take full control of how buyers see your home on Zillow by listing For Sale by Owner (FSBO).

    List your home

    What's special

    Welcome to the wonderful Franklin floorplan in beautiful Maple Hills - Now available in our Phase II Blowout Sale! This new home in Covington, WA is perfect for entertaining, relaxing, and has room for everyone! With three levels of luxury, you'll find five bedrooms, a bonus room, den, and recreation room. The possibilities are truly endless with this space - home gym, craft room, office, theater, game room, play room, guest space - what will you create in your finished basement? In addition, three and a half baths offer options where it matters. The main living space is equipped with a gorgeous fireplace, gourmet kitchen fit for a chef, and a peaceful covered patio. Not to mention the romantic Master Suite on the second floor with a Walk-in-Closet as big as a bedroom! You can have all this and more with Lennar's Everything's Included and Every Room's Connected programs. Get upgrades like Smart Home Automation, Blinds on all operable windows, Stainless Steel Kitchen Appliances, and Full landscaping at no additional cost! With the national WiFi Certification of Connectivity, this home is a perfect retreat from the hustle and bustle.

    This property is off market, which means it's not currently listed for sale or rent on Zillow. This may be different from what's available on other websites or public sources.

    Facts & features

    Interior

    Bedrooms & bathrooms
    • Bedrooms: 5
    • Bathrooms: 4
    • Full bathrooms: 3
    • 1/2 bathrooms: 1
    Heating
    • Forced air, Electric
    Cooling
    • Central
    Appliances
    • Included: Dishwasher, Dryer, Freezer, Garbage disposal, Microwave, Range / Oven, Refrigerator, Washer
    Features
    • Flooring: Carpet, Hardwood
    • Basement: Finished
    • Has fireplace: Yes
    Interior area
    • Total interior livable area: 3,350 sqft

    Property

    Parking
    • Total spaces: 2
    • Parking features: Garage - Attached
    Lot
    • Size: 5,000 Square Feet
    Details
    • Parcel number: 5095010360

    Construction

    Type & style
    • Home type: SingleFamily
    Condition
    • Year built: 2019

    Community & HOA

    HOA
    • Has HOA: Yes
    • HOA fee: $50 monthly
    Location
    • Region: Covington

    Financial & listing details

    • Price per square foot: $268/sqft
    • Tax assessed value: $914,000
    • Annual tax amount: $9,865

    Price history

    DateEventPrice
    8/6/2019Sold$609,950$182/sqft
    Source: Public Record Report a problem

    Public tax history

    YearProperty taxesTax assessment
    2025$9,865 +11%$914,000 +4%
    2024$8,890 +6%$879,000 +11.4%
    2023$8,388 -7.1%$789,000 -9.4%
    2022$9,026 +8.5%$871,000 +23.9%
    2021$8,317 +6%$703,000 +11.6%
    2020$7,848 +5.7%$630,000 +5.9%
    2019$7,426 +241.1%$595,000 +187.4%
    2018$2,177 +244.9%$207,000 +290.6%
    2017$631 $53,000 +8.2%
    2016-- $49,000
    Find assessor info on the county website

    Neighborhood: 98042

    Nearby schools

    GreatSchools rating
    Schools provided by the listing agent
    • Elementary: Jenkins Creek Elementary
    • Middle: Cedar Heights Middle School
    • High: Kentlake High School
    • District: Kent School District

    Source: The MLS. This data may not be complete. We recommend contacting the local school district to confirm school assignments for this home.

    Get a cash offer in 3 minutes
    Find out how much your home could sell for in as little as 3 minutes with a no-obligation cash offer.
    Estimated market value
    $899,200
    Get a cash offer in 3 minutes
    Find out how much your home could sell for in as little as 3 minutes with a no-obligation cash offer.
    Estimated market value
    $899,200