Skip main navigation
Off market
Street View
  • $931,500

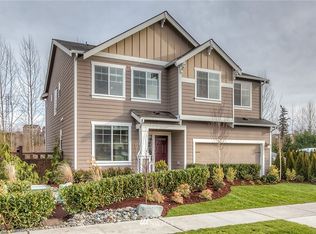
    25702 207th Ave SE, Covington, WA 98042

    5beds
    3,584sqft
    SingleFamily
    Built in 2019
    5,000 Square Feet Lot
    $931,500 Zestimate®
    $260/sqft
    $4,466 Estimated rent

    Home value

    $931,500

    $885,000 - $978,000

    $4,466/mo

    Zestimate® history
    Loading
    Loading...

    Owner options

    List your home for rent

    $4,466/mo

    Rent Zestimate®

    Find your next renter with Zillow Rental Manager. Plus, with online applications, you can quickly screen prospective tenants – for free.

    Learn more

    $4,466/mo

    Rent Zestimate®

    Refinance and save

    $5,647/mo

    Est. payment

    Refinancing to a lower rate could help reduce your monthly payments and save thousands over the life of the loan.

    See today's rates

    $5,647/mo

    Est. payment

    Explore your selling options

    Work with a Zillow partner agent

    Leverage their expertise and Zillow's premium Showcase listings to get your home seen by more buyers.

    Get started

    List with your own agent

    Get your home in front of millions of buyers by listing it on Zillow.

    Learn how to do it

    Sell it yourself

    Take full control of how buyers see your home on Zillow by listing For Sale by Owner (FSBO).

    List your home

    What's special

    Introducing Lennar Northwest's Bailey floorplan in the community of Maple Hills, in Covington, WA! This home has room for everyone and everything. A welcoming foyer gestures you past an office/den area and a half bath, right into the home's main living space. Perfect for entertaining, the sprawling kitchen features a large pantry and breakfast bar with seating comfortable for four. Upstairs, you'll find the luxurious Master Suite. The bathroom is all about creating a spa-like retreat with it's double-vanity, separate soaking tub, water closet, and a Walk-in-closet that is as big as a bedroom itself! Three other spacious bedrooms, a bathroom with double-vanity, laundry room, and a common area upstairs round out the top story of the home. Finally, the finished basement holds another bedroom, full bathroom, storage area, and a large common area perfect for a home theater, game room, gym, the possibilities are endless! The Bailey contains Lennar's Everything's Included and Every Room's Connected technologies, which have features like Smart Home Automation, Voice Automation, complete outdoor landscaping, window shades and screens, and much more.

    This property is off market, which means it's not currently listed for sale or rent on Zillow. This may be different from what's available on other websites or public sources.

    Facts & features

    Interior

    Bedrooms & bathrooms
    • Bedrooms: 5
    • Bathrooms: 4
    • Full bathrooms: 3
    • 1/2 bathrooms: 1
    Heating
    • Forced air
    Features
    • Basement: Finished
    Interior area
    • Total interior livable area: 3,584 sqft

    Property

    Parking
    • Total spaces: 2
    • Parking features: Garage - Attached
    Lot
    • Size: 5,000 sqft
    Details
    • Parcel number: 5095010370

    Construction

    Type & style
    • Home type: SingleFamily
    Condition
    • Year built: 2019

    Community & neighborhood

    Location
    • Region: Covington

    Price history

    DateEventPrice
    5/30/2019Sold$645,000$180/sqft
    Source: Public Record Report a problem

    Public tax history

    YearProperty taxesTax assessment
    2025$10,108 +11.6%$929,000 +4%
    2024$9,059 +6.1%$893,000 +11.5%
    2023$8,542 -7%$801,000 -9.4%
    2022$9,183 +8.4%$884,000 +23.8%
    2021$8,468 +5.3%$714,000 +10.9%
    2020$8,038 +5.7%$644,000 +5.9%
    2019$7,603 +249.2%$608,000 +193.7%
    2018$2,177 +244.9%$207,000 +290.6%
    2017$631 $53,000 +8.2%
    2016-- $49,000

    Find assessor info on the county website

    Neighborhood: 98042

    Nearby schools

    GreatSchools rating
    Schools provided by the listing agent
    • Elementary: Jenkins Creek Elementary
    • Middle: Cedar Heights Middle School
    • High: Kentlake High School
    • District: Kent School District

    Source: The MLS. This data may not be complete. We recommend contacting the local school district to confirm school assignments for this home.

    Get a cash offer in 3 minutes
    Find out how much your home could sell for in as little as 3 minutes with a no-obligation cash offer.
    Estimated market value
    $931,500
    Get a cash offer in 3 minutes
    Find out how much your home could sell for in as little as 3 minutes with a no-obligation cash offer.
    Estimated market value
    $931,500