Stunning Brick Front Home in Kirkpatrick Farms featuring 4 Beds, 4.5 Baths, 4,600 Sq. Ft. on a Quiet Cul-de-Sac. Welcome to this gorgeous NV-built Carters Grove model in the highly sought-after Kirkpatrick Farms community! Boasting 4 spacious bedrooms and 4.5 baths, this home offers 4,600 square feet of meticulously finished living space. Nestled on a peaceful cul-de-sac, enjoy walking distance to the community's tot lot, pool, clubhouse, basketball court, and tennis courts. As you enter, you'll be greeted by gleaming hardwood floors and fresh paint throughout. The inviting family room features a stunning 2-story stone fireplace, creating the perfect space for cozy gatherings. The main level also includes a private office with built-in shelves, a formal dining room with a butler's pantry, and a living room for additional entertaining. The expansive kitchen is a chef's dream, complete with a large island that opens to the sunny breakfast area. Dual staircases provide convenient access to the upper level, where the luxurious primary suite awaits. This retreat includes a cozy gas fireplace, a sitting room, walk-in closet, and an en-suite bath with dual vanities and a soaking tub. Three additional spacious bedrooms and two full bathrooms complete the upper floor. The fully finished basement offers even more space for relaxation and entertainment, featuring a wet bar, gym, and an additional room that can serve as a bedroom or flex space. and a full bathroom. Step outside to the stone patio with a built-in grill, perfect for outdoor gatherings. Privacy abounds in the tranquil backyard. The laundry room is equipped with a new washer and dryer for added convenience. This home is also equipped with a 2-car garage, and the roof was replaced in 2017 with durable 50-year architectural shingles, ensuring peace of mind for years to come. Community amenities include club house, outdoor pool, playground, walking trails, tennis courts, basketball court, and much more. Don't miss your chance to own this exceptional home in Kirkpatrick Farms, offering both comfort and convenience in a prime Aldie location. Close to Route 50 and a 12 mile drive to Dulles International Airport.
Sold for $1,244,410
Street View
$1,244,410
25630 Balint Park Ct, Aldie, VA 20105
4beds
4,650sqft
Single Family Residence
Built in 2006
9,148 Square Feet Lot
$1,275,400 Zestimate®
$268/sqft
$5,351 Estimated rent
Home value
$1,275,400
$1.21M - $1.34M
$5,351/mo
Zestimate® history
Owner options
List your home for rent
$5,351/mo
Rent Zestimate®
Find your next renter with Zillow Rental Manager. Plus, with online applications, you can quickly screen prospective tenants – for free.
$5,351/mo
Rent Zestimate®
Refinance and save
$7,680/mo
Est. payment
Refinancing to a lower rate could help reduce your monthly payments and save thousands over the life of the loan.
$7,680/mo
Est. payment
Explore your selling options
Work with a Zillow partner agent
Leverage their expertise and Zillow's premium Showcase listings to get your home seen by more buyers.
Get startedList with your own agent
Get your home in front of millions of buyers by listing it on Zillow.
Learn how to do itSell it yourself
Take full control of how buyers see your home on Zillow by listing For Sale by Owner (FSBO).
List your homeWhat's special
Sitting roomCozy gas fireplaceFully finished basementWet barTranquil backyardQuiet cul-de-sacLarge island
Zillow last checked:
Listing updated:
Listed by:
Meg Slimp 703-582-8452,
Samson Properties,
Co-Listing Agent: Caitlin Ellis 571-247-2474,
Samson Properties
Bought with:
Amit Bargota, 5020233
EXP Realty, LLC
Source: Bright MLS,MLS#: VALO2085690
Facts & features
Interior
Bedrooms & bathrooms
- Bedrooms: 4
- Bathrooms: 5
- Full bathrooms: 4
- 1/2 bathrooms: 1
- Main level bathrooms: 1
Rooms
- Room types: Living Room, Dining Room, Primary Bedroom, Bedroom 2, Bedroom 3, Bedroom 4, Kitchen, Game Room, Family Room, Den, Library, Foyer, 2nd Stry Fam Ovrlk, Study, Exercise Room, Office
Basement
- Area: 1010
Heating
- Forced Air, Natural Gas
Cooling
- Ceiling Fan(s), Central Air, Electric
Appliances
- Included: Cooktop, Down Draft, Dishwasher, Disposal, Dryer, Exhaust Fan, Humidifier, Ice Maker, Microwave, Double Oven, Self Cleaning Oven, Oven, Refrigerator, Washer, Gas Water Heater
- Laundry: Main Level
Features
- Family Room Off Kitchen, Kitchen - Gourmet, Kitchen Island, Kitchen - Table Space, Dining Area, Breakfast Area, Built-in Features, Chair Railings, Upgraded Countertops, Crown Molding, Primary Bath(s), Bar, Recessed Lighting, Open Floorplan, 2 Story Ceilings, 9'+ Ceilings, Dry Wall, Vaulted Ceiling(s)
- Flooring: Carpet, Hardwood, Wood
- Doors: French Doors, Six Panel
- Windows: Window Treatments
- Basement: Connecting Stairway,Exterior Entry,Rear Entrance,Sump Pump,Full,Finished,Shelving,Space For Rooms,Walk-Out Access
- Number of fireplaces: 2
- Fireplace features: Mantel(s), Glass Doors, Double Sided
Interior area
- Total structure area: 4,650
- Total interior livable area: 4,650 sqft
- Finished area above ground: 3,640
- Finished area below ground: 1,010
Property
Parking
- Total spaces: 4
- Parking features: Garage Faces Front, Driveway, Attached
- Attached garage spaces: 2
- Uncovered spaces: 2
Accessibility
- Accessibility features: None
Features
- Levels: Three
- Stories: 3
- Patio & porch: Patio
- Exterior features: Barbecue, Sidewalks
- Pool features: Community
Lot
- Size: 9,148 Square Feet
Details
- Additional structures: Above Grade, Below Grade
- Parcel number: 207451115000
- Zoning: PDH4
- Special conditions: Standard
Construction
Type & style
- Home type: SingleFamily
- Architectural style: Colonial
- Property subtype: Single Family Residence
Materials
- Brick, Combination, Brick Front
- Foundation: Concrete Perimeter
Condition
- Excellent
- New construction: No
- Year built: 2006
Utilities & green energy
- Sewer: Public Septic
- Water: Public
Community & HOA
Community
- Features: Pool
- Subdivision: Kirkpatrick Farms
HOA
- Has HOA: Yes
- Amenities included: Basketball Court, Pool, Tennis Court(s), Tot Lots/Playground
- HOA fee: $124 monthly
- HOA name: KIRKPATRICK FARMS
Location
- Region: Aldie
Financial & listing details
- Price per square foot: $268/sqft
- Tax assessed value: $1,074,690
- Annual tax amount: $9,295
- Date on market: 2/7/2025
- Listing agreement: Exclusive Right To Sell
- Listing terms: Cash,Conventional,FHA,VA Loan
- Ownership: Fee Simple
Price history
| Date | Event | Price |
|---|---|---|
| 2/24/2025 | Sold | $1,244,410+10.6%$268/sqft |
Source:  Bright MLS #VALO2085690 Report a problem Bright MLS #VALO2085690 Report a problem | ||
| 2/11/2025 | Pending sale | $1,125,000$242/sqft |
Source: Bright MLS #VALO2085690 Report a problem | ||
| 2/7/2025 | Listed for sale | $1,125,000+75%$242/sqft |
Source: Bright MLS #VALO2085690 Report a problem | ||
| 4/5/2013 | Sold | $643,000+2.7%$138/sqft |
Source: Public Record Report a problem | ||
| 3/5/2013 | Pending sale | $625,900$135/sqft |
Source: Keller Williams Realty, Chantilly Ventures, LLC #LO8019700 Report a problem | ||
| 3/1/2013 | Listed for sale | $625,900-17.2%$135/sqft |
Source: Keller Williams Realty, Chantilly Ventures, LLC #LO8019700 Report a problem | ||
| 6/30/2006 | Sold | $756,212$163/sqft |
Source: Public Record Report a problem | ||
Public tax history
| Year | Property taxes | Tax assessment |
|---|---|---|
| 2025 | $8,808 -5.2% | $1,094,210 +1.8% |
| 2024 | $9,296 +11.6% | $1,074,690 +12.8% |
| 2023 | $8,333 +2.4% | $952,320 +4.2% |
| 2022 | $8,138 +12.9% | $914,360 +24.3% |
| 2021 | $7,206 +4.1% | $735,330 +10% |
| 2020 | $6,920 | $668,620 +2.8% |
| 2019 | $6,920 +1.9% | $650,420 +3.9% |
| 2018 | $6,791 -1.3% | $625,930 +2.4% |
| 2017 | $6,879 -3.6% | $611,450 0% |
| 2016 | $7,134 | $611,600 +36% |
| 2015 | $7,134 +3.1% | $449,760 +7% |
| 2014 | $6,921 +5.1% | $420,460 +8.6% |
| 2013 | $6,589 | $387,170 |
| 2012 | -- | -- |
| 2011 | -- | -- |
| 2010 | -- | -- |
| 2009 | -- | $518,800 -14.7% |
| 2008 | -- | $608,400 -25.2% |
| 2007 | -- | $813,800 |
Find assessor info on the county website
Neighborhood: 20105
Nearby homes
- $943,2004 bd3 ba2.5k sqft25634 Balint Park Ct, Aldie, VA 20105Off Market
- $1,245,1005 bd5 ba5.4k sqft25626 Balint Park Ct, Aldie, VA 20105Off Market
- $933,8004 bd4 ba3.2k sqft25627 Balint Park Ct, Aldie, VA 20105Off Market
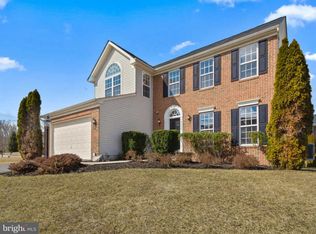
- $1,037,4005 bd3 ba3.9k sqft25638 Balint Park Ct, Aldie, VA 20105Off Market
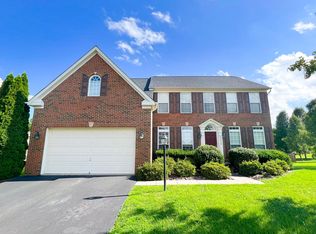
- $1,039,0004 bd3 ba3.4k sqft25622 Balint Park Ct, Aldie, VA 20105Off Market
- $1,000,5004 bd3 ba2.9k sqft25635 Balint Park Ct, Aldie, VA 20105Off Market
- $1,080,0003 bd3 ba4.2k sqft41802 Suffolk Downs Ct, Aldie, VA 20105Sold
- $942,7004 bd2 ba2.8k sqft25618 Balint Park Ct, Aldie, VA 20105Off Market
Nearby schools
GreatSchools rating
- 10/10Pinebrook Elementary SchoolGrades: PK-5Distance: 0.3 mi
- 9/10Willard Intermediate SchoolGrades: 6-8Distance: 2.1 mi
- 9/10Lightridge High SchoolGrades: 9-12Distance: 1.7 mi
Schools provided by the listing agent
- District: Loudoun County Public Schools
Source: Bright MLS. This data may not be complete. We recommend contacting the local school district to confirm school assignments for this home.
Get a cash offer in 3 minutes
Find out how much your home could sell for in as little as 3 minutes with a no-obligation cash offer.
Estimated market value
$1,275,400
Get a cash offer in 3 minutes
Find out how much your home could sell for in as little as 3 minutes with a no-obligation cash offer.
Estimated market value
$1,275,400
- Virginia
- Loudoun County
- Aldie
- 20105
- 25630 Balint Park Ct
Nearby cities
Nearby zip codes
Other Aldie Topics
