OPEN HOUSE SATURDAY MARCH 15TH FROM 1PM-3PM!!! Step inside and be captivated by soaring ceilings, elegant archways, and gleaming hardwood floors that flow throughout the open-concept main level. The gourmet kitchen is a chef’s delight, featuring custom white cabinetry, quartz countertops, stainless steel appliances, and a spacious center island—seamlessly connecting to sunlit living and dining areas. A wall of windows floods the space with natural light and offers breathtaking views of your private backyard oasis. The lavish main-level primary suite is a true retreat, boasting a sitting area, a walk-in closet, and a spa-like en-suite with a double vanity and a glass-enclosed shower—all with serene pool views for ultimate relaxation. Two additional bedrooms and a beautifully appointed full bath complete the main level. Upstairs, a versatile loft with brand-new carpeting offers endless possibilities—ideal for a home office, media lounge, playroom, or guest suite. The lower level is an entertainer’s dream, featuring luxury plank flooring, a sprawling recreation room, and a built-in bar with quartz countertops. A flexible bonus space is perfect for a home gym, theater, or additional guest suite, complemented by a stunning full bath. Outside, your resort-style pool and travertine deck create the ultimate staycation paradise! The heat-regulating travertine ensures comfort underfoot, even on the hottest days. Additional highlights include an oversized finished and conditioned two-car garage with high ceilings for ample storage, workshop potential, a home gym setup, or a golf simulator (like the previous owner!) Located in sought-after Dulles Farms, you'll enjoy top-tier amenities, including two clubhouses, pools, a fitness center, tennis courts, scenic trails, a dog park, playgrounds, ponds, and parks. Plus, you’re just minutes from premier shopping, dining, and commuter routes. Don’t miss this one-of-a-kind luxury retreat—schedule your private tour today!
Sold for $1,080,000
$1,080,000
41802 Suffolk Downs Ct, Aldie, VA 20105
3beds
4,292sqft
Single Family Residence
Built in 2014
7,841 Square Feet Lot
$1,101,100 Zestimate®
$252/sqft
$4,465 Estimated rent
Home value
$1,101,100
$1.05M - $1.16M
$4,465/mo
Zestimate® history
Owner options
List your home for rent
$4,465/mo
Rent Zestimate®
Find your next renter with Zillow Rental Manager. Plus, with online applications, you can quickly screen prospective tenants – for free.
$4,465/mo
Rent Zestimate®
Refinance and save
$6,684/mo
Est. payment
Refinancing to a lower rate could help reduce your monthly payments and save thousands over the life of the loan.
$6,684/mo
Est. payment
Explore your selling options
Work with a Zillow partner agent
Leverage their expertise and Zillow's premium Showcase listings to get your home seen by more buyers.
Get startedList with your own agent
Get your home in front of millions of buyers by listing it on Zillow.
Learn how to do itSell it yourself
Take full control of how buyers see your home on Zillow by listing For Sale by Owner (FSBO).
List your homeWhat's special
Resort-style poolSerene pool viewsSprawling recreation roomBrand-new carpetingBuilt-in barSitting areaVersatile loft
Zillow last checked:
Listing updated:
Listed by:
Timothy Pierson 202-800-0800,
KW United,
Listing Team: Tim Pierson Home Sales, Co-Listing Agent: Reagan Anderson Fox 703-638-5023,
KW United
Bought with:
Leah Knight, 02256011590
Long & Foster Real Estate, Inc.
Source: Bright MLS,MLS#: VALO2090174
Facts & features
Interior
Bedrooms & bathrooms
- Bedrooms: 3
- Bathrooms: 3
- Full bathrooms: 3
- Main level bathrooms: 2
- Main level bedrooms: 3
Basement
- Area: 1668
Heating
- Central, Natural Gas
Cooling
- Central Air, Electric
Appliances
- Included: Microwave, Dishwasher, Disposal, Dryer, Refrigerator, Stainless Steel Appliance(s), Washer, Electric Water Heater
- Laundry: Lower Level
Features
- Bar, Combination Dining/Living, Combination Kitchen/Dining, Combination Kitchen/Living, Dining Area, Entry Level Bedroom, Family Room Off Kitchen, Open Floorplan, Eat-in Kitchen, Kitchen - Gourmet, Kitchen Island, Kitchen - Table Space, Primary Bath(s), Recessed Lighting, Upgraded Countertops, Walk-In Closet(s), High Ceilings, 9'+ Ceilings
- Flooring: Engineered Wood, Carpet, Ceramic Tile, Luxury Vinyl
- Windows: Double Pane Windows, Window Treatments
- Basement: Full,Finished,Heated,Interior Entry
- Has fireplace: No
Interior area
- Total structure area: 4,292
- Total interior livable area: 4,292 sqft
- Finished area above ground: 2,624
- Finished area below ground: 1,668
Property
Parking
- Total spaces: 4
- Parking features: Garage Faces Front, Inside Entrance, Oversized, Attached, Driveway
- Attached garage spaces: 2
- Uncovered spaces: 2
- Details: Garage Sqft: 440
Accessibility
- Accessibility features: None
Features
- Levels: Three
- Stories: 3
- Has private pool: Yes
- Pool features: In Ground, Private
- Has view: Yes
- View description: Trees/Woods
Lot
- Size: 7,841 Square Feet
- Features: Cul-De-Sac
Details
- Additional structures: Above Grade, Below Grade
- Parcel number: 207450492000
- Zoning: PDH3
- Special conditions: Standard
Construction
Type & style
- Home type: SingleFamily
- Architectural style: Craftsman
- Property subtype: Single Family Residence
Materials
- Stone, Vinyl Siding
- Foundation: Concrete Perimeter
Condition
- Excellent
- New construction: No
- Year built: 2014
Utilities & green energy
- Sewer: Public Sewer
- Water: Public
Community & HOA
Community
- Subdivision: Seven Hills
HOA
- Has HOA: Yes
- HOA fee: $127 monthly
- HOA name: DULLES FARMS
Location
- Region: Aldie
Financial & listing details
- Price per square foot: $252/sqft
- Tax assessed value: $830,130
- Annual tax amount: $7,180
- Date on market: 3/13/2025
- Listing agreement: Exclusive Right To Sell
- Ownership: Fee Simple
Price history
| Date | Event | Price |
|---|---|---|
| 4/8/2025 | Sold | $1,080,000+2.9%$252/sqft |
Source:  Bright MLS #VALO2090174 Report a problem Bright MLS #VALO2090174 Report a problem | ||
| 3/16/2025 | Pending sale | $1,050,000$245/sqft |
Source: Bright MLS #VALO2090174 Report a problem | ||
| 3/13/2025 | Listed for sale | $1,050,000+94.5%$245/sqft |
Source: Bright MLS #VALO2090174 Report a problem | ||
| 3/13/2015 | Sold | $539,790$126/sqft |
Source: Public Record Report a problem | ||
Public tax history
| Year | Property taxes | Tax assessment |
|---|---|---|
| 2025 | $7,469 +4% | $927,770 +11.8% |
| 2024 | $7,181 +6% | $830,130 +7.2% |
| 2023 | $6,776 +2.2% | $774,390 +4% |
| 2022 | $6,629 +1.8% | $744,800 +12.1% |
| 2021 | $6,511 +17.7% | $664,380 +24.3% |
| 2020 | $5,531 +0.3% | $534,420 +1.3% |
| 2019 | $5,515 -2% | $527,790 +1.7% |
| 2018 | $5,631 -6.6% | $518,970 -3.1% |
| 2017 | $6,027 +56.9% | $535,760 -0.6% |
| 2016 | $3,842 | $539,130 +270.3% |
| 2015 | $3,842 +72.4% | $145,590 |
| 2014 | $2,228 | -- |
Find assessor info on the county website
Neighborhood: 20105
Nearby homes
- $1,023,5003 bd3 ba2.5k sqft41798 Suffolk Downs Ct, Aldie, VA 20105Off Market
- $1,032,0003 bd4 ba3.3k sqft41794 Suffolk Downs Ct, Aldie, VA 20105Off Market

- $993,6003 bd3 ba2.1k sqft41799 Suffolk Downs Ct, Aldie, VA 20105Off Market
- $1,092,5005 bd4 ba4.6k sqft41795 Suffolk Downs Ct, Aldie, VA 20105Off Market
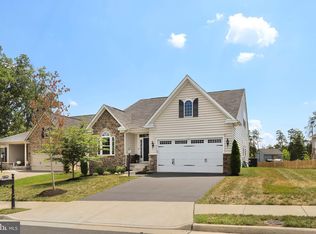
- $958,6003 bd3 ba2k sqft25684 Success Dr, Aldie, VA 20105Off Market
- $951,6003 bd3 ba1.8k sqft25688 Success Dr, Aldie, VA 20105Off Market
- $943,2004 bd3 ba2.5k sqft25634 Balint Park Ct, Aldie, VA 20105Off Market
- $1,244,4104 bd5 ba4.6k sqft25630 Balint Park Ct, Aldie, VA 20105Sold
Nearby schools
GreatSchools rating
- 8/10Buffalo Trail Elementary SchoolGrades: PK-5Distance: 0.9 mi
- 9/10Willard Intermediate SchoolGrades: 6-8Distance: 2.2 mi
- 9/10Lightridge High SchoolGrades: 9-12Distance: 1.7 mi
Schools provided by the listing agent
- Elementary: Buffalo Trail
- Middle: Willard
- High: Lightridge
- District: Loudoun County Public Schools
Source: Bright MLS. This data may not be complete. We recommend contacting the local school district to confirm school assignments for this home.
Get a cash offer in 3 minutes
Find out how much your home could sell for in as little as 3 minutes with a no-obligation cash offer.
Estimated market value
$1,101,100
Get a cash offer in 3 minutes
Find out how much your home could sell for in as little as 3 minutes with a no-obligation cash offer.
Estimated market value
$1,101,100
- Virginia
- Loudoun County
- Aldie
- 20105
- 41802 Suffolk Downs Ct
Nearby cities
Nearby zip codes
Other Aldie Topics
