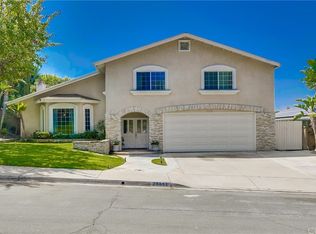
Ensconced within the extremely desirable Aegean Hills neighborhood of Mission Viejo, this well maintained pool home promises the quintessential Southern California lifestyle. Boasting four generously sized bedrooms, a large bonus room (currently used as a fifth bedroom), three bathrooms, 3,253 square feet of living space on a tastefully landscaped 8,162 square foot lot, the home’s quiet location and scale will easily accommodate large gatherings of your loved ones and friends. Upon arrival a picturesque scene greats you featuring a brick driveway, manicured lawn and east facing covered front porch accented by the home's white exterior trim and red bougainvillea. The covered porch is an ideal place to enjoy the last rays of sunshine. Enter the home through oversized double doors to a grand vaulted ceiling, a skylight the allows natural light to illuminate freshly painted walls, engineered wood floors, new carpet and a pass through fireplace that connects the living room with dining room. There are two seating areas in the backyard located just outside the dining room's sliding glass door. There is space to seat six beneath the existing sunshade and additional seating for four beneath the hardtop gazebo near the outdoor fire pit as well as a grassy side yard with vinyl fence leading back to the front yard. The open concept between the kitchen and family room is the heart of the home and stretches along the rest of the backyard with clear sight lines of all the fun that will be had in the pool and spa. Upgraded solid wood cabinets, pots and pan drawers, a stainless steel refrigerator, an electric double convection oven, six burner gas cooktop, a pantry and plenty of storage are some of the features the kitchen provides. The adjacent family room has a custom built-in entertainment center with additional storage and desk. A separate laundry area with more cabinet storage, hall bath with step in shower, two additional closets and wet-bar complete the downstairs. The spacious primary bedroom features a cozy gas fireplace, private balcony, separate dressing area, walk-in closet as well as an ensuite bath with step in shower and dual vanity. Three additional bedrooms, a large bonus room and jack and jill bath with dual vanity and tub complete the upstairs. A low tax rate, no HOA or Mello Roos, access to Saddleback Valley's top rated schools and conveniently located near major freeways, shopping and dining are a few more benefits this home provides.
Sold for $1,600,000
Listed by: Keller Williams OC Coastal Realty • Colin Farris • Contact: 949-373-1600
Bought with: TOP PRODUCERS REALTY PARTNERS
$1,600,000
25631 Minos St, Mission Viejo, CA 92691
4beds
3,253sqft
Single Family Residence
Built in 1975
8,162 Square Feet Lot
$1,613,200 Zestimate®
$492/sqft
$6,891 Estimated rent
Home value
$1,613,200
$1.48M - $1.74M
$6,891/mo
Zestimate® history
Owner options
List your home for rent
$6,891/mo
Rent Zestimate®
Find your next renter with Zillow Rental Manager. Plus, with online applications, you can quickly screen prospective tenants – for free.
$6,891/mo
Rent Zestimate®
Refinance and save
$10,128/mo
Est. payment
Refinancing to a lower rate could help reduce your monthly payments and save thousands over the life of the loan.
$10,128/mo
Est. payment
Explore your selling options
Work with a Zillow partner agent
Leverage their expertise and Zillow's premium Showcase listings to get your home seen by more buyers.
Get startedList with your own agent
Get your home in front of millions of buyers by listing it on Zillow.
Learn how to do itSell it yourself
Take full control of how buyers see your home on Zillow by listing For Sale by Owner (FSBO).
List your homeWhat's special
Cozy gas fireplacePass through fireplacePrivate balconySeparate dressing areaEnsuite bathCustom built-in entertainment centerFreshly painted walls
Zillow last checked:
Listing updated:
Listed by:
Colin Farris DRE #01938669 949.424.4354,
Keller Williams OC Coastal Realty
Bought with:
L.I. Dedicatoria, DRE #01279943
TOP PRODUCERS REALTY PARTNERS
Source: CRMLS,MLS#: OC25197865 Originating MLS: California Regional MLS
Originating MLS: California Regional MLSFacts & features
Interior
Bedrooms & bathrooms
- Bedrooms: 4
- Bathrooms: 3
- Full bathrooms: 3
- Main level bathrooms: 1
Rooms
- Room types: Bathroom, Bedroom, Entry/Foyer, Family Room, Kitchen, Laundry, Living Room, Primary Bathroom, Primary Bedroom, Other, Dining Room
Primary bedroom
- Features: Primary Suite
Bedroom
- Features: All Bedrooms Up
Bathroom
- Features: Jack and Jill Bath
Bathroom
- Features: Bathroom Exhaust Fan, Bathtub, Dual Sinks, Full Bath on Main Level, Separate Shower, Tub Shower, Walk-In Shower
Family room
- Features: Separate Family Room
Kitchen
- Features: Kitchen/Family Room Combo, Remodeled, Solid Surface Counters, Updated Kitchen
Other
- Features: Walk-In Closet(s)
Heating
- Central
Cooling
- Central Air
Appliances
- Included: Convection Oven, Double Oven, Dishwasher, Exhaust Fan, Electric Oven, Freezer, Gas Cooktop, Disposal, Gas Water Heater, Ice Maker, Refrigerator, Water To Refrigerator, Water Heater
- Laundry: Laundry Chute, Inside, Laundry Room
Features
- Built-in Features, Balcony, Ceiling Fan(s), Cathedral Ceiling(s), Separate/Formal Dining Room, Eat-in Kitchen, High Ceilings, Stone Counters, Recessed Lighting, Two Story Ceilings, All Bedrooms Up, Jack and Jill Bath, Primary Suite, Walk-In Closet(s)
- Flooring: Carpet, Vinyl
- Doors: Double Door Entry, Mirrored Closet Door(s), Sliding Doors
- Windows: Double Pane Windows, Screens, Skylight(s)
- Has fireplace: Yes
- Fireplace features: Gas, Living Room, Primary Bedroom, Outside
- Common walls with other units/homes: No Common Walls
Interior area
- Total interior livable area: 3,253 sqft
Property
Parking
- Total spaces: 6
- Parking features: Door-Multi, Driveway, Garage, On Street
- Attached garage spaces: 3
- Uncovered spaces: 3
Features
- Levels: Two
- Stories: 2
- Entry location: Ground
- Patio & porch: Front Porch, Patio
- Exterior features: Rain Gutters, Fire Pit
- Has private pool: Yes
- Pool features: Fenced, Heated, In Ground, Private
- Has spa: Yes
- Spa features: Heated, Private
- Fencing: Block,Vinyl
- Has view: Yes
- View description: Neighborhood
Lot
- Size: 8,162 Square Feet
- Features: Back Yard, Front Yard, Lawn, Landscaped, Near Park, Rectangular Lot, Sprinkler System, Yard
Details
- Additional structures: Shed(s)
- Parcel number: 61918436
- Special conditions: Standard,Trust
Construction
Type & style
- Home type: SingleFamily
- Property subtype: Single Family Residence
Materials
- Foundation: Slab
- Roof: Composition,Shingle
Condition
- New construction: No
- Year built: 1975
Details
- Builder model: Adonis
- Builder name: Alscot Development Company
Utilities & green energy
- Electric: 220 Volts in Laundry, 220 Volts For Spa
- Sewer: Public Sewer
- Water: Public
- Utilities for property: Cable Available, Electricity Connected, Natural Gas Connected, Phone Available, Sewer Connected, Water Connected
Community & HOA
Community
- Features: Biking, Curbs, Dog Park, Gutter(s), Storm Drain(s), Suburban, Sidewalks, Park
- Security: Carbon Monoxide Detector(s), Smoke Detector(s)
- Subdivision: Aegean Hills Central (Ah)
Location
- Region: Mission Viejo
Financial & listing details
- Price per square foot: $492/sqft
- Tax assessed value: $474,688
- Annual tax amount: $4,820
- Date on market: 9/24/2025
- Cumulative days on market: 28 days
- Listing terms: Cash,Cash to New Loan,Conventional,1031 Exchange,FHA,Submit,VA Loan,VA No Loan
- Road surface type: Paved
Price history
| Date | Event | Price |
|---|---|---|
| 2/18/2026 | Sold | $1,600,000+1.6%$492/sqft |
Source:  CRMLS #OC25197865 Report a problem CRMLS #OC25197865 Report a problem | ||
| 2/14/2026 | Contingent | $1,575,000$484/sqft |
Source: CRMLS #OC25197865 Report a problem | ||
| 1/24/2026 | Listed for sale | $1,575,000$484/sqft |
Source: CRMLS #OC25197865 Report a problem | ||
| 11/7/2025 | Pending sale | $1,575,000$484/sqft |
Source: CRMLS #OC25197865 Report a problem | ||
| 10/23/2025 | Contingent | $1,575,000$484/sqft |
Source: CRMLS #OC25197865 Report a problem | ||
| 9/25/2025 | Listed for sale | $1,575,000$484/sqft |
Source: CRMLS #OC25197865 Report a problem | ||
Public tax history
| Year | Property taxes | Tax assessment |
|---|---|---|
| 2025 | $4,820 +1.9% | $474,688 +2% |
| 2024 | $4,732 +2.4% | $465,381 +2% |
| 2023 | $4,620 +1.8% | $456,256 +2% |
| 2022 | $4,537 +2.1% | $447,310 +2% |
| 2021 | $4,445 +0.9% | $438,540 +1% |
| 2020 | $4,405 | $434,044 +2% |
| 2019 | $4,405 +2.1% | $425,534 +2% |
| 2018 | $4,316 +4% | $417,191 +2% |
| 2017 | $4,148 | $409,011 +2% |
| 2016 | $4,148 +1.7% | $400,992 +1.5% |
| 2015 | $4,078 +3.5% | $394,969 +2% |
| 2014 | $3,939 | $387,233 +0.5% |
| 2013 | -- | $385,483 +2% |
| 2012 | -- | $377,925 +2% |
| 2011 | -- | $370,515 +0.8% |
| 2010 | -- | $367,746 -0.2% |
| 2009 | -- | $368,621 +2% |
| 2008 | -- | $361,394 +2% |
| 2007 | -- | $354,308 +2% |
| 2006 | -- | $347,361 +2% |
| 2005 | -- | $340,550 +2% |
| 2004 | -- | $333,873 +1.9% |
| 2003 | -- | $327,754 +2% |
| 2002 | -- | $321,328 +2% |
| 2001 | $3,183 +1.8% | $315,028 +2% |
| 2000 | $3,126 | $308,851 |
Find assessor info on the county website
Neighborhood: 92691
Nearby homes
- $1,485,5005 bd3 ba3.3k sqft25621 Minos St, Mission Viejo, CA 92691Off Market

- $1,459,8004 bd3 ba2.5k sqft25641 Minos St, Mission Viejo, CA 92691Off Market
- $1,647,8004 bd3 ba3k sqft25652 Aurora Way, Mission Viejo, CA 92691Off Market
- $1,647,0004 bd3 ba3.2k sqft25662 Aurora Way, Mission Viejo, CA 92691Off Market
- $1,744,8004 bd3 ba2.8k sqft25642 Aurora Way, Mission Viejo, CA 92691Off Market
- $1,386,6005 bd3 ba2.5k sqft25651 Minos St, Mission Viejo, CA 92691Off Market
- $1,400,0004 bd3 ba2.7k sqft25632 Minos St, Mission Viejo, CA 92691Sold
- $1,585,4004 bd3 ba3.2k sqft25662 Aurora Way #1, Mission Viejo, CA 92691Off Market
Nearby schools
GreatSchools rating
- 9/10Del Cerro Elementary SchoolGrades: K-6Distance: 0.4 mi
- 8/10La Paz Intermediate SchoolGrades: 7-8Distance: 0.9 mi
- 10/10Mission Viejo High SchoolGrades: 9-12Distance: 0.7 mi
Schools provided by the listing agent
- Elementary: Del Cerro
- Middle: La Paz
- High: Mission Viejo
Source: CRMLS. This data may not be complete. We recommend contacting the local school district to confirm school assignments for this home.
Get a cash offer in 3 minutes
Find out how much your home could sell for in as little as 3 minutes with a no-obligation cash offer.
Estimated market value
$1,613,200
Get a cash offer in 3 minutes
Find out how much your home could sell for in as little as 3 minutes with a no-obligation cash offer.
Estimated market value
$1,613,200
- California
- Orange County
- Mission Viejo
- 92691
- 25631 Minos St
Nearby cities
Nearby zip codes
Other Mission Viejo Topics
