SPECTACULAR SPLIT-LEVEL FLOORPLAN with FOUR BEDROOMS – THREE BATHROOMS – LARGE POOL/SPA BACKYARD! Almost 2,800 sqft home on a 7,200 sqft lot. – SHOWS LIGHT & BRIGHT - Dramatic double door entry and high cathedral ceilings give a feeling of openness and space which you’ll feel throughout the home. The LIVING ROOM is huge and includes a large bay window with window seat, a cozy fireplace with an attractive wood mantle, and of course high cathedral ceilings. Just off the living room is a FORMAL DINING ROOM that’s perfect for those large get-togethers. The FAMILY room has a majestic floor-to-ceiling fireplace and a great view of the backyard. The KITCHEN has granite counters, travertine backsplash, and includes large eating area for those everyday meals. There are FOUR LARGE BEDROOMS. The master suite is huge with a raised area for the bed, 2 closets (one is a walk-in), a dressing area, and a large balcony that looks out over the backyard and memorable sunsets. The two upstairs secondary bedrooms are also quite large with mirrored wardrobe doors and access to the front of the home balcony. There’s also a downstairs bedroom that is perfect for a home office or a guest bedroom. There are three bathrooms – the master bathroom has a two-sink vanity and a shower, the upstairs hallway bathroom also has a two-sink vanity with bathtub/shower combo, the downstairs bathroom has a shower. LAUNDRY ROOM is large with plenty of cabinet space and a sink. One of the best parts of this home is the BACKYARD. It’s like living at a resort. There’s a large cover patio with a built-in BBQ that includes a lockable refrigerator, lots of storage, and shares a window/counter with the kitchen for a pass-thru – “hand me the hotdogs, please”. There’s a TV, which is perfect for when you have the gang over for the Super Bowl. Enjoy the ambiance that the waterfall adds. Very nice! Step down to the SALTWATER POOL & SPA, which is only about 5 feet deep, which is all you need… especially if you want to play pool volleyball. The side yards are much wider than most and includes a garden hut (or playhouse). ADDITIONALLY: the windows and sliders are dual-pane, the HVAC system is pretty recent, the pavers and landscape drains are only about 1 year old. Doria Park is just a short walk around the corner and includes a toddler playground, full court basketball, picnic tables, and walking trail. The award-winning schools are within walking distance. Only minutes to the freeway. NO HOA, No Mello-Roos tax
Sold for $1,400,000
Street View
Listed by: Davis & Associates Real Estate • Bill Davis • Contact: 949-836-1600
Bought with: Everwise Realty
$1,400,000
25632 Minos St, Mission Viejo, CA 92691
4beds
2,789sqft
Single Family Residence
Built in 1974
7,200 Square Feet Lot
$1,590,800 Zestimate®
$502/sqft
$6,386 Estimated rent
Home value
$1,590,800
$1.51M - $1.69M
$6,386/mo
Zestimate® history
Owner options
List your home for rent
$6,386/mo
Rent Zestimate®
Find your next renter with Zillow Rental Manager. Plus, with online applications, you can quickly screen prospective tenants – for free.
$6,386/mo
Rent Zestimate®
Refinance and save
$9,024/mo
Est. payment
Refinancing to a lower rate could help reduce your monthly payments and save thousands over the life of the loan.
$9,024/mo
Est. payment
Explore your selling options
Work with a Zillow partner agent
Leverage their expertise and Zillow's premium Showcase listings to get your home seen by more buyers.
Get startedList with your own agent
Get your home in front of millions of buyers by listing it on Zillow.
Learn how to do itSell it yourself
Take full control of how buyers see your home on Zillow by listing For Sale by Owner (FSBO).
List your homeWhat's special
Full court basketballSaltwater poolCozy fireplaceToddler playgroundMirrored wardrobe doorsMaster suiteLaundry room
Zillow last checked:
Listing updated:
Listed by:
Bill Davis DRE #00638917 949-836-1600,
Davis & Associates Real Estate
Bought with:
Brandi Robles, DRE #02022443
Everwise Realty
Source: CRMLS,MLS#: OC23143693 Originating MLS: California Regional MLS
Originating MLS: California Regional MLSFacts & features
Interior
Bedrooms & bathrooms
- Bedrooms: 4
- Bathrooms: 3
- Full bathrooms: 1
- 3/4 bathrooms: 2
- Main level bathrooms: 1
- Main level bedrooms: 1
Rooms
- Room types: Bedroom, Laundry, Living Room, Primary Bedroom, Other, Dining Room
Primary bedroom
- Features: Primary Suite
Bedroom
- Features: Bedroom on Main Level
Other
- Features: Walk-In Closet(s)
Heating
- Central
Cooling
- Central Air
Appliances
- Laundry: Inside, Laundry Room
Features
- Breakfast Area, Cathedral Ceiling(s), Separate/Formal Dining Room, Granite Counters, High Ceilings, Open Floorplan, Bedroom on Main Level, Primary Suite, Walk-In Closet(s)
- Windows: Double Pane Windows
- Has fireplace: Yes
- Fireplace features: Family Room, Gas Starter, Living Room
- Common walls with other units/homes: No Common Walls
Interior area
- Total interior livable area: 2,789 sqft
Property
Parking
- Total spaces: 2
- Parking features: Direct Access, Garage
- Attached garage spaces: 2
Features
- Levels: Multi/Split
- Entry location: street level
- Patio & porch: Covered, Deck, Open, Patio
- Exterior features: Barbecue, Rain Gutters
- Has private pool: Yes
- Pool features: Gas Heat, In Ground, Private, Salt Water
- Has spa: Yes
- Spa features: In Ground, Private
- Has view: Yes
- View description: Neighborhood
Lot
- Size: 7,200 Square Feet
Details
- Parcel number: 61918602
- Special conditions: Standard
Construction
Type & style
- Home type: SingleFamily
- Architectural style: Contemporary
- Property subtype: Single Family Residence
Materials
- Roof: Composition
Condition
- New construction: No
- Year built: 1974
Details
- Builder model: Apollo
Utilities & green energy
- Electric: 220 Volts in Laundry
- Sewer: Public Sewer
- Water: Public
Community & HOA
Community
- Features: Park
- Subdivision: Aegean Hills Central (Ah)
Location
- Region: Mission Viejo
Financial & listing details
- Price per square foot: $502/sqft
- Tax assessed value: $1,428,000
- Annual tax amount: $14,678
- Date on market: 8/4/2023
- Cumulative days on market: 5 days
- Listing terms: Submit
Price history
| Date | Event | Price |
|---|---|---|
| 8/21/2023 | Sold | $1,400,000-3.4%$502/sqft |
Source:  CRMLS #OC23143693 Report a problem CRMLS #OC23143693 Report a problem | ||
| 8/10/2023 | Contingent | $1,449,000$520/sqft |
Source: CRMLS #OC23143693 Report a problem | ||
| 8/4/2023 | Listed for sale | $1,449,000+165.9%$520/sqft |
Source: CRMLS #OC23143693 Report a problem | ||
| 9/18/2012 | Sold | $545,000-0.9%$195/sqft |
Source: Public Record Report a problem | ||
| 3/11/2012 | Listed for sale | $550,000$197/sqft |
Source: Realty Benefit #S690888 Report a problem | ||
Public tax history
| Year | Property taxes | Tax assessment |
|---|---|---|
| 2025 | $14,678 +1.8% | $1,428,000 +2% |
| 2024 | $14,412 +119.9% | $1,400,000 +117% |
| 2023 | $6,553 +1.8% | $645,063 +2% |
| 2022 | $6,436 +2.1% | $632,415 +2% |
| 2021 | $6,306 +0.9% | $620,015 +1% |
| 2020 | $6,249 | $613,658 +2% |
| 2019 | $6,249 +2.1% | $601,626 +2% |
| 2018 | $6,123 +4% | $589,830 +2% |
| 2017 | $5,886 | $578,265 +2% |
| 2016 | $5,886 +1.7% | $566,927 +1.5% |
| 2015 | $5,788 +3.5% | $558,412 +2% |
| 2014 | $5,592 | $547,474 +0.5% |
| 2013 | -- | $545,000 +72.7% |
| 2012 | -- | $315,488 +2% |
| 2011 | -- | $309,302 +0.8% |
| 2010 | -- | $306,991 -0.2% |
| 2009 | -- | $307,721 +2% |
| 2008 | -- | $301,688 +2% |
| 2007 | -- | $295,773 +2% |
| 2006 | -- | $289,974 +2% |
| 2005 | -- | $284,289 +2% |
| 2004 | -- | $278,715 +1.9% |
| 2003 | -- | $273,607 +2% |
| 2002 | -- | $268,243 +2% |
| 2001 | $2,721 +1.8% | $262,984 +2% |
| 2000 | $2,673 | $257,828 |
Find assessor info on the county website
Neighborhood: 92691
Nearby homes
- $1,645,2004 bd3 ba3.2k sqft25642 Minos St, Mission Viejo, CA 92691Off Market
- $1,401,6004 bd2 ba2.1k sqft25622 Minos St, Mission Viejo, CA 92691Off Market
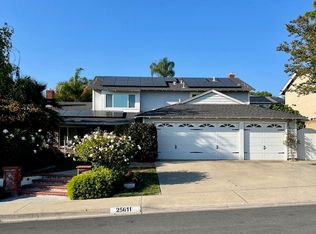
- $1,250,0005 bd3 ba2.5k sqft25611 Maximus St, Mission Viejo, CA 92691Sold
- $1,298,2003 bd2 ba2.2k sqft25601 Maximus St, Mission Viejo, CA 92691Off Market
- $1,544,1004 bd3 ba3.2k sqft25621 Maximus St, Mission Viejo, CA 92691Off Market
- $1,505,0005 bd3 ba2.5k sqft25652 Minos St, Mission Viejo, CA 92691Off Market
- $1,600,0004 bd3 ba3.2k sqft25631 Minos St, Mission Viejo, CA 92691Sold
- $1,459,8004 bd3 ba2.5k sqft25641 Minos St, Mission Viejo, CA 92691Off Market
Nearby schools
GreatSchools rating
- 9/10Del Cerro Elementary SchoolGrades: K-6Distance: 0.4 mi
- 8/10La Paz Intermediate SchoolGrades: 7-8Distance: 0.9 mi
- 10/10Mission Viejo High SchoolGrades: 9-12Distance: 0.7 mi
Schools provided by the listing agent
- Elementary: Del Cerro
- Middle: La Paz
- High: Mission Viejo
Source: CRMLS. This data may not be complete. We recommend contacting the local school district to confirm school assignments for this home.
Get a cash offer in 3 minutes
Find out how much your home could sell for in as little as 3 minutes with a no-obligation cash offer.
Estimated market value
$1,590,800
Get a cash offer in 3 minutes
Find out how much your home could sell for in as little as 3 minutes with a no-obligation cash offer.
Estimated market value
$1,590,800
- California
- Orange County
- Mission Viejo
- 92691
- 25632 Minos St
Nearby cities
Nearby zip codes
Other Mission Viejo Topics
