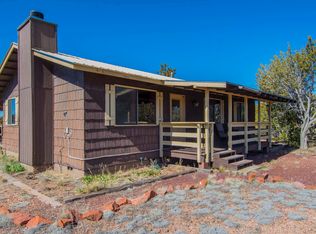
Escape to the peace and quiet of Northwest Arizona with this 2-bedroom, 2-bath stick-built home on 1.57 fully fenced acres with beautiful mountain views. Built in 1987, the 1,040-square-foot home features painted shake siding, covered front and rear patios, two wood-burning fireplaces one in the living room and one in the primary bedroom central heating and air conditioning, laminate flooring, butcher block kitchen countertops, and a unique secondary bathroom with a soaking tub. Outside, you'll find an insulated 30x30 detached drive-through steel garage with RV-sized roll-up doors on both ends, fenced corrals, mature native desert trees, a 20-foot shipping container with a rooftop observation deck, a rain catchment pond, and a 1,500-gallon water storage tank with a newer pump. Existing spa hookups are already in place for future use. Utilities include electricity, water haul, private septic, and a rented propane tank. Zoned RCU-2A with no HOA (CC&Rs apply), this property offers the space, privacy, and flexibility to enjoy the Arizona lifestyle.
Active
Price increase: $6K (7/30)
$255,000
25633 W El Dorado Drive, Seligman, AZ 86337
2beds
1,040sqft
:
Get pre-qualified$1,521/mo
Single Family Residence
Built in 1987
1.57 Acres Lot
$248,400 Zestimate®
$245/sqft
$-- HOA
What's special
Beautiful mountain viewsRain catchment pondFenced corralsMature native desert treesPainted shake sidingButcher block kitchen countertopsLaminate flooring
- 16 days |
- 189 |
- 8 |
Likely to sell faster than
Zillow last checked:
Listing updated:
Listed by:
Craig Pherigo 928-727-4600,
RE/MAX Prestige Properties,
Trina Runner 541-217-6014,
RE/MAX Prestige Properties
Source: Momentum MLS,MLS#: 041016 Originating MLS: Western AZ Regional Real Estate Data Exchange
Originating MLS: Western AZ Regional Real Estate Data ExchangeFacts & features
Interior
Bedrooms & bathrooms
- Bedrooms: 2
- Bathrooms: 2
- Full bathrooms: 1
- 3/4 bathrooms: 1
Rooms
- Room types: Utility Room, Workshop
Heating
- Central, Gas, Propane
Cooling
- Central Air, Electric
Appliances
- Included: Electric Oven, Electric Range, Microwave, Water Heater
- Laundry: Electric Dryer Hookup, Inside, Laundry in Utility Room
Features
- Ceiling Fan(s), Dining Area, Galley Kitchen, Main Level Primary, Primary Suite, Solid Surface Counters, Walk-In Closet(s), Programmable Thermostat, Utility Room, Workshop
- Flooring: Laminate, Hard Surface Flooring or Low Pile Carpet
- Windows: Low-Emissivity Windows
- Has fireplace: Yes
- Fireplace features: Two, Wood Burning
Interior area
- Total structure area: 1,940
- Total interior livable area: 1,040 sqft
Video & virtual tour
Property
Parking
- Total spaces: 1
- Parking features: Drive Through, Detached, RV Garage, RV Access/Parking
- Garage spaces: 1
Features
- Levels: One
- Stories: 1
- Entry location: Ceiling Fan(s),Counters-Solid Surface,Dining-Casua
- Patio & porch: Covered, Deck, Patio
- Exterior features: Deck, Garden, Landscaping, Shed
- Pool features: None
- Fencing: Back Yard,Front Yard,Wood,Wire
- Has view: Yes
- View description: Mountain(s), Panoramic
Lot
- Size: 1.57 Acres
- Dimensions: 425 x 413 x 321 x 44 x 54
- Features: Irregular Lot, Public Road, Street Level
Details
- Additional structures: Corral(s)
- Parcel number: 30128204
- Zoning description: R1 District Residential, Single Family
- Horses can be raised: Yes
- Horse amenities: Horses Allowed
Construction
Type & style
- Home type: SingleFamily
- Architectural style: One Story
- Property subtype: Single Family Residence
Materials
- Wood Frame
- Roof: Metal,Shingle
Condition
- New construction: No
- Year built: 1987
Utilities & green energy
- Electric: 110 Volts, 220 Volts
- Sewer: Septic Tank
- Utilities for property: Electricity Available, Propane
Green energy
- Energy efficient items: Windows
- Water conservation: Low-Flow Fixtures
Community & HOA
Community
- Subdivision: Bridge Canyon Country Estates
HOA
- Has HOA: No
Location
- Region: Seligman
Financial & listing details
- Price per square foot: $245/sqft
- Tax assessed value: $166,203
- Annual tax amount: $911
- Date on market: 7/29/2026
- Cumulative days on market: 16 days
- Date available: 07/29/2026
- Listing terms: Cash,Conventional
- Electric utility on property: Yes
Estimated market value
$248,400
$236,000 - $261,000
$1,566/mo
Price history
| Date | Event | Price |
|---|---|---|
| 7/30/2026 | Price change | $255,000+2.4%$245/sqft |
Source:  Momentum MLS #041016 Report a problem Momentum MLS #041016 Report a problem | ||
| 7/5/2026 | Price change | $249,000-6.7%$239/sqft |
Source:  PAAR as distributed by MLS GRID #1079745 Report a problem PAAR as distributed by MLS GRID #1079745 Report a problem | ||
| 2/23/2026 | Listed for sale | $267,000-0.2%$257/sqft |
Source: PAAR as distributed by MLS GRID #1079745 Report a problem | ||
| 8/18/2025 | Listing removed | $267,500$257/sqft |
Source: PAAR as distributed by MLS GRID #1071598 Report a problem | ||
| 4/5/2025 | Price change | $267,500-10.8%$257/sqft |
Source: PAAR as distributed by MLS GRID #1071598 Report a problem | ||
| 3/21/2025 | Listed for sale | $299,900+122.1%$288/sqft |
Source: PAAR as distributed by MLS GRID #1071598 Report a problem | ||
| 7/8/2020 | Sold | $135,000+93.1%$130/sqft |
Source: Public Record Report a problem | ||
| 7/7/2016 | Listing removed | $69,900$67/sqft |
Source: CANYON VIEW REALTY LLC #990426 Report a problem | ||
| 7/7/2016 | Pending sale | $69,900+9.2%$67/sqft |
Source: CANYON VIEW REALTY LLC #990426 Report a problem | ||
| 7/6/2016 | Sold | $64,000-8.4%$62/sqft |
Source: PAAR as distributed by MLS GRID #990426 Report a problem | ||
| 10/13/2015 | Price change | $69,900-6.2%$67/sqft |
Source: Canyon View Realty #5345218 Report a problem | ||
| 7/31/2015 | Listed for sale | $74,500$72/sqft |
Source: CANYON VIEW REALTY LLC #984708 Report a problem | ||
| 6/15/2015 | Pending sale | $74,500$72/sqft |
Source: CANYON VIEW REALTY LLC #984708 Report a problem | ||
| 4/16/2015 | Price change | $74,500-6.8%$72/sqft |
Source: CANYON VIEW REALTY LLC #984708 Report a problem | ||
| 2/14/2015 | Listed for sale | $79,900+22.9%$77/sqft |
Source: Canyon View Realty #160898 Report a problem | ||
| 1/24/2012 | Sold | $65,000+259%$63/sqft |
Source:  ARMLS #4640055 Report a problem ARMLS #4640055 Report a problem | ||
| 10/7/2011 | Sold | $18,106$17/sqft |
Source: Public Record Report a problem | ||
Public tax history
| Year | Property taxes | Tax assessment |
|---|---|---|
| 2025 | $875 +3.6% | $9,562 +5% |
| 2024 | $845 +7.3% | $9,107 -57.8% |
| 2023 | $787 +63.3% | $21,600 +31.2% |
| 2022 | $482 +1.1% | $16,461 +51.8% |
| 2021 | $477 +3.5% | $10,845 +0.5% |
| 2020 | $461 +5.7% | $10,792 |
| 2019 | $436 | -- |
| 2018 | -- | -- |
| 2017 | -- | -- |
| 2016 | -- | -- |
| 2015 | -- | -- |
| 2014 | -- | -- |
| 2013 | -- | -- |
| 2012 | -- | -- |
| 2011 | $393 | $3,997 |
| 2010 | -- | -- |
| 2009 | $340 +0.2% | -- |
| 2008 | $340 | -- |
| 2007 | -- | -- |
| 2006 | -- | -- |
| 2005 | -- | -- |
| 2004 | -- | -- |
| 2003 | -- | -- |
| 2002 | -- | -- |
| 2001 | -- | -- |
Find assessor info on the county website
Monthly payment
Est. payment
Payment breakdown
Explore the cost of this home by adjusting the details. Changes won't be saved.Climate risks
Neighborhood: 86337
Nearby schools
GreatSchools rating
- 3/10Seligman Elementary SchoolGrades: PK-8Distance: 3.4 mi
- 8/10Seligman High SchoolGrades: 9-12Distance: 3.4 mi
- $226,7002 bd2 ba1k sqft25633 W Eldorado Dr, Seligman, AZ --Off Market
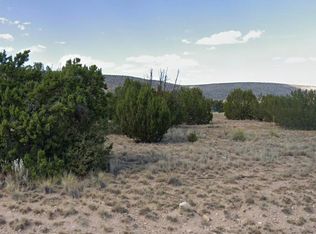
- $16,967-- bd-- ba672 sqft25673 W El Dorado Dr, Seligman, AZ 86337Off Market
- $10,532-- bd-- ba-- sqft25750 W Fort Rock Rd, Seligman, AZ 86337Off Market
- $9,9001.74 acres25710 W Fort Rock Rd, Seligman, AZ 86337Sold
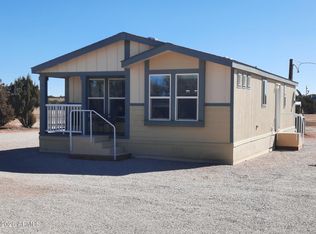
- $262,700-- bd-- ba1.9k sqft25815 W Ventura Dr, Seligman, AZ 86337Off Market
- $12,785-- bd-- ba-- sqft25855 W Ventura Dr, Seligman, AZ 86337Off Market
- $12,967-- bd-- ba-- sqft25790 W Fort Rock Rd, Seligman, AZ 86337Off Market
- $11,375-- bd-- ba-- sqft25684 W El Dorado Dr, Seligman, AZ 86337Off Market
A local agent can set up tours, give advice and negotiate with sellers.
Similar homes
- $310,0002 bd2 ba1k sqft53845 N CEDAR Drive, Seligman, AZ 86337For Sale
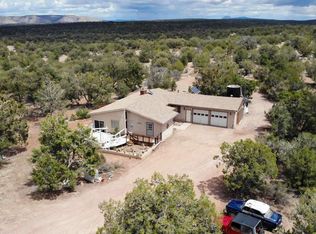
 MLS ID #7065093, Doreen Letson, United Country-Arizona Country. ARMLS
 - $269,9002 bd3 ba1.5k sqft55409 N MADRE Circle, Seligman, AZ 86337For Sale
 MLS ID #6950638, Jared A English, Congress Realty, Inc.. ARMLS
 - $209,9002 bd2 ba1.3k sqft54125 N MARIPOSA Lane, Seligman, AZ 86337For Sale
 MLS ID #7053785, Wendy S Ernst, Blanco Realty. ARMLS
 - $225,0002 bd1 ba721 sqft57602 N Hermana Ln, Seligman, AZ 86337For Sale

 MLS ID #1083152, Donna Goldsmith, Old West Properties. PAAR as distributed by MLS GRID
 - $345,0003 bd2 ba1.4k sqft54310 N Paintbrush Ln #981, Seligman, AZ 86337For SaleMLS ID #1084270, Wendy S Ernst, Blanco Realty. PAAR as distributed by MLS GRID
- $295,0004 bd2 ba1.5k sqft0 W Basconia Ln, Seligman, AZ 86337For SaleMLS ID #1077325, Wendy S Ernst, Blanco Realty. PAAR as distributed by MLS GRID
- $199,0002 bd1 ba768 sqft33749 W Whiskey River Rd #21, Seligman, AZ 86337For SaleMLS ID #1082206, Donna Goldsmith, Old West Properties. PAAR as distributed by MLS GRID
- $265,0001 bd1 ba864 sqft45900 N Klinedog Trl, Seligman, AZ 86337For Sale By Owner
- $376,0003 bd2 ba1.2k sqft33694 W Gallina Rd, Seligman, AZ 86337For SaleMLS ID #1078878, Michelle Hoskins, High Country Realty LLC. PAAR as distributed by MLS GRID
- $274,9001 bd1 ba704 sqft52 N Crow St, Seligman, AZ 86337For SaleMLS ID #1076637, James Michael Akins, High Country Realty LLC. PAAR as distributed by MLS GRID
- $234,0001 bd1 ba704 sqft37500 W Bullet Rd, Seligman, AZ 86337For SaleMLS ID #1080640, Elizabeth Jones, United Country Real Estate/ AZ Country Real Estate. PAAR as distributed by MLS GRID
- $140,0001 bd1 ba690 sqft56539 N El Parque Ln, Seligman, AZ 86337For SaleMLS ID #1073360, Kevin Schmidt, Keller Williams Arizona Realty. PAAR as distributed by MLS GRID
- $379,0001 bd1 ba718 sqft25713 W Medicine Man Trl, Seligman, AZ 86337For SaleMLS ID #1082468, James Perry Gardner, Superlative Realty. PAAR as distributed by MLS GRID
- $165,0001 bd1 ba720 sqft369 B E Antler Trail, Williams, AZ 86046For SaleMLS ID #6894484, Jerry A Brown, Amazing Options Realty. ARMLS
