Custom built ranch home on approximately seven acres bordering state land. Live the off-grid life in style. Front porch with double door entry open to a gorgeous view of the Aubrey mountains. Sit on the rear deck to watch the wildlife. Rock foyer across the length of the sunken living room and full wall fireplace surround. Vaulted ceiling with wood accents. Large master bedroom with tin plate ceiling. Second guest bedroom with private entrance and deck. Three bathrooms, and spa room. Large kitchen and dining area With center Island stove. Large two car attached garage with front and rear entries. Unique petticoat junction water Tower high on top rock pump House. Separate generator shed with full House Kohler generator. Enjoy the views on top the owl's nest raised covered deck. Large shed with horse stall and paddock. This is it surely unique home with six entries not a traditional ranch. This is a remote property a ATV or horseback Paradise. The home sits on the center of the three lots that make up almost 7 acres at the top of a private road you'll feel like King of the Hill with no neighbors totally private from any vehicles but your own. LP gas is delivered as well as water tank fill up. That's the only traffic you'll ever see. A great home for entertaining and snuggling up comfortably by the fireplace with heatilators. Additional acreage available/negotiable. Items included, All furnishings and décor kitchen items and appliances. Spa, tools in generator shed, wood stove, bar and bar items. Just move into a fully stocked home.
For sale
$279,900
55409 N MADRE Circle, Seligman, AZ 86337
2beds
1,530sqft
:
Get pre-qualified$1,686/mo
Single Family Residence
Built in 1979
6.89 Acres Lot
$-- Zestimate®
$183/sqft
$-- HOA
What's special
Full wall fireplace surroundWood stoveFireplace with heatilatorsSix entriesSpa roomGreat home for entertainingThree bathrooms
- 245 days |
- 964 |
- 56 |
Zillow last checked:
Listing updated:
Listed by:
Jared A English 888-881-4118,
Congress Realty, Inc.
Source: ARMLS,MLS#: 6950638
Facts & features
Interior
Bedrooms & bathrooms
- Bedrooms: 2
- Bathrooms: 3
- Full bathrooms: 3
Heating
- Propane
Cooling
- Evaporative Cooling
Appliances
- Included: Dryer, Gas Range, Gas Oven
Features
- Master Downstairs, Eat-in Kitchen, Vaulted Ceiling(s), Kitchen Island, Full Bth Master Bdrm
- Flooring: Laminate
- Windows: Double Pane Windows
- Has basement: No
- Number of fireplaces: 1
- Fireplace features: Living Room
- Furnished: Yes
Interior area
- Total structure area: 1,530
- Total interior livable area: 1,530 sqft
Property
Parking
- Total spaces: 2
- Parking features: Garage
- Garage spaces: 2
Features
- Stories: 1
- Has private pool: Yes
- Pool features: Above Ground
- Has spa: Yes
- Spa features: Private
- Fencing: Partial
Lot
- Size: 6.89 Acres
- Features: Borders Preserve/Public Land, Desert Front
Details
- Parcel number: 30143143
- Horses can be raised: Yes
Construction
Type & style
- Home type: SingleFamily
- Architectural style: Ranch
- Property subtype: Single Family Residence
Materials
- Wood Frame, Painted
- Roof: Composition
Condition
- Year built: 1979
Utilities & green energy
- Sewer: Septic Tank
- Water: Hauled
- Utilities for property: Propane
Community & HOA
Community
- Subdivision: BRIDGE CANYON COUNTRY ESTATES UNIT 14
HOA
- Has HOA: No
- Services included: No Fees
Location
- Region: Seligman
Financial & listing details
- Price per square foot: $183/sqft
- Tax assessed value: $154,302
- Annual tax amount: $736
- Date on market: 11/22/2025
- Cumulative days on market: 245 days
- Listing terms: Cash,Conventional,USDA Loan,VA Loan
- Ownership: Fee Simple
Estimated market value
Not available
Estimated sales range
Not available
Not available
Price history
| Date | Event | Price |
|---|---|---|
| 11/22/2025 | Listed for sale | $279,900$183/sqft |
Source:  ARMLS #6950638 Report a problem ARMLS #6950638 Report a problem | ||
| 11/16/2025 | Listing removed | $279,900$183/sqft |
Source:  PAAR as distributed by MLS GRID #1073486 Report a problem PAAR as distributed by MLS GRID #1073486 Report a problem | ||
| 8/19/2025 | Price change | $279,900-6.7%$183/sqft |
Source: PAAR as distributed by MLS GRID #1073486 Report a problem | ||
| 5/22/2025 | Listed for sale | $299,900-11.8%$196/sqft |
Source: PAAR as distributed by MLS GRID #1073486 Report a problem | ||
| 4/12/2025 | Listing removed | $339,900+3%$222/sqft |
Source: United Country #02036-24206 Report a problem | ||
| 4/8/2025 | Price change | $329,900-2.9%$216/sqft |
Source: PAAR as distributed by MLS GRID #1068346 Report a problem | ||
| 3/4/2025 | Price change | $339,900-5.6%$222/sqft |
Source: PAAR as distributed by MLS GRID #1068346 Report a problem | ||
| 1/21/2025 | Price change | $359,900-5.3%$235/sqft |
Source: PAAR as distributed by MLS GRID #1068346 Report a problem | ||
| 10/19/2024 | Listed for sale | $379,900$248/sqft |
Source: PAAR as distributed by MLS GRID #1068346 Report a problem | ||
| 8/23/2024 | Listing removed | -- |
Source: PAAR as distributed by MLS GRID #1062445 Report a problem | ||
| 7/3/2024 | Price change | $379,900-5%$248/sqft |
Source:  Momentum MLS #010478 Report a problem Momentum MLS #010478 Report a problem | ||
| 4/11/2024 | Price change | $399,900-4.8%$261/sqft |
Source: Momentum MLS #010478 Report a problem | ||
| 3/5/2024 | Price change | $419,900+0.2%$274/sqft |
Source: Momentum MLS #010478 Report a problem | ||
| 3/2/2024 | Listed for sale | $419,000+217.4%$274/sqft |
Source: Momentum MLS #010478 Report a problem | ||
| 12/20/2019 | Sold | $132,000$86/sqft |
Source: Momentum MLS #959406 Report a problem | ||
Public tax history
| Year | Property taxes | Tax assessment |
|---|---|---|
| 2025 | $708 +3.2% | $6,635 +5% |
| 2024 | $686 +6.4% | $6,319 -68.7% |
| 2023 | $644 0% | $20,208 +27.5% |
| 2022 | $645 +0.9% | $15,855 +23% |
| 2021 | $639 +2.7% | $12,892 -0.9% |
| 2020 | $622 +5.8% | $13,003 |
| 2019 | $588 | -- |
| 2018 | -- | -- |
| 2017 | -- | -- |
| 2016 | -- | -- |
| 2015 | -- | -- |
| 2014 | -- | -- |
| 2013 | -- | -- |
| 2012 | -- | -- |
| 2011 | $457 | $4,715 |
| 2010 | -- | -- |
| 2009 | $429 -0.7% | -- |
| 2008 | $432 | -- |
| 2007 | -- | -- |
| 2006 | -- | -- |
| 2005 | -- | -- |
| 2004 | -- | -- |
| 2003 | -- | -- |
| 2002 | -- | -- |
| 2001 | -- | -- |
Find assessor info on the county website
Monthly payment
Est. payment
Payment breakdown
Explore the cost of this home by adjusting the details. Changes won't be saved.Climate risks
Neighborhood: 86337
Nearby schools
GreatSchools rating
- 3/10Seligman Elementary SchoolGrades: PK-8Distance: 10.8 mi
- 8/10Seligman High SchoolGrades: 9-12Distance: 10.8 mi
Schools provided by the listing agent
- Elementary: Seligman Elementary School
- Middle: Seligman Elementary School
- High: Seligman High School
- District: Seligman Unified District
Source: ARMLS. This data may not be complete. We recommend contacting the local school district to confirm school assignments for this home.
- $6,881-- bd-- ba-- sqft55443 N Madre Cir, Kingman, AZ 86337Off Market
- $6,324-- bd-- ba-- sqft55428 N Madre Cir, Kingman, AZ 86337Off Market
- $6,324-- bd-- ba-- sqft33136 W Potrero Ln, Seligman, AZ 86337Off Market
- $6,046-- bd-- ba-- sqft33166 W Potrero Ln, Seligman, AZ 86337Off Market
- $7,9002 Acres55462 N Madre Cir, Seligman, AZ 86337Sold
- $7,900-- bd-- ba-- sqft55462 Madre Cir, Seligman, AZ 86337Sold
- $6,578-- bd-- ba-- sqft55477 N Madre Cir, Seligman, AZ 86337Off Market
- $6,881-- bd-- ba-- sqft33106 W Potrero Ln, Seligman, AZ 86337Off Market
A local agent can set up tours, give advice and negotiate with sellers.
Similar homes
- $319,0003 bd2 ba1.6k sqft53528 N Cloudcroft Way, Seligman, AZ 86337For Sale
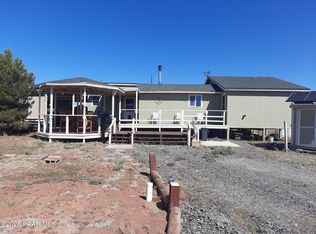
 MLS ID #1082121, Elizabeth Jones, United Country Real Estate/ AZ Country Real Estate. PAAR as distributed by MLS GRID
 - $390,0002 bd2 ba1.4k sqft33744 W GALLINA Road, Seligman, AZ 86337For Sale
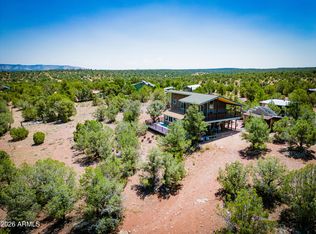 MLS ID #7012953, Doreen Letson, United Country-Arizona Country. ARMLS
 - $295,0004 bd2 ba1.5k sqft0 W Basconia Ln, Seligman, AZ 86337For Sale
 MLS ID #1077325, Wendy S Ernst, Blanco Realty. PAAR as distributed by MLS GRID
 - $377,0003 bd2 ba1.2k sqft33694 W Gallina Rd, Seligman, AZ 86337For Sale
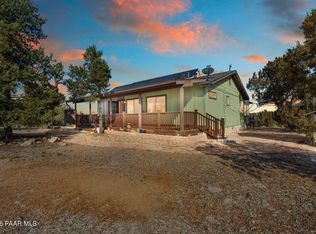 MLS ID #1078878, Michelle Hoskins, High Country Realty LLC. PAAR as distributed by MLS GRID
 - $249,0002 bd2 ba1k sqft25633 W El Dorado Dr, Seligman, AZ 86337For SaleMLS ID #1079745, Vince Mead, Coldwell Banker Northland. PAAR as distributed by MLS GRID
- $209,9002 bd2 ba1.3k sqft54125 N MARIPOSA Lane, Seligman, AZ 86337For SaleMLS ID #7053785, Wendy S Ernst, Blanco Realty. ARMLS
- $268,5003 bd2 ba1.4k sqft44050 W Fort Rock Rd, Seligman, AZ 86337For SaleMLS ID #1082899, Elizabeth Jones, United Country Real Estate/ AZ Country Real Estate. PAAR as distributed by MLS GRID
- $399,0003 bd2 ba1.4k sqft33867 W Whiskey River Rd, Seligman, AZ 86337For SaleMLS ID #1082551, Brenda Hunt, United Country Real Estate/ AZ Country Real Estate. PAAR as distributed by MLS GRID
- $325,0004 bd3 ba2k sqft36875 W Aventura Nueva Rd, Seligman, AZ 86337For SaleMLS ID #1079246, James Perry Gardner, Superlative Realty. PAAR as distributed by MLS GRID
- $199,0002 bd1 ba768 sqft33749 W Whiskey River Rd #21, Seligman, AZ 86337For SaleMLS ID #1082206, Donna Goldsmith, Old West Properties. PAAR as distributed by MLS GRID
- $240,0003 bd2 ba1.6k sqft22530 W Willow St, Seligman, AZ 86337For SaleMLS ID #1078175, Doreen R Letson, United Country Real Estate/ AZ Country Real Estate. PAAR as distributed by MLS GRID
- $325,0002 bd2 ba1k sqft53845 N Cedar Dr, Seligman, AZ 86337For SaleMLS ID #1079576, Elizabeth Jones, United Country Real Estate/ AZ Country Real Estate. PAAR as distributed by MLS GRID
- $265,0001 bd1 ba864 sqft45900 N Klinedog Trl, Seligman, AZ 86337For Sale By Owner
- $219,9002 bd2 ba1.6k sqft22590 W Oak St, Seligman, AZ 86337For Sale By Owner
- $169,9002 bd2 ba2k sqft53910 N Granada Cir, Seligman, AZ 86337For SaleMLS ID #1079594, Mark Green, Clark Realty Homes and Land. PAAR as distributed by MLS GRID
- $200,0001 bd1 ba800 sqft000 Pump House Rd, Peach Springs, AZ 86434For SaleMLS ID #038828, Sherri Merriwether, Realty ONE Group Mountain Desert. Momentum MLS
