Skip main navigation
Off market
  • $822,300

    25636 Creek Run Ter, Chantilly, VA 20152

    3beds
    2,603sqft
    Townhouse
    Built in 2002
    4,791 Square Feet Lot
    $822,300 Zestimate®
    $316/sqft
    $3,382 Estimated rent

    Home value

    $822,300

    $781,000 - $863,000

    $3,382/mo

    Zestimate® history
    Loading
    Loading...

    Owner options

    List your home for rent

    $3,382/mo

    Rent Zestimate®

    Find your next renter with Zillow Rental Manager. Plus, with online applications, you can quickly screen prospective tenants – for free.

    Learn more

    $3,382/mo

    Rent Zestimate®

    Refinance and save

    $4,889/mo

    Est. payment

    Refinancing to a lower rate could help reduce your monthly payments and save thousands over the life of the loan.

    See today's rates

    $4,889/mo

    Est. payment

    Explore your selling options

    Work with a Zillow partner agent

    Leverage their expertise and Zillow's premium Showcase listings to get your home seen by more buyers.

    Get started

    List with your own agent

    Get your home in front of millions of buyers by listing it on Zillow.

    Learn how to do it

    Sell it yourself

    Take full control of how buyers see your home on Zillow by listing For Sale by Owner (FSBO).

    List your home

    What's special

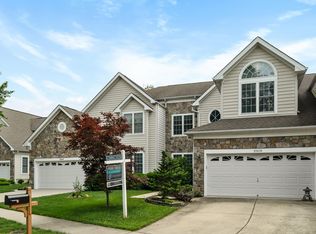
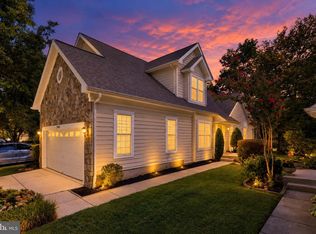
    Gorgeous 3 bedroom, 2.5 bath patio home in desirable South Riding community backing to the 6th hole of the golf course with an amazing wooded view. Upgrades and updates abound in this lovely home both inside and out, including kitchen and baths, fresh paint, lighting and more! Warm hardwoods and a two-story foyer with vaulted ceiling welcome you home and usher you into the breathtaking living room with soaring ceiling, decorative columns and a gas fireplace with marble surround. Here, a French style door opens to a custom deck with steps descending to a lush yard with sprinkler system and expansive greens beyond. The dining room provides plenty of space for both formal and casual occasions, as chair rail and an elegant chandelier add tailored distinction. The gourmet kitchen is a feast for the eyes with gleaming granite, tile backsplash, extensive 42 inch cabinets, breakfast bar and quality appliances including a gas range. Adjoining intimate breakfast room is the perfect setting to enjoy your morning coffee! Hardwoods continue to the light filled main level master suite with Palladian window, cathedral ceiling, sitting area and large WI closets. The large master bath has his & her vanities, sumptuous soaking tub and glass enclosed shower. Upstairs, a spacious loft overlooks the living room, perfect for a family room setting! Two large bedrooms and another full bath are also located on the upper level. The partially finished lower level with additional finished powder room delivers expansive storage space and allows you the freedom to customize it to meet the demands of your lifestyle! All of this is located in a robust community with access to golf club membership, outdoor pools, tennis and other sports courts, baseball field, exercise room, common grounds, playgrounds, walking trails, and scenic mountain views. Commuters will appreciate its close proximity to Routes 50, 15, and 28, as well as its central location between the Loudoun County Parkway, I-66, and the Dulles Access Road. Plenty of shopping, dining, and entertainment choices are available throughout the area, and outdoor enthusiasts will appreciate the many local parks and golf courses including South Riding Golfers Club. It~s the perfect home in a great location. Welcome home!

    This property is off market, which means it's not currently listed for sale or rent on Zillow. This may be different from what's available on other websites or public sources.

    Facts & features

    Interior

    Bedrooms & bathrooms
    • Bedrooms: 3
    • Bathrooms: 3
    • Full bathrooms: 2
    • 1/2 bathrooms: 1
    Heating
    • Forced air, Heat pump
    Cooling
    • Central
    Appliances
    • Included: Dishwasher, Dryer, Garbage disposal
    Features
    • Upgraded Countertops, Floor Plan - Open, Window Treatments, Master Bath(s), Entry Level Bedroom, Crown Moldings, Recessed Lighting, Chair Railings, CeilngFan(s), Attic/House Fan, Dining Area, Kitchen - Gourmet, Kitchen - Eat-In, Breakfast Area, Butlers Pantry, Carpet
    • Flooring: Hardwood
    • Basement: Finished
    • Has fireplace: Yes
    Interior area
    • Total interior livable area: 2,603 sqft

    Property

    Parking
    • Total spaces: 2
    • Parking features: Garage - Attached
    Features
    • Exterior features: Stone
    Lot
    • Size: 4,791 sqft
    Details
    • Parcel number: 166404804000

    Construction

    Type & style
    • Home type: Townhouse
    Materials
    • masonry
    • Foundation: Concrete
    • Roof: Asphalt
    Condition
    • Year built: 2002

    Community & neighborhood

    Location
    • Region: Chantilly

    Other

    Other facts
    • Appliances: Icemaker, Exhaust Fan, Humidifier
    • Heating YN: Y
    • Heating Type: Zoned
    • Interior Features: Upgraded Countertops, Floor Plan - Open, Window Treatments, Master Bath(s), Entry Level Bedroom, Crown Moldings, Recessed Lighting, Chair Railings, CeilngFan(s), Attic/House Fan, Dining Area, Kitchen - Gourmet, Kitchen - Eat-In, Breakfast Area, Butlers Pantry, Carpet
    • Property Type: Residential
    • Bathrooms Half: 1
    • Ownership Interest: Fee Simple
    • Bathrooms Full: 2
    • HOA Fee Freq: Monthly
    • Construction Materials: Vinyl Siding, Stone
    • Below Grade Fin SQFT: 0
    • Below Grade Unfin SQFT: 0
    • Above Grade Fin SQFT: 2603
    • Tax Annual Amount: 5306.0
    • Standard Status: Active
    • Type of Parking: Driveway
    • Garage Features: Garage Door Opener, Inside Access
    • Pool: Yes - Community
    • Total SQFT Source: Assessor
    • Tax Total Finished SQFT: 2603
    • County Tax Pymnt Freq: Annually
    • County Tax: 5306.00
    • Automatically Update Tax Values Y/N: Y
    • ListAgentStateLicenseNumber: Lic# 0225061689 - VA
    • LegalSubdivision: SOUTH RIDING

    Price history

    DateEventPrice
    6/10/2019Sold$560,000-0.9%$215/sqft
    Source: Public Record Report a problem
    4/19/2019Pending sale$564,900$217/sqft
    Source: Keller Williams Realty Alliance Group Chantilly #VALO380144 Report a problem
    4/11/2019Listed for sale$564,900+21.5%$217/sqft
    Source: Keller Williams Chantilly Ventures LLC #VALO380144 Report a problem
    6/14/2012Sold$465,000+1.1%$179/sqft
    Source: Public Record Report a problem
    4/16/2012Price change$459,900-2.1%$177/sqft
    Source: CENTURY 21 New Millennium #LO7761156 Report a problem
    1/26/2012Listed for sale$470,000+17.1%$181/sqft
    Source: Dare to Compare Team of Century 21 New Millennium Report a problem
    1/22/2003Sold$401,348$154/sqft
    Source: Public Record Report a problem

    Public tax history

    YearProperty taxesTax assessment
    2025$6,428 -0.2%$798,510 +7.2%
    2024$6,443 +5%$744,830 +6.2%
    2023$6,134 +1.1%$701,070 +2.8%
    2022$6,070 +14.5%$682,020 +26.1%
    2021$5,302 -3.8%$540,980 +1.6%
    2020$5,511 $532,460 +4.8%
    2019$5,511 +3.9%$508,110 +3.9%
    2018$5,306 +1.2%$489,060 +4.9%
    2017$5,243 +1.9%$466,060 +2.7%
    2016$5,145 $453,610 +51.3%
    2015$5,145 -1.6%$299,800 +0.2%
    2014$5,228 -0.6%$299,180 +5.7%
    2013$5,261 $283,080
    2012-- --
    2011-- --
    2010-- --
    2009-- $427,700 -13.4%
    2008-- $493,700 -18.1%
    2007-- $602,900 -1.7%
    2006-- $613,200 +32.4%
    2005-- $463,100
    2004-- $463,100 +33.3%
    2003-- $347,400

    Find assessor info on the county website

    Neighborhood: 20152

    Nearby schools

    GreatSchools rating
    Schools provided by the listing agent
    • Elementary: CARDINAL RIDGE
    • Middle: J. MICHAEL LUNSFORD
    • High: FREEDOM
    • District: Loudoun County Public Schools

    Source: The MLS. This data may not be complete. We recommend contacting the local school district to confirm school assignments for this home.

    Get a cash offer in 3 minutes
    Find out how much your home could sell for in as little as 3 minutes with a no-obligation cash offer.
    Estimated market value
    $822,300
    Get a cash offer in 3 minutes
    Find out how much your home could sell for in as little as 3 minutes with a no-obligation cash offer.
    Estimated market value
    $822,300