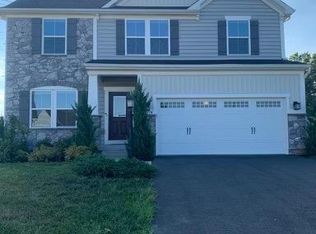

End unit carriage home on a private street backing to trees and the golf course * Hardwood foyer * Living room with carpet and two story ceiling * Dining room with carpet * Sun room addition with ceramic tile and access to rear deck * Family room with carpet and a gas fireplace * Kitchen with pantry, granite counters, gas cooktop (20), microwave/wall oven and newer refrigerator (20), dishwasher (20) and LVP floors (25) * Breakfast area * Powder room * Main level laundry * Oak stairs with carpet runner to the upper level * Primary suite with 2 closets and private bath with separate tub and shower * Generous sized secondary rooms with hall bath * Unfinished lower level for additional storage * 2 car garage with opener * Deck overlooks trees and golf course * Fresh paint (26) * New humidifier (21) * New HVAC (23)
Townhouse for rent
$4,000/moFees may apply
25634 Creek Run Ter, Chantilly, VA 20152
3beds
2,910sqft
Price may not include required fees and charges. Learn more|
Townhouse
Available now
Cats, small dogs OK
Air conditioner, central air, electric
Dryer in unit laundry
4 Attached garage spaces parking
Central, electric, forced air, natural gas, wood
What's special
Main level laundryGranite countersLvp floorsBreakfast areaNewer refrigeratorKitchen with pantryFresh paint
- 24 days |
- -- |
- -- |
Zillow last checked:
Listing updated:
Travel times

Let’s turn your rent into credit progress
Build credit history with every on-time payment and get credit for the payment you’re already making.
Facts & features
Interior
Bedrooms & bathrooms
- Bedrooms: 3
- Bathrooms: 3
- Full bathrooms: 2
- 1/2 bathrooms: 1
Rooms
- Room types: Bathroom 2, Bedroom 2, Bedroom 3, Breakfast Nook, Dining Room, Family Room, Foyer, Half Bath, Kitchen, Laundry, Living Room, Primary Bathroom, Primary Bedroom, Sun/Florida Room
Heating
- Central, Electric, Forced Air, Natural Gas, Wood
Cooling
- Air Conditioner, Central Air, Electric
Appliances
- Included: Dishwasher, Down Draft, Dryer, Exhaust Fan, Garbage Disposal, Gas Water Heater, Ice Maker, Microwave Oven, Oven - Wall, Range Hood, Refrigerator, Washer, Water Heater
- Laundry: Dryer In Unit, Has Laundry, Hookup, In Unit, Laundry Room, Main Level, Washer In Unit
Features
- 9'+ Ceilings, Breakfast Area, Ceiling Fan(s), Ceiling Fan(s), Chair Railings, Crown Molding, Dining Area, Exhaust Fan, Formal/Separate Dining Room, Kitchen - Gourmet, Pantry, Pantry, Primary Bath(s), Recessed Lighting, Upgraded Countertops, Vaulted Ceiling(s), Walk-In Closet(s)
- Flooring: Carpet, Ceramic, Hardwood, Vinyl, Wood
- Has basement: Yes
- Has fireplace: Yes
Interior area
- Total interior livable area: 2,910 sqft
Property
Parking
- Total spaces: 4
- Parking features: Attached, Driveway, Garage, Open
- Has attached garage: Yes
- Has uncovered spaces: Yes
- Details: Contact manager
Features
- Exterior features: 9'+ Ceilings, Basement, Basketball Court, Breakfast Area, Chair Railings, Common Grounds, Dining Area, Formal/Separate Dining Room, Kitchen - Gourmet, Lighting, No Thru Street, Pier/Dock, Primary Bath(s), Tennis Court(s), Tot Lots/Playground, Upgraded Countertops, Walk-In Closet(s)
- Pool features: Community, Pool
- Has view: Yes
- View description: Golf Course, Trees/Woods
Details
- Additional structures: Garage(s), Tennis Court(s)
- Parcel number: 166404809000
Construction
Type & style
- Home type: Townhouse
- Architectural style: Carriage House
- Property subtype: Townhouse
Materials
- Roof: Composition
Condition
- Year built: 2002
Utilities & green energy
- Utilities for property: Garbage
Building
Management
- Pets allowed: Yes
Community & HOA
Community
- Features: Clubhouse, Golf, Pool, Sidewalks, Tennis Court(s)
HOA
- Amenities included: Basketball Court, Clubhouse, Golf Course, Jogging Path, Laundry, Party Room, Pool, Taxes, Tennis Court(s)
Location
- Region: Chantilly
Financial & listing details
- Lease term: Contact For Details
Nearby apartments for rent
Price history
| Date | Event | Price |
|---|---|---|
| 8/17/2026 | Price change | $4,000-5.9%$1/sqft |
Source: Bright MLS #VALO2131268 Report a problem | ||
| 8/14/2026 | Listed for rent | $4,250+6.3%$1/sqft |
Source: Bright MLS #VALO2131268 Report a problem | ||
| 6/21/2025 | Listing removed | $4,000$1/sqft |
Source: Zillow Rentals Report a problem | ||
| 6/13/2025 | Listed for rent | $4,000+53.8%$1/sqft |
Source: Zillow Rentals Report a problem | ||
| 1/27/2021 | Listing removed | -- |
Source: Owner Report a problem | ||
| 5/3/2020 | Listing removed | $2,600$1/sqft |
Source: Zillow Rental Manager Report a problem | ||
| 4/27/2020 | Listed for rent | $2,600$1/sqft |
Source: Owner Report a problem | ||
| 11/7/2018 | Listing removed | $499,900$172/sqft |
Source: Long & Foster Real Estate, Inc. #LO10052395 Report a problem | ||
| 5/1/2018 | Listed for sale | $499,900$172/sqft |
Source: Long & Foster Real Estate, Inc. #LO10052395 Report a problem | ||
| 5/1/2018 | Pending sale | $499,9000%$172/sqft |
Source: Long & Foster Real Estate, Inc. #LO10052395 Report a problem | ||
| 1/17/2018 | Sold | $500,000+0%$172/sqft |
Source: Public Record Report a problem | ||
| 11/17/2017 | Listed for sale | $499,900$172/sqft |
Source: Long & Foster Real Estate, Inc. #LO10079718 Report a problem | ||
| 11/15/2017 | Pending sale | $499,900$172/sqft |
Source: Long & Foster Real Estate, Inc. #LO10079718 Report a problem | ||
| 10/12/2017 | Listed for sale | $499,900$172/sqft |
Source: Long & Foster Real Estate, Inc. #LO10079718 Report a problem | ||
| 9/13/2017 | Pending sale | $499,900$172/sqft |
Source: Long & Foster Real Estate, Inc. #LO10079718 Report a problem | ||
| 9/8/2017 | Price change | $499,900-2%$172/sqft |
Source: Long & Foster Real Estate, Inc. #LO10079718 Report a problem | ||
| 8/17/2017 | Price change | $509,900-2.9%$175/sqft |
Source: Long & Foster Real Estate, Inc. #LO10079718 Report a problem | ||
| 7/7/2017 | Price change | $525,000-4.5%$180/sqft |
Source: Long & Foster Real Estate, Inc. #LO10079718 Report a problem | ||
| 6/24/2017 | Listed for sale | $549,900+35.8%$189/sqft |
Source: Long & Foster Real Estate, Inc. #LO10079718 Report a problem | ||
| 1/29/2003 | Sold | $405,026$139/sqft |
Source: Public Record Report a problem | ||
Neighborhood: 20152
Nearby schools
GreatSchools rating
- 9/10Cardinal Ridge ElementaryGrades: PK-5Distance: 0.8 mi
- 9/10J Michael Lunsford Middle SchoolGrades: 6-8Distance: 0.8 mi
- 9/10Freedom High SchoolGrades: 9-12Distance: 1.1 mi