Skip main navigation
Sold for $735,000
  • $735,000

    2564 Forest Knl, Annapolis, MD 21401

    3beds
    1,994sqft
    Single Family Residence
    Built in 1979
    0.27 Acres Lot
    $743,200 Zestimate®
    $369/sqft
    $3,600 Estimated rent

    Home value

    $743,200

    $691,000 - $795,000

    $3,600/mo

    Zestimate® history
    Loading
    Loading...

    Owner options

    List your home for rent

    $3,600/mo

    Rent Zestimate®

    Find your next renter with Zillow Rental Manager. Plus, with online applications, you can quickly screen prospective tenants – for free.

    Learn more

    $3,600/mo

    Rent Zestimate®

    Refinance and save

    $4,573/mo

    Est. payment

    Refinancing to a lower rate could help reduce your monthly payments and save thousands over the life of the loan.

    See today's rates

    $4,573/mo

    Est. payment

    Explore your selling options

    Work with a Zillow partner agent

    Leverage their expertise and Zillow's premium Showcase listings to get your home seen by more buyers.

    Get started

    List with your own agent

    Get your home in front of millions of buyers by listing it on Zillow.

    Learn how to do it

    Sell it yourself

    Take full control of how buyers see your home on Zillow by listing For Sale by Owner (FSBO).

    List your home

    What's special

    Two-car garageEngineered hardwoodsComfortable thoughtfully designed layoutStainless steel appliancesBerber carpetBonus roomQuartz countertops
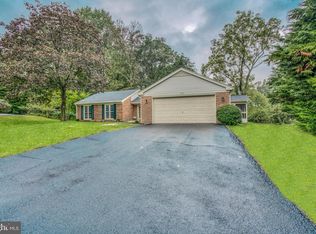
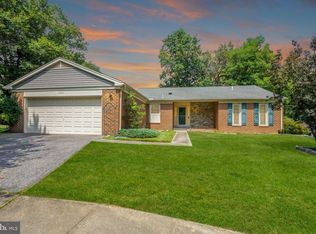
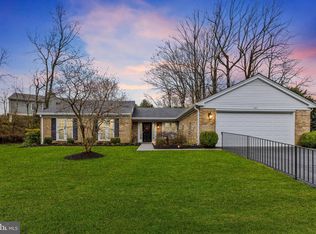
    Welcome to 2564 Forest Knoll, a rare gem ideally situated on a peaceful cul-de-sac in the highly desirable 55+ community of Heritage Harbour, located in scenic Annapolis, MD 21401. This impeccably maintained home offers not only an unbeatable location within the community, but also a comfortable, thoughtfully designed layout perfect for easy, single-level living. Enjoy the best of Heritage Harbour just steps from your front door—within walking distance to the tennis and pickleball courts, the community’s beautiful golf course, and the popular Wilder Fresh Café. Whether you're spending the morning on the green, grabbing a healthy bite, or meeting friends for a match on the courts, you’ll appreciate the unmatched convenience and vibrant lifestyle that this location provides. Inside, this home boasts a highly desirable layout with spacious, well-proportioned rooms and one-level living. The large, table-space kitchen is a true highlight and could be made into a magazine worthy gathering space. It currently features quartz countertops & stainless steel appliances. You could easily expand the cabinetry or build an island in the large, adjacent room. Bring your imagination! Their is also a formal dining room, living room, large family room and a bonus room which could be used as an office, craft room, or for additional storage. Light, maple colored, engineered hardwoods run throughout the foyer, living areas, kitchen and hallway. All bedrooms have a light, berber carpet. The primary suite has a bright, updated bathroom with a walk-in shower. The hall bath has a newer vanity, mirror & lighting. One of your favorite features will be the charming screened-in porch—perfect for morning coffee, evening cocktails, or simply relaxing with a good book. The landscaping is gorgeous and talk about "curb appeal"! The spacious two-car garage includes a workbench and built-in shelving, offering excellent storage and workspace for DIY projects or organization. The driveway was just re-sealed. As part of Heritage Harbour, residents enjoy access to South River water privileges, complete with boat slips, a community pier, kayak and canoe storage, and a dedicated lot for RVs and trailers. The community also offers a clubhouse, indoor and outdoor pools, fitness center, walking trails, and countless social and recreational activities designed to keep you engaged and connected. Located just minutes from Anne Arundel Medical Center, major commuter routes, and a wide array of shopping, dining, and cultural attractions, including historic downtown Annapolis and the Chesapeake Bay, this home truly has it all. Don’t miss your chance to own this exceptional property in one of the region’s most beloved 55+ communities—homes like this are a rare find! 1X Capital Contribution fee of $2,000 due at settlement from buyer.

    Zillow last checked:

    Listing updated:

    Listed by:

    Deb Randall 443-758-4324,

    Next Step Realty

    Bought with:

    Laura Litten, 87039

    Laura Litten Real Estate

    Source: Bright MLS,MLS#: MDAA2115128MLS Logo

    Facts & features

    Interior

    Bedrooms & bathrooms
    • Bedrooms: 3
    • Bathrooms: 2
    • Full bathrooms: 2
    • Main level bathrooms: 2
    • Main level bedrooms: 3
    Primary bedroom
    • Features: Flooring - Carpet
    • Level: Main
    Bedroom 2
    • Features: Flooring - Carpet
    • Level: Main
    Bedroom 3
    • Features: Flooring - Carpet
    • Level: Main
    Den
    • Features: Flooring - HardWood
    • Level: Main
    Dining room
    • Features: Flooring - HardWood, Formal Dining Room
    • Level: Main
    Family room
    • Features: Fireplace - Gas, Flooring - HardWood
    • Level: Main
    Foyer
    • Features: Flooring - HardWood
    • Level: Main
    Kitchen
    • Features: Flooring - HardWood
    • Level: Main
    Laundry
    • Level: Main
    Living room
    • Features: Flooring - Wood
    • Level: Main
    Heating
    • Heat Pump, Electric
    Cooling
    • Ceiling Fan(s), Central Air, Heat Pump, Programmable Thermostat, Electric
    Appliances
    • Included: Air Cleaner, Dishwasher, Dryer, Exhaust Fan, Microwave, Self Cleaning Oven, Oven/Range - Electric, Refrigerator, Cooktop, Washer, Electric Water Heater
    • Laundry: Washer/Dryer Hookups Only, Laundry Room
    Features
    • Family Room Off Kitchen, Dining Area, Chair Railings, Entry Level Bedroom, Primary Bath(s), Solar Tube(s), Open Floorplan, Dry Wall
    • Doors: Sliding Glass
    • Windows: Bay/Bow, Double Pane Windows, Screens, Skylight(s), Storm Window(s), Window Treatments
    • Has basement: No
    • Number of fireplaces: 1
    • Fireplace features: Mantel(s)
    Interior area
    • Total structure area: 1,994
    • Total interior livable area: 1,994 sqft
    • Finished area above ground: 1,994
    • Finished area below ground: 0

    Property

    Parking
    • Total spaces: 12
    • Parking features: Garage Door Opener, Garage Faces Front, Driveway, Off Street, On Street, Attached
    • Attached garage spaces: 2
    • Uncovered spaces: 4
    Accessibility
    • Accessibility features: Accessible Entrance
    Features
    • Levels: One
    • Stories: 1
    • Patio & porch: Screened
    • Exterior features: Underground Lawn Sprinkler
    • Pool features: Community
    Lot
    • Size: 0.27 Acres
    • Features: Backs to Trees, Cul-De-Sac
    Details
    • Additional structures: Above Grade, Below Grade
    • Parcel number: 020289290020931
    • Zoning: R2
    • Special conditions: Standard

    Construction

    Type & style
    • Home type: SingleFamily
    • Architectural style: Ranch/Rambler
    • Property subtype: Single Family Residence
    Materials
    • Brick Front, Aluminum Siding, Stone
    • Foundation: Slab
    • Roof: Asphalt
    Condition
    • New construction: No
    • Year built: 1979

    Utilities & green energy

    • Sewer: Public Sewer
    • Water: Public

    Community & neighborhood

    Community
    • Community features: Pool
    Senior living
    • Senior community: Yes
    Location
    • Region: Annapolis
    • Subdivision: Heritage Harbour

    HOA & financial

    HOA
    • Has HOA: Yes
    • HOA fee: $167 monthly
    • Amenities included: Clubhouse, Common Grounds, Community Center, Fitness Center, Golf Course Membership Available, Jogging Path, Lake, Library, Party Room, Pier/Dock, Indoor Pool, Pool, Retirement Community, Tennis Court(s), Transportation Service
    • Services included: Pool(s), Insurance

    Other

    Other facts
    • Listing agreement: Exclusive Right To Sell
    • Listing terms: Cash,Conventional,VA Loan
    • Ownership: Fee Simple

    Price history

    DateEventPrice
    7/1/2025Sold$735,000+6.5%$369/sqft
    Source: Bright MLS #MDAA2115128 Report a problem
    6/16/2025Pending sale$689,900$346/sqft
    Source: Bright MLS #MDAA2115128 Report a problem
    6/12/2025Listed for sale$689,900+56.8%$346/sqft
    Source: Bright MLS #MDAA2115128 Report a problem
    8/29/2014Sold$440,000-2%$221/sqft
    Source: Public Record Report a problem
    7/9/2014Pending sale$449,000$225/sqft
    Source: Coldwell Banker Residential Brokerage - Annapolis Church #AA8396898 Report a problem
    7/8/2014Listed for sale$449,000$225/sqft
    Source: Coldwell Banker Residential Brokerage - Annapolis Church #AA8396898 Report a problem

    Public tax history

    YearProperty taxesTax assessment
    2025$4,291 -16.3%$502,433 +7.3%
    2024$5,128 +8.2%$468,267 +7.9%
    2023$4,740 +4.5%$434,100
    2022$4,536 $434,100
    2021$4,536 -2%$434,100 -1.9%
    2020$4,629 +5.7%$442,500
    2019$4,379 +9.6%$442,500 +12.3%
    2018$3,995 +6%$394,033 +6.6%
    2017$3,769 $369,800 +3.5%
    2016-- $357,400 +3.6%
    2015-- $345,000 +3.7%
    2014-- $332,600
    2013-- $332,600
    2012-- $332,600 -10%
    2011-- $369,580
    2010-- $369,580 -1.9%
    2009-- $376,580 -12.7%
    2008-- $431,200 +12.3%
    2007-- $383,892 +14.1%
    2006-- $336,586 +16.4%
    2005-- $289,280 +8.6%
    2004-- $266,272 +9.5%
    2003-- $243,266 +10.4%
    2002-- $220,260 +5.3%
    2001-- $209,106

    Find assessor info on the county website

    Neighborhood: 21401

    Nearby schools

    GreatSchools rating
    Schools provided by the listing agent
    • District: Anne Arundel County Public Schools

    Source: Bright MLS. This data may not be complete. We recommend contacting the local school district to confirm school assignments for this home.

    Get a cash offer in 3 minutes
    Find out how much your home could sell for in as little as 3 minutes with a no-obligation cash offer.
    Estimated market value
    $743,200
    Get a cash offer in 3 minutes
    Find out how much your home could sell for in as little as 3 minutes with a no-obligation cash offer.
    Estimated market value
    $743,200