BIG PRICE REPOSITIONING! Enjoy the good life in this beautifully maintained single-level ranch home paired with thoughtful updates throughout. From the moment you arrive, you’ll notice the care that has gone into every detail, including a spotless two-car garage with a freshly repainted floor and plenty of storage. Inside, the home features gleaming hardwood floors throughout the main living spaces, complemented by brand new carpeting in the bedrooms and plenty of fresh paint, creating a bright, clean, and truly move-in ready feel. The kitchen has been tastefully updated with brand-new stainless-steel appliances, white quartz countertops, and a functional layout that blends style with everyday living. This well-designed layout includes two spacious bedrooms along with a private office, perfect for working from home or creating a quiet retreat. The office flows seamlessly into a charming three-seasons room that overlooks a peaceful, private backyard, offering a perfect spot to relax or entertain. Adding to the home’s value and peace of mind is a brand-new roof, making this property as practical as it is inviting. Perfectly positioned within the community, the home is just steps from the golf club and Wilder Fresh Kitchen, one of Annapolis’ best hidden gems, making it easy to enjoy both recreation and dining without ever straying far from home. Beyond the home itself, Heritage Harbour offers an incredibly vibrant and active lifestyle. Known for its extensive list of clubs, social groups, and activities, this community makes it easy to stay engaged and connected. Residents enjoy access to a private golf course and clubhouse featuring multiple gathering spaces including meeting rooms, ballrooms, libraries, puzzle rooms, a full woodworking shop, exercise rooms, billiards room, and both indoor and outdoor pools. Tucked away in a serene, natural setting, Heritage Harbour provides a peaceful escape from the hustle and traffic of Annapolis, while still being just minutes from shopping, dining, and everything the area has to offer. It’s the perfect balance of quiet living and convenient access.
Sold for $677,243
$677,243
869 Clubhouse Village Vw, Annapolis, MD 21401
2beds
1,529sqft
Single Family Residence
Built in 1980
10,649 Square Feet Lot
$680,900 Zestimate®
$443/sqft
$3,318 Estimated rent
Home value
$680,900
$640,000 - $729,000
$3,318/mo
Zestimate® history
Owner options
List your home for rent
$3,318/mo
Rent Zestimate®
Find your next renter with Zillow Rental Manager. Plus, with online applications, you can quickly screen prospective tenants – for free.
$3,318/mo
Rent Zestimate®
Refinance and save
$4,274/mo
Est. payment
Refinancing to a lower rate could help reduce your monthly payments and save thousands over the life of the loan.
$4,274/mo
Est. payment
Explore your selling options
Work with a Zillow partner agent
Leverage their expertise and Zillow's premium Showcase listings to get your home seen by more buyers.
Get startedList with your own agent
Get your home in front of millions of buyers by listing it on Zillow.
Learn how to do itSell it yourself
Take full control of how buyers see your home on Zillow by listing For Sale by Owner (FSBO).
List your homeWhat's special
Peaceful private backyardBrand-new roofWhite quartz countertopsTwo spacious bedrooms
Zillow last checked:
Listing updated:
Listed by:
Justin Disborough 410-349-7871,
Samson Properties
Bought with:
Laura Silveira
Engel & Volkers Annapolis
Source: Bright MLS,MLS#: MDAA2139610
Facts & features
Interior
Bedrooms & bathrooms
- Bedrooms: 2
- Bathrooms: 2
- Full bathrooms: 2
- Main level bathrooms: 2
- Main level bedrooms: 2
Rooms
- Room types: Family Room, Laundry, Attic
Other
- Level: Unspecified
Family room
- Level: Unspecified
Laundry
- Level: Unspecified
Heating
- Heat Pump, Electric
Cooling
- Central Air, Ceiling Fan(s), Electric
Appliances
- Included: Dishwasher, Disposal, Dryer, Oven/Range - Electric, Refrigerator, Washer, Microwave, Electric Water Heater
- Laundry: Laundry Room
Features
- Primary Bath(s), Ceiling Fan(s), Combination Kitchen/Dining, Entry Level Bedroom, Floor Plan - Traditional, Eat-in Kitchen, Formal/Separate Dining Room, Dry Wall
- Flooring: Wood, Carpet
- Windows: Skylight(s), Screens
- Has basement: No
- Number of fireplaces: 1
- Fireplace features: Glass Doors, Heatilator, Mantel(s), Screen
Interior area
- Total structure area: 1,529
- Total interior livable area: 1,529 sqft
- Finished area above ground: 1,529
- Finished area below ground: 0
Property
Parking
- Total spaces: 4
- Parking features: Garage Faces Front, Inside Entrance, Off Street, Attached
- Attached garage spaces: 2
Accessibility
- Accessibility features: Accessible Doors, Entry Slope <1', Accessible Entrance, Thresholds <5/8"
Features
- Levels: One
- Stories: 1
- Patio & porch: Patio, Enclosed
- Pool features: Community
- Waterfront features: Canoe/Kayak, Private Access, River
Lot
- Size: 10,649 Square Feet
- Features: Suburban
Details
- Additional structures: Above Grade, Below Grade
- Parcel number: 020289290020884
- Zoning: R2
- Special conditions: Standard
Construction
Type & style
- Home type: SingleFamily
- Architectural style: Ranch/Rambler
- Property subtype: Single Family Residence
Materials
- Combination, Brick
- Foundation: Slab
- Roof: Architectural Shingle
Condition
- Excellent,Very Good,Good
- New construction: No
- Year built: 1980
- Major remodel year: 2026
Utilities & green energy
- Sewer: Public Sewer
- Water: Public
- Utilities for property: Underground Utilities
Community & HOA
Community
- Features: Pool
- Senior community: Yes
- Subdivision: Heritage Harbour
HOA
- Has HOA: Yes
- Amenities included: Community Center, Convenience Store, Fitness Center, Golf Club, Jogging Path, Party Room, Pier/Dock, Indoor Pool, Pool, Tennis Court(s), Retirement Community, Golf Course
- Services included: Management, Pier/Dock Maintenance, Pool(s), Recreation Facility, Reserve Funds, Snow Removal, Bus Service, Common Area Maintenance, Health Club, Road Maintenance
- HOA fee: $176 monthly
Location
- Region: Annapolis
Financial & listing details
- Price per square foot: $443/sqft
- Tax assessed value: $488,800
- Annual tax amount: $5,422
- Date on market: 4/9/2026
- Listing agreement: Exclusive Right To Sell
- Listing terms: Cash,Conventional,FHA,VA Loan
- Ownership: Fee Simple
Price history
| Date | Event | Price |
|---|---|---|
| 5/28/2026 | Sold | $677,243-0.4%$443/sqft |
Source:  Bright MLS #MDAA2139610 Report a problem Bright MLS #MDAA2139610 Report a problem | ||
| 5/22/2026 | Pending sale | $679,900$445/sqft |
Source: Bright MLS #MDAA2139610 Report a problem | ||
| 4/28/2026 | Contingent | $679,900$445/sqft |
Source: Bright MLS #MDAA2139610 Report a problem | ||
| 4/15/2026 | Price change | $679,900-4.2%$445/sqft |
Source: Bright MLS #MDAA2139610 Report a problem | ||
| 4/9/2026 | Listed for sale | $710,000+77.5%$464/sqft |
Source: Bright MLS #MDAA2139610 Report a problem | ||
| 12/7/2004 | Sold | $400,000+61.9%$262/sqft |
Source: Public Record Report a problem | ||
| 3/27/2001 | Sold | $247,000$162/sqft |
Source: Public Record Report a problem | ||
Public tax history
| Year | Property taxes | Tax assessment |
|---|---|---|
| 2025 | $4,793 +2.1% | $458,767 +7% |
| 2024 | $4,695 +7.8% | $428,733 +7.5% |
| 2023 | $4,354 +4.5% | $398,700 |
| 2022 | $4,166 | $398,700 |
| 2021 | $4,166 -2.2% | $398,700 -2.1% |
| 2020 | $4,260 +5.4% | $407,300 |
| 2019 | $4,043 +9.2% | $407,300 +11.6% |
| 2018 | $3,701 +5.6% | $365,033 +6.1% |
| 2017 | $3,505 | $343,900 +3.5% |
| 2016 | -- | $332,300 +3.6% |
| 2015 | -- | $320,700 +3.8% |
| 2014 | -- | $309,100 |
| 2013 | -- | $309,100 |
| 2012 | -- | $309,100 -10% |
| 2011 | -- | $343,500 |
| 2010 | -- | $343,500 |
| 2009 | -- | $343,500 -15.1% |
| 2008 | -- | $404,740 +13.1% |
| 2007 | -- | $357,942 +15% |
| 2006 | -- | $311,146 +17.7% |
| 2005 | -- | $264,350 +8.8% |
| 2004 | -- | $243,030 +9.6% |
| 2003 | -- | $221,710 +10.6% |
| 2002 | -- | $200,390 +3% |
| 2001 | -- | $194,490 |
Find assessor info on the county website
Neighborhood: 21401
Nearby homes
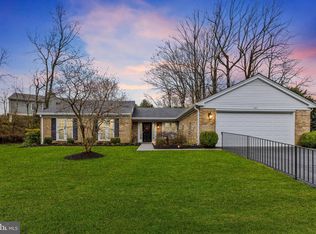
- $680,0003 bd2 ba1.9k sqft867 Clubhouse Village Vw, Annapolis, MD 21401Sold
- $625,000-- bd2 ba1.7k sqft2555 Helaine Hamlet Way, Annapolis, MD 21401Off Market
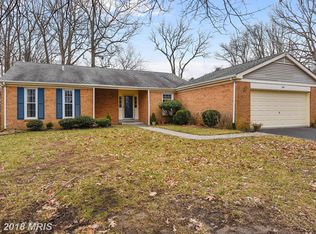
- $637,7002 bd2 ba1.5k sqft2557 Helaine Hamlet Way, Annapolis, MD 21401Off Market
- $---- bd-- ba-- sqftOpen Space, Annapolis, MD 21401Off Market
- $735,0003 bd2 ba1.9k sqft2564 Forest Knl, Annapolis, MD 21401Sold
- $664,3003 bd3 ba2.3k sqft2562 Forest Knl, Annapolis, MD 21401Off Market
- $725,0003 bd2 ba2.3k sqft870 Clubhouse Village Vw, Annapolis, MD 21401Sold
- $644,0002 bd2 ba1.6k sqft868 Clubhouse Village Vw, Annapolis, MD 21401Off Market
Nearby schools
GreatSchools rating
- 8/10Rolling Knolls Elementary SchoolGrades: PK-5Distance: 2.1 mi
- 5/10Wiley H. Bates Middle SchoolGrades: 6-8Distance: 4.5 mi
- 5/10Annapolis High SchoolGrades: 9-12Distance: 1.3 mi
Schools provided by the listing agent
- High: Annapolis
- District: Anne Arundel County Public Schools
Source: Bright MLS. This data may not be complete. We recommend contacting the local school district to confirm school assignments for this home.
Get a cash offer in 3 minutes
Find out how much your home could sell for in as little as 3 minutes with a no-obligation cash offer.
Estimated market value
$680,900
Get a cash offer in 3 minutes
Find out how much your home could sell for in as little as 3 minutes with a no-obligation cash offer.
Estimated market value
$680,900
- Maryland
- Anne Arundel County
- Annapolis
- 21401
- 869 Clubhouse Village Vw
Nearby cities
Nearby zip codes
Other Annapolis Topics
